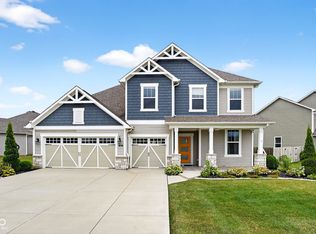
Welcome to 1065 Park Court, a beautifully maintained 4,000+ sqft home nestled in the desirable Brownstone in Avon! This spacious 4-bed, 2.5-bath Pulte home offers a perfect blend of comfort & functionality. Step inside to find raised ceilings & an abundance of natural light! The heart of the home is the gourmet kitchen, featuring granite countertops, SS appliances, a large center island, pot filler, & double ovens-perfect for cooking & entertaining. The adjoining living space w/ gas log fireplace offers a seamless flow! Main level also includes TWO versatile offices/flex rooms-ideal for remote work, creative pursuits, or additional living space. Upstairs, a generous loft provides flexible bonus space, while the primary suite impresses with a tray ceiling, spacious ensuite w/ a double vanity, & a tiled walk-in shower. Finished basement adds exceptional value, w/ two large storage rooms & plenty of open space ideal for a home theater, gym, playroom, etc. A bathroom build-out is also available for added convenience. Outside, the property shines with beautiful landscaping, a fully fenced backyard, raised garden beds, a concrete patio w/ pavilion, & a built-in gas line for grilling! Roof, furnace, A/C, windows, water ionizer, & carpeting-all new in 2018! New Rinnai tankless water heater installed in 2019! Brownstone offers walking paths, tranquil ponds, & community playground while being minutes from Avon's best shopping & restaurants.
Sold
$470,000
1065 Park Ct, Avon, IN 46123
4beds
4,784sqft
Residential, Single Family Residence
Built in 2018
0.28 Acres Lot
$478,700 Zestimate®
$98/sqft
$3,158 Estimated rent
Home value
$478,700
$436,000 - $522,000
$3,158/mo
Zestimate® history
Owner options
List your home for rent
$3,158/mo
Rent Zestimate®
Find your next renter with Zillow Rental Manager. Plus, with online applications, you can quickly screen prospective tenants – for free.
$3,158/mo
Rent Zestimate®
Refinance and save
$3,184/mo
Est. payment
Refinancing to a lower rate could help reduce your monthly payments and save thousands over the life of the loan.
$3,184/mo
Est. payment
Explore your selling options
Work with a Zillow partner agent
Leverage their expertise and Zillow's premium Showcase listings to get your home seen by more buyers.
Get startedList with your own agent
Get your home in front of millions of buyers by listing it on Zillow.
Learn how to do itSell it yourself
Take full control of how buyers see your home on Zillow by listing For Sale by Owner (FSBO).
List your homeWhat's special
Finished basementGas log fireplaceGenerous loftRaised ceilingsAbundance of natural lightSpacious ensuiteGranite countertops
Zillow last checked:
Listing updated:
Listed by:
Kurt Spoerle 317-366-4000,
F.C. Tucker Company,
Allison Watkins 317-910-1220,
F.C. Tucker Company
Bought with:
Steve Brower
Carpenter, REALTORS®
Source: MIBOR as distributed by MLS GRID,MLS#: 22040225
Facts & features
Interior
Bedrooms & bathrooms
- Bedrooms: 4
- Bathrooms: 3
- Full bathrooms: 2
- 1/2 bathrooms: 1
- Main level bathrooms: 1
Primary bedroom
- Level: Upper
- Area: 238 Square Feet
- Dimensions: 17x14
Bedroom 2
- Level: Upper
- Area: 168 Square Feet
- Dimensions: 14x12
Bedroom 3
- Level: Upper
- Area: 154 Square Feet
- Dimensions: 14x11
Bedroom 4
- Level: Upper
- Area: 143 Square Feet
- Dimensions: 13x11
Bonus room
- Level: Main
- Area: 160 Square Feet
- Dimensions: 16x10
Dining room
- Level: Main
- Area: 168 Square Feet
- Dimensions: 14x12
Kitchen
- Level: Main
- Area: 378 Square Feet
- Dimensions: 21x18
Laundry
- Level: Upper
- Area: 48 Square Feet
- Dimensions: 8x6
Living room
- Level: Main
- Area: 320 Square Feet
- Dimensions: 20x16
Loft
- Level: Upper
- Area: 192 Square Feet
- Dimensions: 16x12
Mud room
- Level: Main
- Area: 48 Square Feet
- Dimensions: 8x6
Office
- Level: Main
- Area: 120 Square Feet
- Dimensions: 12x10
Play room
- Level: Basement
- Area: 684 Square Feet
- Dimensions: 36x19
Utility room
- Features: Other
- Level: Basement
- Area: 110 Square Feet
- Dimensions: 11x10
Heating
- Forced Air, Natural Gas
Cooling
- Central Air
Appliances
- Included: Gas Cooktop, Dishwasher, Dryer, Disposal, Gas Water Heater, MicroHood, Double Oven, Refrigerator, Washer, Water Softener Owned
- Laundry: Laundry Room, Upper Level
Features
- Attic Access, High Ceilings, Kitchen Island, Entrance Foyer, Ceiling Fan(s), Eat-in Kitchen, Pantry, Smart Thermostat, Walk-In Closet(s)
- Windows: Wood Work Painted
- Basement: Egress Window(s),Partially Finished,Storage Space
- Attic: Access Only
- Number of fireplaces: 1
- Fireplace features: Gas Log, Living Room
Interior area
- Total structure area: 4,784
- Total interior livable area: 4,784 sqft
- Finished area below ground: 856
Property
Parking
- Total spaces: 2
- Parking features: Attached
- Attached garage spaces: 2
- Details: Garage Parking Other(Finished Garage, Garage Door Opener, Keyless Entry)
Features
- Levels: Two
- Stories: 2
- Patio & porch: Covered
- Fencing: Fenced,Full,Privacy,Gate
Lot
- Size: 0.28 Acres
Details
- Parcel number: 320831353016000031
- Special conditions: Sales Disclosure On File
- Horse amenities: None
Construction
Type & style
- Home type: SingleFamily
- Architectural style: Traditional
- Property subtype: Residential, Single Family Residence
Materials
- Brick, Vinyl Siding
- Foundation: Concrete Perimeter
Condition
- New construction: No
- Year built: 2018
Details
- Builder name: Pulte
Utilities & green energy
- Water: Public
- Utilities for property: Electricity Connected, Sewer Connected, Water Connected
Community & HOA
Community
- Security: Security System Owned
- Subdivision: Brownstone
HOA
- Has HOA: Yes
- Amenities included: Maintenance, Snow Removal, Insurance, Park, Playground, Management, Trail(s)
- Services included: Insurance, Maintenance, ParkPlayground, Management, Snow Removal, Walking Trails
- HOA fee: $315 semi-annually
- HOA phone: 317-429-0421
Location
- Region: Avon
Financial & listing details
- Price per square foot: $98/sqft
- Tax assessed value: $560,700
- Annual tax amount: $6,154
- Date on market: 5/27/2025
- Cumulative days on market: 65 days
- Electric utility on property: Yes
Price history
| Date | Event | Price |
|---|---|---|
| 9/12/2025 | Sold | $470,000-1.1%$98/sqft |
Source:  MIBOR as distributed by MLS GRID #22040225 Report a problem MIBOR as distributed by MLS GRID #22040225 Report a problem | ||
| 7/31/2025 | Pending sale | $475,000$99/sqft |
Source: MIBOR as distributed by MLS GRID #22040225 Report a problem | ||
| 7/17/2025 | Price change | $475,000-5%$99/sqft |
Source: MIBOR as distributed by MLS GRID #22040225 Report a problem | ||
| 6/17/2025 | Price change | $499,900-4.8%$104/sqft |
Source: MIBOR as distributed by MLS GRID #22040225 Report a problem | ||
| 5/27/2025 | Listed for sale | $525,000$110/sqft |
Source: MIBOR as distributed by MLS GRID #22040225 Report a problem | ||
Public tax history
| Year | Property taxes | Tax assessment |
|---|---|---|
| 2025 | $6,154 +4.6% | $560,700 +3.6% |
| 2024 | $5,883 +10.3% | $541,400 +4.1% |
| 2023 | $5,336 +16.9% | $520,300 +11.1% |
| 2022 | $4,565 +5.8% | $468,300 +17.2% |
| 2021 | $4,313 -0.1% | $399,600 +6.8% |
| 2020 | $4,319 +14896.5% | $374,300 +1.5% |
| 2019 | $29 | $368,800 +40877.8% |
| 2018 | -- | $900 |
Find assessor info on the county website
Neighborhood: 46123
Nearby homes
- $446,8004 bd3 ba3.1k sqft1055 Park Ct, Avon, IN 46123Off Market
- $500,0005 bd3 ba3.2k sqft1081 Park Ct, Avon, IN 46123Sold
- $421,6003 bd2 ba2.5k sqft1125 Bedford Dr, Avon, IN 46123Off Market
- $406,9004 bd2 ba2.7k sqft1078 Park Ct, Avon, IN 46123Off Market
- $423,1004 bd3 ba2.6k sqft1133 Bedford Dr, Avon, IN 46123Off Market
- $387,3003 bd3 ba2.4k sqft1062 Park Ct, Avon, IN 46123Off Market
- $368,7003 bd2 ba2.3k sqft1054 Park Ct, Avon, IN 46123Off Market
- $390,3004 bd3 ba2.6k sqft9305 Prospect Way, Avon, IN 46123Off Market
Nearby schools
GreatSchools rating
- 8/10Maple Elementary SchoolGrades: K-4Distance: 2.4 mi
- 10/10Avon Middle School NorthGrades: 7-8Distance: 1.3 mi
- 10/10Avon High SchoolGrades: 9-12Distance: 3.3 mi
Schools provided by the listing agent
- High: Avon High School
Source: MIBOR as distributed by MLS GRID. This data may not be complete. We recommend contacting the local school district to confirm school assignments for this home.
Get a cash offer in 3 minutes
Find out how much your home could sell for in as little as 3 minutes with a no-obligation cash offer.
Estimated market value
$478,700
Get a cash offer in 3 minutes
Find out how much your home could sell for in as little as 3 minutes with a no-obligation cash offer.
Estimated market value
$478,700
- Indiana
- Hendricks County
- Avon
- 46123
- 1065 Park Ct
Nearby cities
Nearby zip codes
Other Avon Topics
