Welcome to 1081 Park Court, where luxury living meets everyday comfort in one of Avon's most desirable neighborhoods. Perfectly positioned on a peaceful cul-de-sac, this home offers the privacy and tranquility you crave while keeping you just minutes from top-rated schools, shopping, dining, and commuter routes. From the moment you arrive, the widened driveway, lush landscaping, and impressive three-car heated garage set the stage for something truly special. Step inside to a grand marble-floored foyer with intricate inlay, instantly showcasing the craftsmanship and attention to detail found throughout the home. The open-concept main level is designed for connection, featuring a spacious living room anchored by a striking floor-to-ceiling stone fireplace, and a chef's kitchen with a massive island, custom cabinetry, and high-end finishes. Whether you're hosting a large holiday dinner or a casual weekend brunch, this space makes entertaining effortless. A versatile bonus room on the main floor can serve as a private office, formal library, or creative studio, adapting perfectly to your needs. Upstairs, you'll find generously sized bedrooms filled with natural light, along with beautifully appointed bathrooms that feel like a private retreat. The primary suite offers peaceful views and a spa-like bath, making it the perfect place to unwind. Out back, your private oasis awaits. An expansive paver patio, built-in seating, fire pit, and charming pergola create the ultimate gathering space for summer barbecues, game nights, or quiet evenings under the stars. With open green space beyond, you'll enjoy both beauty and privacy year-round. This is more than a home. It is a place to live, celebrate, and create lasting memories. From its refined finishes to its entertainer's layout and unbeatable location, 1081 Park Court offers the very best of Avon living.
Sold
$500,000
1081 Park Ct, Avon, IN 46123
5beds
3,237sqft
Residential, Single Family Residence
Built in 2018
0.38 Acres Lot
$508,900 Zestimate®
$154/sqft
$2,977 Estimated rent
Home value
$508,900
$463,000 - $555,000
$2,977/mo
Zestimate® history
Owner options
List your home for rent
$2,977/mo
Rent Zestimate®
Find your next renter with Zillow Rental Manager. Plus, with online applications, you can quickly screen prospective tenants – for free.
$2,977/mo
Rent Zestimate®
Refinance and save
$3,367/mo
Est. payment
Refinancing to a lower rate could help reduce your monthly payments and save thousands over the life of the loan.
$3,367/mo
Est. payment
Explore your selling options
Work with a Zillow partner agent
Leverage their expertise and Zillow's premium Showcase listings to get your home seen by more buyers.
Get startedList with your own agent
Get your home in front of millions of buyers by listing it on Zillow.
Learn how to do itSell it yourself
Take full control of how buyers see your home on Zillow by listing For Sale by Owner (FSBO).
List your homeWhat's special
Floor-to-ceiling stone fireplaceBuilt-in seatingPeaceful cul-de-sacFire pitVersatile bonus roomOpen-concept main levelGenerously sized bedrooms
Zillow last checked:
Listing updated:
Listed by:
Jacob Deacon 574-780-1143,
eXp Realty, LLC
Bought with:
Keya Benberry
Buy With Benberry Realty Grp
Source: MIBOR as distributed by MLS GRID,MLS#: 22056695
Facts & features
Interior
Bedrooms & bathrooms
- Bedrooms: 5
- Bathrooms: 3
- Full bathrooms: 2
- 1/2 bathrooms: 1
- Main level bathrooms: 1
Primary bedroom
- Level: Upper
- Area: 238 Square Feet
- Dimensions: 14x17
Bedroom 2
- Level: Upper
- Area: 143 Square Feet
- Dimensions: 13x11
Bedroom 3
- Level: Upper
- Area: 169 Square Feet
- Dimensions: 13x13
Bedroom 4
- Level: Upper
- Area: 168 Square Feet
- Dimensions: 14x12
Bedroom 5
- Level: Upper
- Area: 143 Square Feet
- Dimensions: 13x11
Bonus room
- Level: Main
- Area: 320 Square Feet
- Dimensions: 20x16
Breakfast room
- Level: Main
- Area: 200 Square Feet
- Dimensions: 20x10
Kitchen
- Level: Main
- Area: 200 Square Feet
- Dimensions: 20x10
Library
- Level: Main
- Area: 176 Square Feet
- Dimensions: 16x11
Mud room
- Level: Main
- Area: 120 Square Feet
- Dimensions: 20x6
Heating
- Forced Air, Natural Gas
Cooling
- Central Air
Appliances
- Included: Dishwasher, Disposal, MicroHood, Gas Oven, Refrigerator, Gas Water Heater, Microwave, Double Oven
- Laundry: Upper Level, Laundry Room
Features
- Attic Access, Walk-In Closet(s), Entrance Foyer, Kitchen Island, Breakfast Bar
- Windows: Wood Work Painted
- Has basement: No
- Attic: Access Only
- Number of fireplaces: 1
- Fireplace features: Electric, Masonry, Living Room
Interior area
- Total structure area: 3,237
- Total interior livable area: 3,237 sqft
Property
Parking
- Total spaces: 3
- Parking features: Attached, Garage Door Opener
- Attached garage spaces: 3
- Details: Garage Parking Other(Keyless Entry)
Features
- Levels: Two
- Stories: 2
- Patio & porch: Covered
- Exterior features: Gas Grill, Fire Pit
Lot
- Size: 0.38 Acres
Details
- Parcel number: 320831353017000031
- Horse amenities: None
Construction
Type & style
- Home type: SingleFamily
- Architectural style: Craftsman
- Property subtype: Residential, Single Family Residence
Materials
- Vinyl Siding, Stone
- Foundation: Slab
Condition
- Updated/Remodeled
- New construction: No
- Year built: 2018
Details
- Builder name: Pulte
Utilities & green energy
- Electric: Circuit Breakers
- Water: Public
Community & HOA
Community
- Features: Suburban
- Security: Smoke Detector(s)
- Subdivision: Brownstone
HOA
- Has HOA: Yes
- Amenities included: Insurance, Maintenance, Park, Playground, Management, Snow Removal, Trail(s)
- Services included: Insurance, Maintenance, ParkPlayground, Management, Snow Removal, Walking Trails
- HOA fee: $315 semi-annually
- HOA phone: 317-429-0421
Location
- Region: Avon
Financial & listing details
- Price per square foot: $154/sqft
- Tax assessed value: $442,000
- Annual tax amount: $4,822
- Date on market: 8/14/2025
- Cumulative days on market: 18 days
Price history
| Date | Event | Price |
|---|---|---|
| 10/3/2025 | Sold | $500,000-4.7%$154/sqft |
Source:  MIBOR as distributed by MLS GRID #22056695 Report a problem MIBOR as distributed by MLS GRID #22056695 Report a problem | ||
| 9/1/2025 | Pending sale | $524,900$162/sqft |
Source: MIBOR as distributed by MLS GRID #22056695 Report a problem | ||
| 8/14/2025 | Listed for sale | $524,900$162/sqft |
Source: MIBOR as distributed by MLS GRID #22056695 Report a problem | ||
Public tax history
| Year | Property taxes | Tax assessment |
|---|---|---|
| 2025 | $4,822 +4.6% | $442,000 +3.9% |
| 2024 | $4,609 +10.2% | $425,600 +4.1% |
| 2023 | $4,184 +16.4% | $408,900 +11.1% |
| 2022 | $3,593 +5.5% | $368,000 +16.7% |
| 2021 | $3,405 +0.3% | $315,400 +6.4% |
| 2020 | $3,394 +11685.3% | $296,400 +1.7% |
| 2019 | $29 | $291,400 +32277.8% |
| 2018 | -- | $900 |
Find assessor info on the county website
Neighborhood: 46123
Nearby homes
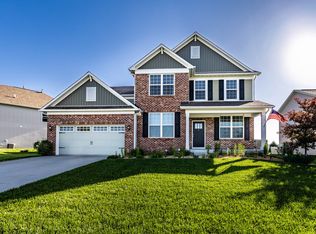
- $470,0004 bd3 ba4.7k sqft1065 Park Ct, Avon, IN 46123Sold
- $421,6003 bd2 ba2.5k sqft1125 Bedford Dr, Avon, IN 46123Off Market
- $446,8004 bd3 ba3.1k sqft1055 Park Ct, Avon, IN 46123Off Market
- $423,1004 bd3 ba2.6k sqft1133 Bedford Dr, Avon, IN 46123Off Market
- $406,9004 bd2 ba2.7k sqft1078 Park Ct, Avon, IN 46123Off Market
- $460,7004 bd2 ba3.5k sqft1124 Bedford Dr, Avon, IN 46123Off Market
- $387,3003 bd3 ba2.4k sqft1062 Park Ct, Avon, IN 46123Off Market
- $390,3004 bd3 ba2.6k sqft9305 Prospect Way, Avon, IN 46123Off Market
Nearby schools
GreatSchools rating
- 8/10Maple Elementary SchoolGrades: K-4Distance: 2.4 mi
- 10/10Avon Middle School NorthGrades: 7-8Distance: 1.3 mi
- 10/10Avon High SchoolGrades: 9-12Distance: 3.3 mi
Schools provided by the listing agent
- Elementary: Maple Elementary School
- Middle: Avon Middle School North
- High: Avon High School
Source: MIBOR as distributed by MLS GRID. This data may not be complete. We recommend contacting the local school district to confirm school assignments for this home.
Get a cash offer in 3 minutes
Find out how much your home could sell for in as little as 3 minutes with a no-obligation cash offer.
Estimated market value
$508,900
Get a cash offer in 3 minutes
Find out how much your home could sell for in as little as 3 minutes with a no-obligation cash offer.
Estimated market value
$508,900
- Indiana
- Hendricks County
- Avon
- 46123
- 1081 Park Ct
Nearby cities
Nearby zip codes
Other Avon Topics
