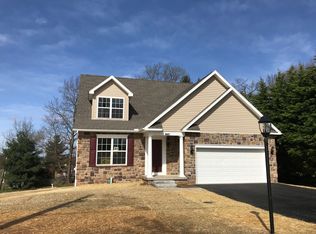
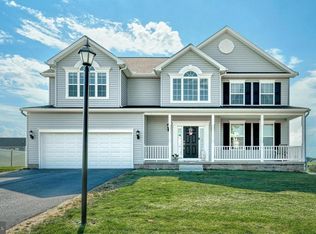
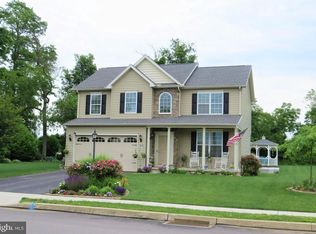
This new home features 4 bedrooms, 2.5 baths, 2' rear extension to 1st floor, modified floor plan with kitchen shifted to end of dining area and dining room moved to living room area, large breakfast area, kitchen island with bar top, 36" kitchen cabinets, granite countertops, hardwood floors, upgraded carpet, 2nd floor laundry (bedroom level), covered porch at front door, 2-car side load garage, Ashton heights Sagebrook siding with flange trim around windows and doors, walk-out basement and 2 pc bath rough-in in basement.
This property is not currently displayed as for sale or rent on Zillow. This may be different from what's on other websites or public sources.