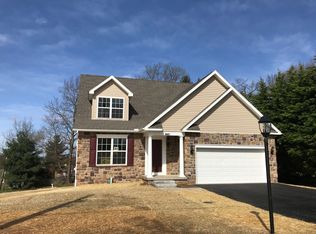
Welcome home to this spacious 4-bedroom, 2.5-bath home offering comfort, convenience, and plenty of room to enjoy! Situated on an oversized, level lot, this property features an oversized 2-car garage and a composite deck, perfect for outdoor entertaining, relaxing, or enjoying time with family and friends. Seller will consider seller assist with an acceptable offer. The owner’s suite provides a private retreat, complete with a walk-in closet and a well-appointed bathroom featuring a relaxing soaking tub and separate walk-in shower. With four bedrooms and 2.5 baths, there is plenty of space for family, guests, or a home office. Conveniently located near shopping, restaurants, schools, and everyday amenities, this home offers the ideal combination of space, comfort, and accessibility. Don’t miss the opportunity to make this wonderful property your new home!
For sale
Price cut: $4.1K (10/26)
$454,900
1105 Pearl Dr, Hanover, PA 17331
4beds
2,780sqft
Single Family Residence
Built in 2014
0.55 Acres Lot
$453,800 Zestimate®
$164/sqft
$10/mo HOA
What's special
Oversized level lotWalk-in closet
- 31 days
- 875
- 51
Likely to sell faster than
Zillow last checked:
Listing updated:
Listed by:
Bradley Shafer 717-870-3608,
Sites Realty, Inc. 7173344674
Source: Bright MLS,MLS#: PAYK2113656
Facts & features
Interior
Bedrooms & bathrooms
- Bedrooms: 4
- Bathrooms: 3
- Full bathrooms: 2
- 1/2 bathrooms: 1
- Main level bathrooms: 1
Basement
- Area: 0
Heating
- Forced Air, Natural Gas
Cooling
- Central Air, Electric
Appliances
- Included: Electric Water Heater
Features
- Basement: Full
- Number of fireplaces: 1
Interior area
- Total structure area: 2,780
- Total interior livable area: 2,780 sqft
- Finished area above ground: 2,780
- Finished area below ground: 0
Property
Parking
- Total spaces: 2
- Parking features: Garage Faces Front, Attached
- Attached garage spaces: 2
Accessibility
- Accessibility features: None
Features
- Levels: Two
- Stories: 2
- Pool features: None
Lot
- Size: 0.55 Acres
Details
- Additional structures: Above Grade, Below Grade
- Parcel number: 440003700280000000
- Zoning: RESIDENTIAL
- Special conditions: Standard
Construction
Type & style
- Home type: SingleFamily
- Architectural style: Traditional
- Property subtype: Single Family Residence
Materials
- Aluminum Siding, Vinyl Siding
- Foundation: Brick/Mortar
Condition
- New construction: No
- Year built: 2014
Utilities & green energy
- Sewer: Public Sewer
- Water: Public
Community & HOA
Community
- Subdivision: Penn Twp
HOA
- Has HOA: Yes
- HOA fee: $120 annually
- HOA name: WHISPERING RUN HOA
Location
- Region: Hanover
- Municipality: PENN TWP
Financial & listing details
- Price per square foot: $164/sqft
- Tax assessed value: $297,610
- Annual tax amount: $10,821
- Date on market: 10/14/2026
- Listing agreement: Exclusive Right To Sell
- Ownership: Fee Simple
Estimated market value
$453,800
$431,000 - $476,000
$2,454/mo
Price history
| Date | Event | Price |
|---|---|---|
| 10/26/2026 | Price change | $454,900-0.9%$164/sqft |
Source:  Bright MLS #PAYK2113656 Report a problem | ||
| 10/19/2026 | Price change | $459,000-2.3%$165/sqft |
Source: Bright MLS #PAYK2113656 Report a problem | ||
| 10/14/2026 | Listed for sale | $470,000+36%$169/sqft |
Source: Bright MLS #PAYK2113656 Report a problem | ||
| 10/14/2020 | Sold | $345,500+0.1%$124/sqft |
Source: eXp Realty #46048209 Report a problem | ||
| 9/29/2020 | Pending sale | $345,000$124/sqft |
Source: EXP Realty, LLC #PAYK143282 Report a problem | ||
| 8/28/2020 | Listed for sale | $345,000+16.9%$124/sqft |
Source: EXP Realty, LLC #PAYK143282 Report a problem | ||
| 8/7/2020 | Sold | $295,000$106/sqft |
Source: Public Record Report a problem | ||
Public tax history
| Year | Property taxes | Tax assessment |
|---|---|---|
| 2026 | $10,309 +2.8% | $297,610 |
| 2025 | $10,029 | $297,610 |
| 2024 | $10,029 | $297,610 |
| 2023 | $10,029 +10.1% | $297,610 |
| 2022 | $9,113 -2.5% | $297,610 |
| 2021 | $9,342 +2.5% | $297,610 |
| 2020 | $9,113 +2% | $297,610 |
| 2019 | $8,937 +1.3% | $297,610 |
| 2018 | $8,819 +228.9% | $297,610 |
| 2017 | $2,681 | $297,610 |
| 2016 | -- | $297,610 +0.8% |
| 2015 | -- | $295,290 |
Find assessor info on the county website
Monthly payment
Est. payment
Payment breakdown
Explore the cost of this home by adjusting the details. Changes won't be saved.Climate risks
Neighborhood: Parkville
Nearby schools
Schools provided by the listing agent
- District: South Western
Source: Bright MLS. This data may not be complete. We recommend contacting the local school district to confirm school assignments for this home.

Similar homes
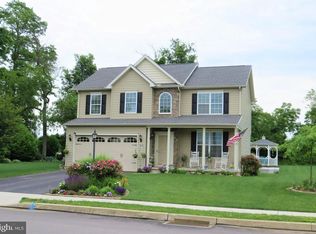
- $455,0003 bd2 ba1.9k sqft24 Whispering Ln, Hanover, PA 17331For Sale

 MLS ID #PAYK2114024, Brian Berkheimer, Samson Properties. Bright MLS
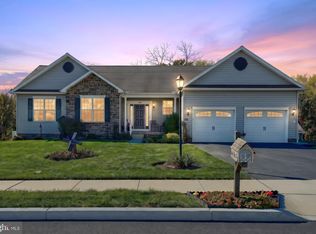
- $465,0003 bd2 ba1.8k sqft860 Ripple Dr, Hanover, PA 17331For Sale
 MLS ID #PAYK2113668, Mary Price, Berkshire Hathaway HomeServices Homesale Realty. Bright MLS
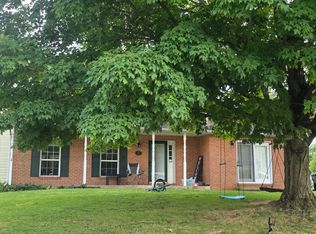
- $--4 bd2 ba2.6k sqft13 Frock Dr, Hanover, PA 17331Auction
 ServiceLink Auction
- $450,0006 bd4 ba3.3k sqft357 Joshua Ct, Hanover, PA 17331For Sale
 MLS ID #PAYK2112186, Robin Mede-Butt, Iron Valley Real Estate Hanover. Bright MLS
- $494,9003 bd2 ba2.6k sqft225 Ripple Dr, Hanover, PA 17331For SaleMLS ID #PAYK2113276, Kevin Klunk, Cummings & Co. Realtors. Bright MLS
- $444,9664 bd3 ba2.1k sqft440 Ripple Dr #52, Hanover, PA 17331New ConstructionBright MLS
- $500,0004 bd3 ba3.2k sqft118 Shorbs Hill Rd, Hanover, PA 17331For SaleMLS ID #PAYK2112840, Bryan Schafer, Compass. Bright MLS
- $374,9003 bd3 ba1.6k sqft430 Ripple Dr #53, Hanover, PA 17331New ConstructionBright MLS
- $414,9004 bd4 ba2.6k sqft35 Fox Run Rd, Hanover, PA 17331For SaleMLS ID #PAYK2110922, Alexander Kane, Realty ONE Group Unlimited. Bright MLS
- $449,9004 bd3 ba2.1k sqft45 Fuhrman Mill Rd, Hanover, PA 17331New ConstructionMLS ID #PAYK2112716, Stacy Dillon, ExecuHome Realty-Hanover. Bright MLS
- $439,9004 bd3 ba1.8k sqft540 Ripple Dr #47, Hanover, PA 17331New ConstructionBright MLS
- $419,9993 bd2 ba1.6k sqft61 Huntmaster Dr, Hanover, PA 17331For SaleMLS ID #PAYK2111200, David Stella, Corner House Realty. Bright MLS
- $499,9904 bd3 ba2.2k sqft201 Fieldstone Dr #23, Hanover, PA 17331New ConstructionMLS ID #PAYK2070902, Tom Hesselbein, Joseph A Myers Real Estate, Inc.. Bright MLS
- $424,9004 bd3 ba2.6k sqft71 Eneface Crst, Hanover, PA 17331For SaleMLS ID #PAYK2101298, Chuck Marshall, RE/MAX Advantage Realty. Bright MLS
- $415,0004 bd4 ba3.5k sqft300 George St, Hanover, PA 17331For SaleMLS ID #PAYK2111284, Brian Berkheimer, Samson Properties. Bright MLS
- $393,9003 bd3 ba1.9k sqft304 Azalea Dr, Hanover, PA 17331For SaleMLS ID #PAYK2114388, Valerie Garcia, Manor West Realty. Bright MLS
- $399,9005 bd2 ba2.4k sqft115 Elk Dr, Hanover, PA 17331For SaleMLS ID #PAAD2026140, Austin Will, Keller Williams Elite. Bright MLS
- $369,9004 bd3 ba2.4k sqft19 Garden Ln, Hanover, PA 17331For SaleMLS ID #PAYK2109452, Missy Wise, LPT Realty, LLC. Bright MLS
- $369,9003 bd2 ba2k sqft440 Sunset Dr, Hanover, PA 17331For SaleMLS ID #PAYK2112232, Sandy Jenkins-Blackburn, EXP Realty, LLC. Bright MLS
