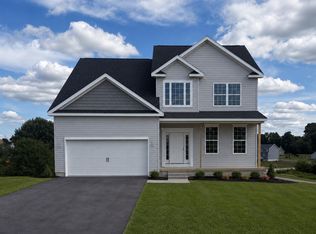
Nestled in the charming Southwestern subdivision, this exquisite DR Horton Colonial built in 2025, offers a perfect blend of modern luxury. Spanning 2,682 square feet, this home is designed for both comfort and sophistication, making it an ideal retreat for those seeking a care-free lifestyle. As you step inside, you are greeted by an inviting open floor plan that seamlessly connects the living spaces. The family room, adorned with plush carpeting and bathed in natural light, flows effortlessly into the country-style kitchen. This culinary haven features a spacious island, perfect for casual dining or entertaining, along with Stainless built-in appliances including a microwave, range, and dishwasher and refrigerator. The kitchen's thoughtful design includes ample table space, ensuring that every meal is a cherished occasion. The home boasts four generously sized bedrooms, each designed with comfort in mind. The primary suite is a true sanctuary, complete with a luxurious en-suite bathroom and a walk-in closet that provides ample storage. Recessed lighting throughout the home enhances the warm ambiance, creating a cozy atmosphere for relaxation and gatherings alike. The partially finished daylight basement offers additional living space, ideal for a home theater, gym, or play area, with a convenient walkout level that leads to the expansive backyard. This outdoor space, set on a 0.34-acre lot, provides endless possibilities for landscaping, gardening, or simply enjoying the serene surroundings. Additional features include double-pane windows that ensure energy efficiency and comfort, as well as modern conveniences such as an icemaker and a washer and dryer. The attached garage, with space for two vehicles, provides easy access and additional storage options. With no association amenities to maintain, you can enjoy the freedom of homeownership while benefiting from common area maintenance. This property is not just a house; it's a lifestyle choice that offers a perfect balance of luxury, comfort, and convenience. Experience the joy of living in a home that embodies elegance and functionality, where every detail has been thoughtfully curated to create a warm and inviting atmosphere. This is more than just a residence; it's a place to create lasting memories.
For sale
$439,000
71 Eneface Crst, Hanover, PA 17331
4beds
2,682sqft
Single Family Residence
Built in 2025
0.34 Acres Lot
$438,600 Zestimate®
$164/sqft
$17/mo HOA
What's special
Warm and inviting atmosphereExpansive backyardInviting open floor planFour generously sized bedroomsCountry-style kitchen
- 7 days
- 408
- 29
Zillow last checked:
Listing updated:
Listed by:
Chuck Marshall 410-375-4775,
RE/MAX Advantage Realty 410-740-1200
Source: Bright MLS,MLS#: PAYK2101298
Facts & features
Interior
Bedrooms & bathrooms
- Bedrooms: 4
- Bathrooms: 3
- Full bathrooms: 2
- 1/2 bathrooms: 1
- Main level bathrooms: 1
Basement
- Area: 300
Heating
- Forced Air, Natural Gas
Cooling
- Central Air, Electric
Appliances
- Included: Microwave, Built-In Range, Dishwasher, Disposal, Dryer, Exhaust Fan, Ice Maker, Washer, Gas Water Heater
- Laundry: Has Laundry
Features
- Dining Area, Family Room Off Kitchen, Open Floorplan, Kitchen - Country, Eat-in Kitchen, Kitchen Island, Kitchen - Table Space, Primary Bath(s), Recessed Lighting, Walk-In Closet(s), Dry Wall
- Flooring: Carpet, Luxury Vinyl
- Doors: Insulated, Sliding Glass
- Windows: Double Pane Windows, Screens, Window Treatments
- Basement: Full,Partially Finished,Sump Pump,Walk-Out Access
- Has fireplace: No
Interior area
- Total structure area: 2,682
- Total interior livable area: 2,682 sqft
- Finished area above ground: 2,382
- Finished area below ground: 300
Video & virtual tour
Property
Parking
- Total spaces: 4
- Parking features: Garage Faces Front, Garage Door Opener, Concrete, Attached, Driveway, On Street
- Attached garage spaces: 2
- Uncovered spaces: 2
Accessibility
- Accessibility features: None
Features
- Levels: Three
- Stories: 3
- Pool features: None
Lot
- Size: 0.34 Acres
Details
- Additional structures: Above Grade, Below Grade
- Parcel number: 520001905050000000
- Zoning: RESIDENTIAL
- Special conditions: Standard
Construction
Type & style
- Home type: SingleFamily
- Architectural style: Colonial
- Property subtype: Single Family Residence
Materials
- Vinyl Siding, Aluminum Siding
- Foundation: Concrete Perimeter
- Roof: Architectural Shingle
Condition
- Excellent
- New construction: No
- Year built: 2025
Details
- Builder name: DR Horton
Utilities & green energy
- Electric: 200+ Amp Service, Circuit Breakers, Underground
- Sewer: Public Sewer
- Water: Public
- Utilities for property: Underground Utilities, Cable
Community & HOA
Community
- Subdivision: Southwestern
HOA
- Has HOA: Yes
- Amenities included: None
- Services included: Common Area Maintenance
- HOA fee: $200 annually
- HOA name: THE LANDS AT HIGH POINTE
Location
- Region: Hanover
- Municipality: WEST MANHEIM TWP
Financial & listing details
- Price per square foot: $164/sqft
- Tax assessed value: $270,480
- Annual tax amount: $9,464
- Date on market: 9/24/2026
- Listing agreement: Exclusive Right To Sell
- Listing terms: FHA
- Ownership: Fee Simple
- Road surface type: Black Top
Estimated market value
$438,600
$417,000 - $461,000
$3,469/mo
Price history
| Date | Event | Price |
|---|---|---|
| 9/24/2026 | Listed for sale | $439,000+10.6%$164/sqft |
Source:  Bright MLS #PAYK2101298 Report a problem Bright MLS #PAYK2101298 Report a problem | ||
| 3/21/2025 | Sold | $396,970-8.7%$148/sqft |
Source: Public Record Report a problem | ||
| 10/23/2024 | Listing removed | $434,990$162/sqft |
Source: Bright MLS #PAYK2068744 Report a problem | ||
| 9/15/2024 | Listed for sale | $434,990$162/sqft |
Source: Bright MLS #PAYK2068744 Report a problem | ||
Public tax history
| Year | Property taxes | Tax assessment |
|---|---|---|
| 2026 | $9,288 +460.1% | $270,480 +444.8% |
| 2025 | $1,658 | $49,650 |
| 2024 | $1,658 | $49,650 |
| 2023 | $1,658 | $49,650 |
| 2022 | -- | $49,650 |
| 2021 | -- | -- |
Find assessor info on the county website
Monthly payment
Est. payment
Payment breakdown
Explore the cost of this home by adjusting the details. Changes won't be saved.Climate risks
Neighborhood: 17331
Nearby schools
Schools provided by the listing agent
- District: South Western
Source: Bright MLS. This data may not be complete. We recommend contacting the local school district to confirm school assignments for this home.
Similar homes
- $450,0006 bd4 ba3.3k sqft357 Joshua Ct, Hanover, PA 17331For Sale

 MLS ID #PAYK2112186, Robin Mede-Butt, Iron Valley Real Estate Hanover. Bright MLS
 - $439,9004 bd3 ba2k sqft15 Cantera Way, Hanover, PA 17331For Sale
 MLS ID #PAYK2109226, Paul Rhoads, Housesavings.com. Bright MLS
 - $454,9664 bd3 ba2.1k sqft440 Ripple Dr #52, Hanover, PA 17331New Construction
 MLS ID #PAYK2100448, Austin Waechter, Joseph A Myers Real Estate, Inc.. Bright MLS
 - $419,9004 bd4 ba2.6k sqft35 Fox Run Rd, Hanover, PA 17331For Sale
 MLS ID #PAYK2110922, Alexander Kane, Realty One Group Generations. Bright MLS
 - $399,9004 bd3 ba1.8k sqft32 Eneface Crst, Hanover, PA 17331For SaleMLS ID #PAYK2110742, Dawn Kane, Redfin Corporation. Bright MLS
- $387,5003 bd2 ba2k sqft440 Sunset Dr, Hanover, PA 17331For SaleMLS ID #PAYK2112232, Sandy Jenkins-Blackburn, EXP Realty, LLC. Bright MLS
- $398,3003 bd3 ba1.9k sqft141 Oak Hills Dr, Hanover, PA 17331For SaleMLS ID #PAYK2109406, Ellen Brown, RE/MAX Quality Service, Inc.. Bright MLS
- $425,0003 bd2 ba1.6k sqft61 Huntmaster Dr, Hanover, PA 17331For SaleMLS ID #PAYK2111200, David Stella, Corner House Realty. Bright MLS
- $480,0003 bd3 ba2.2k sqft50 Fox Run Rd, Hanover, PA 17331For SaleMLS ID #PAYK2111734, David Johnson, Cavalry Realty LLC. Bright MLS
- $449,9004 bd3 ba1.8k sqft540 Ripple Dr #47, Hanover, PA 17331New ConstructionMLS ID #PAYK2098940, Austin Waechter, Joseph A Myers Real Estate, Inc.. Bright MLS
- $330,0003 bd2 ba2.2k sqft10 Gardenia Dr, Hanover, PA 17331For SaleMLS ID #PAYK2112258, Jessica Kureth, Iron Valley Real Estate Hanover. Bright MLS
- $349,9903 bd3 ba2.1k sqft1010 Marietta Ave, Hanover, PA 17331For SaleMLS ID #PAYK2112378, Nathan Barshinger, Real of Pennsylvania. Bright MLS
- $567,0004 bd4 ba3.1k sqft49 Winifred Dr, Hanover, PA 17331For SaleMLS ID #PAYK2106556, Colby Jacobs, Samson Properties. Bright MLS
- $369,9004 bd3 ba2.4k sqft19 Garden Ln, Hanover, PA 17331For SaleMLS ID #PAYK2109452, Missy Wise, LPT Realty, LLC. Bright MLS
- $315,0003 bd3 ba1.6k sqft120 Peter St, Hanover, PA 17331For SaleMLS ID #PAYK2112592, Brian Baca, Sites Realty, Inc.. Bright MLS
- $400,0003 bd3 ba1.7k sqft20 Fox Run Rd, Hanover, PA 17331For SaleMLS ID #PAYK2110200, Patricia Gesswein, Houwzer, LLC. Bright MLS
