MLS#6868760 REPRESENTATIVE PHOTOS ADDED Built by Taylor Morrison, Aug/Sept 2023 Completion! The Loveland floor plan in Rex Ranch is a beautiful ranch-style living home design. As you enter, walk through the foyer to enter the heart of the home that seamlessly connects the kitchen with island, gathering room, and dining area with views to the covered patio. Perfect for entertaining! Two bedrooms along with a full bathroom are situated at the front of the home, while the owner's suite is tucked in the back of the home for added privacy. This suite includes a private bathroom with dual sinks, tub, separate shower, and large walk-in closet. Iron railings decorate the staircase leading to the basement. Structural options for 1065 Red Iron Court include 9 ft. partial basement, 5-piece owner's bathroom, fireplace, study, and 13’ ceilings at great room
Sold for $831,750
$831,750
1065 Red Iron Court, Erie, CO 80516
3beds
4,438sqft
Single Family Residence
Built in 2023
9,406 Square Feet Lot
$822,000 Zestimate®
$187/sqft
$4,672 Estimated rent
Home value
$822,000
$756,000 - $888,000
$4,672/mo
Zestimate® history
Owner options
List your home for rent
$4,672/mo
Rent Zestimate®
Find your next renter with Zillow Rental Manager. Plus, with online applications, you can quickly screen prospective tenants – for free.
$4,672/mo
Rent Zestimate®
Refinance and save
$4,868/mo
Est. payment
Refinancing to a lower rate could help reduce your monthly payments and save thousands over the life of the loan.
$4,868/mo
Est. payment
Explore your selling options
Work with a Zillow partner agent
Leverage their expertise and Zillow's premium Showcase listings to get your home seen by more buyers.
Get startedList with your own agent
Get your home in front of millions of buyers by listing it on Zillow.
Learn how to do itSell it yourself
Take full control of how buyers see your home on Zillow by listing For Sale by Owner (FSBO).
List your homeWhat's special
Dual sinksSeparate showerLoveland floor planLarge walk-in closetPrivate bathroomGathering room
Zillow last checked:
Listing updated:
Listed by:
Tom Ullrich 303-910-8436,
RE/MAX Professionals
Bought with:
Kristen Wolf, 100097473
Titan One Realty Group
Source: REcolorado as distributed by MLS GRID,MLS#: 6868760
Facts & features
Interior
Bedrooms & bathrooms
- Bedrooms: 3
- Bathrooms: 3
- Full bathrooms: 2
- 1/2 bathrooms: 1
- Main level bathrooms: 3
- Main level bedrooms: 3
Primary bedroom
- Level: Main
Bedroom
- Level: Main
Bedroom
- Level: Main
Primary bathroom
- Description: Dual Vanity, Shower W/ Seat, Separate Tub, Private Water Closet, And Walk-In Closet
- Level: Main
Bathroom
- Description: Bath 2 W/ Second Sink
- Level: Main
Bathroom
- Description: Powder Room
- Level: Main
Dining room
- Level: Main
Family room
- Description: Fireplace And 13' Ceilings
- Level: Main
Kitchen
- Description: Open To The Dining And Family Room
- Level: Main
Laundry
- Description: Laundry Sink
- Level: Main
Office
- Description: Study - French Doors
- Level: Main
Heating
- Natural Gas
Cooling
- Central Air
Appliances
- Included: Cooktop, Dishwasher, Disposal, Double Oven, Range Hood, Tankless Water Heater
- Laundry: In Unit
Features
- Built-in Features, Eat-in Kitchen, Entrance Foyer, Granite Counters, High Ceilings, Kitchen Island, Open Floorplan, Pantry, Quartz Counters, Walk-In Closet(s)
- Flooring: Carpet, Tile, Wood
- Windows: Double Pane Windows
- Basement: Partial,Sump Pump,Unfinished
- Number of fireplaces: 1
- Fireplace features: Gas
- Common walls with other units/homes: No Common Walls
Interior area
- Total structure area: 4,438
- Total interior livable area: 4,438 sqft
- Finished area above ground: 2,628
- Finished area below ground: 0
Property
Parking
- Total spaces: 3
- Parking features: Tandem
- Attached garage spaces: 3
Features
- Levels: One
- Stories: 1
- Patio & porch: Covered, Front Porch
- Exterior features: Private Yard, Rain Gutters, Smart Irrigation
- Fencing: Partial
Lot
- Size: 9,406 Square Feet
- Features: Cul-De-Sac, Greenbelt, Master Planned, Sprinklers In Front
Details
- Parcel number: 146526013007
- Zoning: RES
- Special conditions: Standard
Construction
Type & style
- Home type: SingleFamily
- Property subtype: Single Family Residence
Materials
- Frame, Stone, Wood Siding
- Foundation: Slab
Condition
- Under Construction
- New construction: Yes
- Year built: 2023
Details
- Builder model: Loveland - Craftsman B
- Builder name: Taylor Morrison
- Warranty included: Yes
Utilities & green energy
- Sewer: Public Sewer
- Water: Public
- Utilities for property: Cable Available, Electricity Connected, Internet Access (Wired), Natural Gas Connected, Phone Available
Community & HOA
Community
- Subdivision: Rex Ranch
HOA
- Has HOA: Yes
- Amenities included: Park, Trail(s)
- Services included: Trash
- HOA fee: $83 monthly
- HOA name: Rex Ranch HOA MSIHOA,LL
- HOA phone: 303-420-4433
Location
- Region: Erie
Financial & listing details
- Price per square foot: $187/sqft
- Tax assessed value: $927,000
- Annual tax amount: $8,785
- Date on market: 8/21/2022
- Listing terms: Cash,Conventional,FHA,VA Loan
- Ownership: Builder
- Electric utility on property: Yes
Price history
| Date | Event | Price |
|---|---|---|
| 2/5/2025 | Sold | $831,750$187/sqft |
Source: Public Record Report a problem | ||
| 11/21/2023 | Sold | $831,750-1.6%$187/sqft |
Source:  REcolorado as distributed by MLS GRID #6868760 Report a problem REcolorado as distributed by MLS GRID #6868760 Report a problem | ||
| 12/7/2022 | Pending sale | $845,000$190/sqft |
Source: REcolorado as distributed by MLS GRID #6868760 Report a problem | ||
| 10/16/2022 | Price change | $845,000-5.6%$190/sqft |
Source: REcolorado as distributed by MLS GRID #6868760 Report a problem | ||
| 8/19/2022 | Price change | $895,000+3.5%$202/sqft |
Source:  Taylor Morrison Report a problem Taylor Morrison Report a problem | ||
| 7/7/2022 | Listed for sale | $864,880$195/sqft |
Source: Taylor Morrison Report a problem | ||
Public tax history
| Year | Property taxes | Tax assessment |
|---|---|---|
| 2025 | $8,785 +229.7% | $57,937 -8.9% |
| 2024 | $2,665 -40% | $63,590 +194.6% |
| 2023 | $4,442 +162.8% | $21,584 -20.3% |
| 2022 | $1,690 | $27,086 |
Find assessor info on the county website
Neighborhood: 80516
Nearby homes
- $1,054,0004 bd3 ba3.4k sqft1085 Red Iron Ct, Erie, CO 80516Sold
- $500,0003.868 Acres2839 N 119th St, Lafayette, CO 80026Off Market
- $960,0004 bd4 ba4.9k sqft1546 Blackwood Ct, Erie, CO 80516Sold
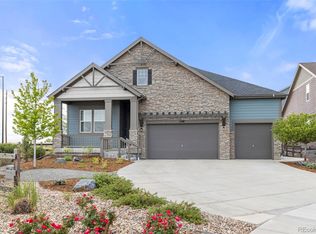
- $1,064,1204 bd3 ba3.4k sqft1125 Red Iron Ct, Erie, CO 80516Sold
- $975,0005 bd4 ba4.5k sqft1588 Blackwood Ct, Erie, CO 80516Sold
- $874,9902 bd3 ba4k sqft1042 Red Iron Ct, Erie, CO 80516Sold
- $1,087,4205 bd4 ba3.4k sqft1062 Red Iron Ct, Erie, CO 80516Sold
- $1,055,3505 bd4 ba3.4k sqft1082 Red Iron Ct, Erie, CO 80516Sold
Nearby schools
GreatSchools rating
- 8/10Meadowlark SchoolGrades: PK-8Distance: 0.6 mi
- 9/10Centaurus High SchoolGrades: 9-12Distance: 3.5 mi
Schools provided by the listing agent
- Elementary: Meadowlark
- Middle: Meadowlark
- High: Centaurus
- District: Boulder Valley RE 2
Source: REcolorado as distributed by MLS GRID. This data may not be complete. We recommend contacting the local school district to confirm school assignments for this home.
Get a cash offer in 3 minutes
Find out how much your home could sell for in as little as 3 minutes with a no-obligation cash offer.
Estimated market value
$822,000
Get a cash offer in 3 minutes
Find out how much your home could sell for in as little as 3 minutes with a no-obligation cash offer.
Estimated market value
$822,000
- Colorado
- Boulder County
- Erie
- 80516
- 1065 Red Iron Court
Nearby cities
Nearby zip codes
Other Erie Topics
