Skip main navigation
Sold for $960,000
  • $960,000

    1546 Blackwood Court, Erie, CO 80516

    4beds
    4,951sqft
    Single Family Residence
    Built in 2019
    8,995 Square Feet Lot
    $957,300 Zestimate®
    $194/sqft
    $4,583 Estimated rent

    Home value

    $957,300

    $890,000 - $1.02M

    $4,583/mo

    Zestimate® history
    Loading
    Loading...

    Owner options

    List your home for rent

    $4,583/mo

    Rent Zestimate®

    Find your next renter with Zillow Rental Manager. Plus, with online applications, you can quickly screen prospective tenants – for free.

    Learn more

    $4,583/mo

    Rent Zestimate®

    Refinance and save

    $5,687/mo

    Est. payment

    Refinancing to a lower rate could help reduce your monthly payments and save thousands over the life of the loan.

    See today's rates

    $5,687/mo

    Est. payment

    Explore your selling options

    Work with a Zillow partner agent

    Leverage their expertise and Zillow's premium Showcase listings to get your home seen by more buyers.

    Get started

    List with your own agent

    Get your home in front of millions of buyers by listing it on Zillow.

    Learn how to do it

    Sell it yourself

    Take full control of how buyers see your home on Zillow by listing For Sale by Owner (FSBO).

    List your home

    What's special

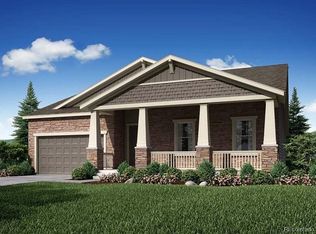
    A ranch that lives large, shows better, and is priced to move. A comparable ranch in Rex Ranch just sold for $950,000 with no finished basement. This one is $975,000 with 4,258 finished square feet and a basement that changes the whole conversation. The math works in your favor. Pull up to the stone exterior on a corner cul-de-sac lot makes a strong first impression. The xeriscaped front yard with drip irrigation means no mowing and no weekend maintenance. Inside, 13-foot ceilings and oversized windows flood the great room with natural light. A floor-to-ceiling stacked stone fireplace anchors the space, and power roller shades are already installed throughout. The kitchen was built for someone who actually loves to cook and entertain. Semi-custom white shaker cabinets run the full length of the space with pull-out drawers and pan racks that make everyday use feel effortless. The granite island is the kind you gather around, and the Bosch double oven and speed oven stack means you can actually feed a crowd without stress. The primary suite carries that same intentionality. A soaking tub, a walk-in glass shower, and dual vanities make the morning routine feel a little simpler. The basement is where this home really earns its price. The movie room has a raised platform, theater seating, and Dolby Atmos pre-wire in the ceiling ready for a serious sound system. Beyond that, the sellers finished the lower level with the same care as the main floor, with an additional bed and bath. Plus a fitness room and kitchenette. The finished workshop space in the basement has built-in cabinets, a utility sink, and is pre-wired for 220v. This gives the space everything it needs to function as a second living area for guests, extended family, or anyone who wants their own corner of the house. The covered back patio overlooks a xeriscaped yard with a mini greenbelt behind it. It's the kind of backyard that makes a Friday evening easy. Some listings just sell themselves!

    Zillow last checked:

    Listing updated:

    Listed by:

    Dan Thomas 303-349-9288 dan@8z.com,

    8z Real Estate

    Bought with:

    Jennifer Sierra, 100111305

    Realty One Group Lotus

    Source: REcolorado as distributed by MLS GRID,MLS#: 3989192MLS Logo

    Facts & features

    Interior

    Bedrooms & bathrooms
    • Bedrooms: 4
    • Bathrooms: 4
    • Full bathrooms: 3
    • 1/2 bathrooms: 1
    • Main level bathrooms: 3
    • Main level bedrooms: 3
    Bedroom
    • Features: Primary Suite
    • Level: Main
    Bedroom
    • Level: Main
    Bedroom
    • Level: Main
    Bedroom
    • Level: Basement
    Bathroom
    • Level: Main
    Bathroom
    • Features: En Suite Bathroom, Primary Suite
    • Level: Main
    Bathroom
    • Level: Main
    Bathroom
    • Level: Basement
    Dining room
    • Level: Main
    Exercise room
    • Level: Basement
    Family room
    • Level: Basement
    Game room
    • Level: Basement
    Kitchen
    • Level: Main
    Laundry
    • Level: Main
    Living room
    • Level: Main
    Media room
    • Level: Basement
    Mud room
    • Level: Main
    Workshop
    • Level: Basement
    Heating
    • Forced Air
    Cooling
    • Central Air
    Appliances
    • Included: Cooktop, Dishwasher, Double Oven, Dryer, Microwave, Refrigerator, Washer
    Features
    • Basement: Finished
    Interior area
    • Total structure area: 4,951
    • Total interior livable area: 4,951 sqft
    • Finished area above ground: 2,508
    • Finished area below ground: 1,750

    Property

    Parking
    • Total spaces: 3
    • Parking features: Garage - Attached
    • Attached garage spaces: 3
    Features
    • Levels: One
    • Stories: 1
    • Patio & porch: Covered, Front Porch, Patio
    Lot
    • Size: 8,995 Square Feet
    • Features: Cul-De-Sac
    Details
    • Parcel number: R0609292
    • Special conditions: Standard

    Construction

    Type & style
    • Home type: SingleFamily
    • Property subtype: Single Family Residence
    Materials
    • Frame
    • Roof: Composition
    Condition
    • Year built: 2019

    Utilities & green energy

    • Sewer: Public Sewer
    • Water: Public

    Community & HOA

    Community
    • Subdivision: Rex Ranch
    HOA
    • Has HOA: Yes
    • HOA fee: $95 monthly
    • HOA name: Rex Ranch
    • HOA phone: 303-218-7200
    Location
    • Region: Erie

    Financial & listing details

    • Price per square foot: $194/sqft
    • Tax assessed value: $993,700
    • Annual tax amount: $9,717
    • Date on market: 5/14/2026
    • Listing terms: Cash,Conventional,FHA,VA Loan
    • Exclusions: Personal Property
    • Ownership: Individual

    Price history

    DateEventPrice
    6/23/2026Sold$960,000-1.5%$194/sqft
    Source: REcolorado as distributed by MLS GRID #3989192 Report a problem
    5/26/2026Pending sale$975,000$197/sqft
    Source: REcolorado as distributed by MLS GRID #3989192 Report a problem
    5/14/2026Listed for sale$975,000+49.6%$197/sqft
    Source: REcolorado as distributed by MLS GRID #3989192 Report a problem
    3/27/2020Listing removed$651,675$132/sqft
    Source: Taylor Morrison Report a problem
    3/10/2020Listed for sale$651,675+3.1%$132/sqft
    Source: Taylor Morrison Report a problem
    3/2/2020Sold$632,000-2.6%$128/sqft
    Source: Public Record Report a problem
    12/20/2019Listed for sale$648,675$131/sqft
    Source: William Lyon Homes Report a problem

    Public tax history

    YearProperty taxesTax assessment
    2025$9,129 -2.6%$62,107 -5.8%
    2024$9,378 +27.6%$65,935 -1%
    2023$7,347 -0.4%$66,575 +48.6%
    2022$7,380 +9.3%$44,793 -2.8%
    2021$6,752 $46,082 +10%
    2020$6,752 $41,899 +109.4%
    2019-- $20,010
    2018-- --
    Find assessor info on the county website

    Neighborhood: 80516

    Nearby schools

    GreatSchools rating
    Schools provided by the listing agent
    • Elementary: Meadowlark
    • Middle: Meadowlark
    • High: Centaurus
    • District: Boulder Valley RE 2

    Source: REcolorado as distributed by MLS GRID. This data may not be complete. We recommend contacting the local school district to confirm school assignments for this home.

    Get a cash offer in 3 minutes
    Find out how much your home could sell for in as little as 3 minutes with a no-obligation cash offer.
    Estimated market value
    $957,300
    Get a cash offer in 3 minutes
    Find out how much your home could sell for in as little as 3 minutes with a no-obligation cash offer.
    Estimated market value
    $957,300