Complete Renovation! Every detail in this home was considered and upgraded with perfection. Split foyer floor plan with 5 bedrooms and 3 full baths! Upstairs boasts a vaulted family room with a wood burning fireplace, dining area with modern lighting, 3 ample sized bedrooms and 2 full modern updated baths. The main bath is a showstopper with a huge walk in glass/tile shower with 2 shower heads and a stand alone tub! The guest bath include a tub/shower combo with updated fixtures and tile to go with a brand new granite vanity! To top off the main level, the kitchen is a chefs dream. Quartz countertops, shaker cabinets, ample counter space, stainless steel appliances and modern lighting and fixtures! Downstairs you will find 2 more large bedrooms and another immaculate full bath complete with tile tub/shower combo, granite vanity and finishes to match the upstairs modern feel. A large 2 car garage rounds up the lower level and has enough space for toys/lawn equipment/storage. The exterior siding is all new, the roof is new, the large back deck is new! No corners were cut and every detail was handled including the beautifully landscaped yard make this home perfect and ready for its next owner! Hurry before its too late. This wont last long!
Closed
$365,500
1065 Stoney Creek Ln, Austell, GA 30168
5beds
2,164sqft
Single Family Residence
Built in 1988
0.37 Acres Lot
$368,600 Zestimate®
$169/sqft
$2,328 Estimated rent
Home value
$368,600
$343,000 - $398,000
$2,328/mo
Zestimate® history
Owner options
List your home for rent
$2,328/mo
Rent Zestimate®
Find your next renter with Zillow Rental Manager. Plus, with online applications, you can quickly screen prospective tenants – for free.
$2,328/mo
Rent Zestimate®
Refinance and save
$2,220/mo
Est. payment
Refinancing to a lower rate could help reduce your monthly payments and save thousands over the life of the loan.
$2,220/mo
Est. payment
Explore your selling options
Work with a Zillow partner agent
Leverage their expertise and Zillow's premium Showcase listings to get your home seen by more buyers.
Get startedList with your own agent
Get your home in front of millions of buyers by listing it on Zillow.
Learn how to do itSell it yourself
Take full control of how buyers see your home on Zillow by listing For Sale by Owner (FSBO).
List your homeWhat's special
Zillow last checked:
Listing updated:
Listed by:
Ryan Sterling 678-878-9052,
Coldwell Banker Realty
Bought with:
Olivia Buckmon, 281565
Beacham & Company
Source: GAMLS,MLS#: 10622305
Facts & features
Interior
Bedrooms & bathrooms
- Bedrooms: 5
- Bathrooms: 3
- Full bathrooms: 3
- Main level bathrooms: 2
- Main level bedrooms: 3
Rooms
- Room types: Den, Family Room, Foyer, Laundry
Heating
- Forced Air
Cooling
- Central Air
Appliances
- Included: Dishwasher, Disposal, Refrigerator, Gas Water Heater, Microwave, Oven/Range (Combo), Stainless Steel Appliance(s)
- Laundry: Common Area
Features
- High Ceilings
- Flooring: Vinyl
- Basement: Bath Finished,Finished,Exterior Entry,Full
- Number of fireplaces: 1
Interior area
- Total structure area: 2,164
- Total interior livable area: 2,164 sqft
- Finished area above ground: 1,462
- Finished area below ground: 702
Property
Parking
- Total spaces: 2
- Parking features: Garage
- Has garage: Yes
Features
- Levels: Two
- Stories: 2
Lot
- Size: 0.37 Acres
- Features: Level
Details
- Parcel number: 18026500480
Construction
Type & style
- Home type: SingleFamily
- Architectural style: Ranch
- Property subtype: Single Family Residence
Materials
- Press Board
- Roof: Composition
Condition
- Updated/Remodeled
- New construction: No
- Year built: 1988
Utilities & green energy
- Sewer: Public Sewer
- Water: Public
- Utilities for property: Cable Available, Electricity Available, High Speed Internet, Natural Gas Available, Sewer Connected, Phone Available, Underground Utilities, Water Available
Community & HOA
Community
- Features: None
- Subdivision: Mount Pisgah Estates
HOA
- Has HOA: No
- Services included: None
Location
- Region: Austell
Financial & listing details
- Price per square foot: $169/sqft
- Tax assessed value: $200,000
- Annual tax amount: $2,412
- Date on market: 10/9/2025
- Cumulative days on market: 42 days
- Listing agreement: Exclusive Agency
- Electric utility on property: Yes
Price history
| Date | Event | Price |
|---|---|---|
| 12/4/2025 | Sold | $365,500+0.2%$169/sqft |
Source:  GAMLS #10622305 Report a problem GAMLS #10622305 Report a problem | ||
| 11/17/2025 | Pending sale | $364,900$169/sqft |
Source:  FMLS GA #7663671 Report a problem FMLS GA #7663671 Report a problem | ||
| 10/10/2025 | Listed for sale | $364,900+82.5%$169/sqft |
Source: GAMLS #10622305 Report a problem | ||
| 5/26/2023 | Sold | $200,000+900%$92/sqft |
Source: Public Record Report a problem | ||
| 4/8/2014 | Listing removed | $995 |
Source: AMBEK Properties, LLC Report a problem | ||
| 1/13/2014 | Listed for rent | $995 |
Source: AMBEK Properties, LLC Report a problem | ||
| 1/9/2013 | Listing removed | $995 |
Source: Hotpads for Rent Report a problem | ||
| 12/30/2012 | Listed for rent | $995 |
Source: Hotpads for Rent Report a problem | ||
| 11/18/1994 | Sold | $20,000$9/sqft |
Source: Public Record Report a problem | ||
Public tax history
| Year | Property taxes | Tax assessment |
|---|---|---|
| 2024 | $2,412 -27.8% | $80,000 -27.8% |
| 2023 | $3,340 +28.5% | $110,784 +29.4% |
| 2022 | $2,599 | $85,632 |
| 2021 | $2,599 +45.5% | $85,632 +45.5% |
| 2020 | $1,786 | $58,840 |
| 2019 | $1,786 +33.7% | $58,840 +33.7% |
| 2018 | $1,335 | $44,000 |
| 2017 | $1,335 +39.5% | $44,000 +32.2% |
| 2016 | $957 -2.4% | $33,292 |
| 2015 | $981 +75.4% | $33,292 +76.9% |
| 2014 | $559 -6.6% | $18,820 -5.8% |
| 2013 | $598 -33.1% | $19,976 -32.6% |
| 2012 | $895 -18.9% | $29,624 -18.8% |
| 2011 | $1,104 +5.3% | $36,476 |
| 2010 | $1,049 -36.3% | $36,476 -36.3% |
| 2009 | $1,646 -3.4% | $57,240 |
| 2006 | $1,703 -0.4% | $57,240 |
| 2005 | $1,710 | $57,240 |
| 2004 | $1,710 +29.4% | $57,240 +29.4% |
| 2003 | $1,321 | $44,237 |
| 2002 | $1,321 -0.5% | $44,237 |
| 2001 | $1,328 +3% | $44,237 |
| 2000 | $1,289 | $44,237 |
Find assessor info on the county website
Neighborhood: 30168
Nearby homes
- $296,9003 bd2 ba1.5k sqft1063 Stoney Creek Ln, Austell, GA 30168Off Market
- $278,0003 bd2 ba1.3k sqft1067 Stoney Creek Ln, Austell, GA 30168Off Market
- $288,8004 bd2 ba1.3k sqft1068 Stoney Creek Ln, Austell, GA 30168Off Market
- $299,1003 bd2 ba2.2k sqft1061 Stoney Creek Ln, Austell, GA 30168Off Market
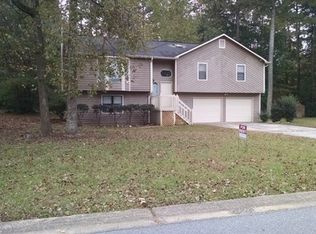
- $300,0003 bd2 ba1.3k sqft6290 Stoney Creek Overlook, Austell, GA 30168Sold
- $297,6003 bd2 ba1.4k sqft1060 Stoney Creek Ln, Austell, GA 30168Off Market
- $290,4003 bd2 ba1.4k sqft1075 Stoney Creek Ln, Austell, GA 30168Off Market
- $415,0005 bd3 ba2.4k sqft1076 Stoney Creek Ln, Austell, GA 30168For Sale
Nearby schools
GreatSchools rating
- 5/10Bryant Elementary SchoolGrades: PK-5Distance: 0.8 mi
- 6/10Lindley Middle SchoolGrades: 6-8Distance: 2.2 mi
- 3/10Pebblebrook High SchoolGrades: 9-12Distance: 0.5 mi
Schools provided by the listing agent
- Elementary: Bryant
- Middle: Lindley
- High: Pebblebrook
Source: GAMLS. This data may not be complete. We recommend contacting the local school district to confirm school assignments for this home.
Get a cash offer in 3 minutes
Find out how much your home could sell for in as little as 3 minutes with a no-obligation cash offer.
Estimated market value
$368,600
Get a cash offer in 3 minutes
Find out how much your home could sell for in as little as 3 minutes with a no-obligation cash offer.
Estimated market value
$368,600
- Georgia
- Cobb County
- Austell
- 30168
- 1065 Stoney Creek Ln
Nearby cities
Nearby zip codes
Other Austell Topics
