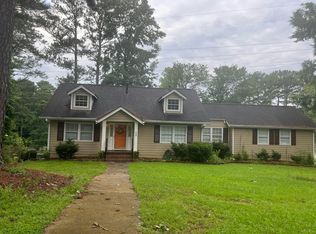
**Seller incentive $3,000 Paint allowance which will allow you to make this home your own with the color of your choice** Maximize Care, Minimize Costs as this Home Eliminates High Child and Elder Care Expenses. Say goodbye to expensive assisted living fees or astronomical daycare costs. This thoughtfully designed home provides a built-in support system for both the young and the elderly. The private main-floor suite is perfect for aging parents, allowing them to age in place with family and avoid costly facilities. Meanwhile, grandparents can provide reliable, in-home childcare, allowing working parents to save thousands each year. This home offers comfort, companionship, and a powerful financial strategy all in one. If the separate living unit (like an ADU) is not occupied by a family member, it can be used as a rental unit to generate passive income. This can help offset the mortgage payment and contribute to long-term financial security.
Active
$415,000
1076 Stoney Creek Ln, Austell, GA 30168
5beds
2,402sqft
:
Get pre-qualified$2,706/mo
Single Family Residence
Built in 1988
0.34 Acres Lot
$408,600 Zestimate®
$173/sqft
$3/mo HOA
What's special
- 122 days |
- 133 |
- 4 |
Zillow last checked:
Listing updated:
Listed by:
Gregory Brown 478-334-4673,
eXp Realty
Source: GAMLS,MLS#: 10724330
Facts & features
Interior
Bedrooms & bathrooms
- Bedrooms: 5
- Bathrooms: 3
- Full bathrooms: 3
- Main level bathrooms: 2
- Main level bedrooms: 3
Rooms
- Room types: Family Room
Kitchen
- Features: Pantry, Breakfast Area, Solid Surface Counters
Heating
- Central
Cooling
- Central Air, Ceiling Fan(s)
Appliances
- Included: Dishwasher, Convection Oven, Refrigerator
- Laundry: Laundry Closet
Features
- High Ceilings, Soaking Tub, In-Law Floorplan, Master On Main Level
- Flooring: Hardwood
- Windows: Skylight(s), Window Treatments
- Basement: Bath Finished,Interior Entry,Finished
- Number of fireplaces: 1
- Fireplace features: Living Room
Interior area
- Total structure area: 2,402
- Total interior livable area: 2,402 sqft
- Finished area above ground: 1,634
- Finished area below ground: 768
Video & virtual tour
Property
Parking
- Total spaces: 2
- Parking features: Garage Door Opener, Garage, Off Street
- Has garage: Yes
Features
- Levels: Two
- Stories: 2
Lot
- Size: 0.34 Acres
- Features: City Lot
Details
- Parcel number: 18019400680
- Special conditions: Agent/Seller Relationship
Construction
Type & style
- Home type: SingleFamily
- Architectural style: Traditional
- Property subtype: Single Family Residence
Materials
- Other
- Foundation: Slab
- Roof: Composition
Condition
- Resale
- New construction: No
- Year built: 1988
Details
- Warranty included: Yes
Utilities & green energy
- Electric: 220 Volts
- Sewer: Public Sewer
- Water: Public
- Utilities for property: Electricity Available, Sewer Available, Phone Available, Water Available, Cable Available
Community & HOA
Community
- Features: None
- Security: Smoke Detector(s)
- Subdivision: Mount Pisgah Estates
HOA
- Has HOA: Yes
- Services included: None
- HOA fee: $35 annually
Location
- Region: Austell
Financial & listing details
- Price per square foot: $173/sqft
- Tax assessed value: $326,100
- Annual tax amount: $3,933
- Date on market: 4/2/2026
- Cumulative days on market: 120 days
- Listing agreement: Exclusive Right To Sell
- Listing terms: Cash,FHA,Conventional,Owner 2nd
- Electric utility on property: Yes
Estimated market value
$408,600
$388,000 - $429,000
$2,351/mo
Price history
| Date | Event | Price |
|---|---|---|
| 4/3/2026 | Listed for sale | $415,000-2.4%$173/sqft |
Source:  GAMLS #10724330 Report a problem GAMLS #10724330 Report a problem | ||
| 1/5/2026 | Listing removed | $425,000$177/sqft |
Source: GAMLS #10624922 Report a problem | ||
| 10/15/2025 | Listed for sale | $425,000+23.2%$177/sqft |
Source:  FMLS GA #7661756 Report a problem FMLS GA #7661756 Report a problem | ||
| 1/11/2023 | Listing removed | -- |
Source: GAMLS #20086116 Report a problem | ||
| 11/10/2022 | Listed for sale | $345,000+665%$144/sqft |
Source: GAMLS #20086116 Report a problem | ||
| 6/21/2013 | Sold | $45,100-47.9%$19/sqft |
Source: Public Record Report a problem | ||
| 3/20/2009 | Sold | $86,562-8.9%$36/sqft |
Source: Public Record Report a problem | ||
| 8/8/1995 | Sold | $95,000$40/sqft |
Source: Public Record Report a problem | ||
Public tax history
| Year | Property taxes | Tax assessment |
|---|---|---|
| 2024 | $3,933 +13% | $130,440 +13% |
| 2023 | $3,482 +30.1% | $115,476 +31% |
| 2022 | $2,676 | $88,164 |
| 2021 | $2,676 +36.8% | $88,164 +36.8% |
| 2020 | $1,956 | $64,444 |
| 2019 | $1,956 +36% | $64,444 +36% |
| 2018 | $1,438 | $47,376 |
| 2017 | $1,438 +39.4% | $47,376 +32.1% |
| 2016 | $1,031 -2.4% | $35,868 |
| 2015 | $1,057 +97.3% | $35,868 +99% |
| 2014 | $535 -30.9% | $18,024 -30.3% |
| 2013 | $775 -18.8% | $25,852 -18.1% |
| 2012 | $953 -20.6% | $31,556 -20.4% |
| 2011 | $1,200 +5.3% | $39,664 |
| 2010 | $1,140 -19.1% | $39,664 -35.3% |
| 2009 | $1,410 +13.6% | $61,324 |
| 2006 | $1,241 -0.5% | $61,324 |
| 2005 | $1,247 | $61,324 |
| 2004 | $1,247 +34.8% | $61,324 +29.5% |
| 2003 | $925 -0.1% | $47,348 |
| 2002 | $926 -8.3% | $47,348 |
| 2001 | $1,010 -2.9% | $47,348 |
| 2000 | $1,041 | $47,348 |
Find assessor info on the county website
Monthly payment
Est. payment
Payment breakdown
Explore the cost of this home by adjusting the details. Changes won't be saved.Climate risks
Neighborhood: 30168
Nearby schools
GreatSchools rating
- 5/10Bryant Elementary SchoolGrades: PK-5Distance: 0.8 mi
- 6/10Lindley Middle SchoolGrades: 6-8Distance: 2.2 mi
- 3/10Pebblebrook High SchoolGrades: 9-12Distance: 0.4 mi
Schools provided by the listing agent
- Elementary: Bryant
- Middle: Lindley
- High: Pebblebrook
Source: GAMLS. This data may not be complete. We recommend contacting the local school district to confirm school assignments for this home.
- $273,2003 bd2 ba1.7k sqft1084 Stoney Creek Ln, Austell, GA 30168Off Market

- $288,8004 bd2 ba1.3k sqft1068 Stoney Creek Ln, Austell, GA 30168Off Market
- $306,3003 bd2 ba1.9k sqft1092 Stoney Creek Ln, Austell, GA 30168Off Market
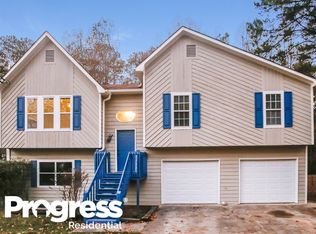
- $327,1653 bd3 ba2.1k sqft1083 Stoney Creek Ln, Austell, GA 30168Sold
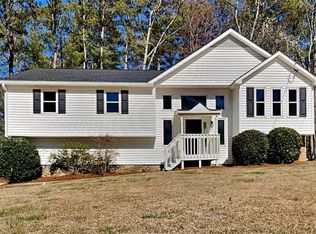
- $290,4003 bd2 ba1.4k sqft1075 Stoney Creek Ln, Austell, GA 30168Off Market
- $297,6003 bd2 ba1.4k sqft1060 Stoney Creek Ln, Austell, GA 30168Off Market
- $300,0003 bd2 ba1.3k sqft6290 Stoney Cv, Austell, GA 30168Sold
- $279,1503 bd2 ba1.4k sqft6264 Stoney Creek Overlook, Austell, GA 30168Sold
A local agent can set up tours, give advice and negotiate with sellers.
Similar homes
- $--5 bd3 ba2.2k sqft450 Wingsfield Ct, Austell, GA 30168Auction
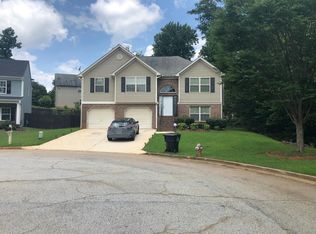 Auction.com 2
 - $--3 bd2 ba1.7k sqft2373 Buckley Ct, Austell, GA 30106Auction
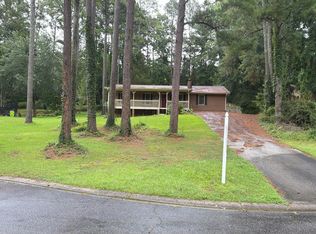 Auction.com 2
 - $262,0004 bd2 ba1.4k sqft1582 Old Alabama Rd, Austell, GA 30168Active

 MLS ID #10815952, Mike Reis, Coldwell Banker Realty. GAMLS
 - $--4 bd3 ba2.8k sqft608 Holt Rd NE, Marietta, GA 30068Auction
 Auction.com 2
 - $--4 bd3 ba1.9k sqft4955 Canyon Lake Dr, Atlanta, GA 30349AuctionAuction.com 2
- $--4 bd3 ba2k sqft4515 Boise Trl SW, Atlanta, GA 30331AuctionAuction.com 2
- $315,0005 bd3 ba2.6k sqft7406 Factory Shoals Rd SW, Austell, GA 30168ActiveMLS ID #10763707, Brenda Rivera, Virtual Properties Realty.com. GAMLS
- $--4 bd3 ba2.8k sqft6005 Fairwood Bnd NW, Acworth, GA 30101AuctionAuction.com 2
- $--3 bd3 ba1.7k sqft605 Fern Brooks Dr SW, Atlanta, GA 30331AuctionAuction.com 2
- $--3 bd2 ba2.3k sqft1642 Adrian Dr, Riverdale, GA 30296AuctionAuction.com 2
- $--4 bd2 ba1.3k sqft2550 Headland Dr, East Pt, GA 30344AuctionAuction.com 2
- $--3 bd2 ba1.6k sqft2791 Dresden Trl, East Pt, GA 30344AuctionAuction.com 2
- $--5 bd3 ba2.6k sqft108 Overlook Ct, Dallas, GA 30157AuctionAuction.com 2
- $--3 bd2 ba2.1k sqft8767 Northview Dr, Lithia Springs, GA 30122AuctionAuction.com 2
- $--5 bd3 ba2.9k sqft6050 Crowley Dr, Douglasville, GA 30135AuctionXome
- $--3 bd2 ba1.2k sqft1286 Elizabeth Ave SW, Atlanta, GA 30310AuctionAuction.com 2
- $--3 bd3 ba1.6k sqft7005 Mahogany Dr, Fairburn, GA 30213AuctionAuction.com 2
- $--4 bd4 ba2.3k sqft514 Sweetwater Church Rd, Douglasville, GA 30134AuctionAuction.com 1
- $--3 bd2 ba1.2k sqft124 Scott St NW, Atlanta, GA 30314AuctionAuction.com 2
- $--3 bd2 ba1.3k sqft3815 Willowbrook Dr, Douglasville, GA 30135AuctionXome
