1.5 Bathroom Manufactured Home on 1.25 acre lot. It originally was a single wide. Has a large kitchen addition with chopping block counter tops, along with a laundry room/tool shed. Has fenced area that is perfect for entertaining, with larger area open to creativity. Has 2 separate RV hook ups. There is a casita, 1 bedroom, 1 bathroom with a kitchen. The lot is open and ready to build your horse ownership dreams.
Pending
$150,000
10650 E VAH KI INN Road, Valley Farms, AZ 85191
2beds
1,200sqft
Manufactured Home
Built in 1972
1.24 Acres Lot
$147,400 Zestimate®
$125/sqft
$-- HOA
What's special
Large kitchen additionChopping block counter tops
- 381 days
- 18
- 2
Zillow last checked:
Listing updated:
Listed by:
Travis J Lucas 480-646-1358,
MAR-KEY Real Estate
Source: ARMLS,MLS#: 6715202
Facts & features
Interior
Bedrooms & bathrooms
- Bedrooms: 2
- Bathrooms: 2
- Full bathrooms: 1
- 1/2 bathrooms: 1
Heating
- Electric
Cooling
- Central Air
Appliances
- Included: Gas Range, Gas Oven
- Laundry: Inside
Features
- Eat-in Kitchen, Full Bth Master Bdrm
- Has basement: No
- Number of fireplaces: 1
Interior area
- Total structure area: 1,200
- Total interior livable area: 1,200 sqft
Property
Features
- Stories: 1
- Patio & porch: Covered, Patio
- Exterior features: Private Street(s), RV Hookup
- Spa features: None
- Fencing: Chain Link
Lot
- Size: 1.24 Acres
- Features: Dirt Front, Dirt Back
Details
- Additional structures: Guest House
- Parcel number: 20225007N
- Horses can be raised: Yes
Construction
Type & style
- Home type: MobileManufactured
- Property subtype: Manufactured Home
Materials
- Wood Frame, Painted
- Roof: Composition
Condition
- Year built: 1972
Utilities & green energy
- Sewer: Septic Tank
- Water: Pvt Water Company
Community & HOA
Community
- Subdivision: S17 T5S R9E
HOA
- Has HOA: No
- Services included: No Fees
Location
- Region: Valley Farms
Financial & listing details
- Price per square foot: $125/sqft
- Tax assessed value: $49,301
- Annual tax amount: $338
- Date on market: 9/8/2025
- Cumulative days on market: 381 days
- Listing terms: Cash
- Ownership: Fee Simple
- Body type: Single Wide
Estimated market value
$147,400
$136,000 - $161,000
Not available
Price history
| Date | Event | Price |
|---|---|---|
| 9/16/2025 | Pending sale | $150,000$125/sqft |
Source:  ARMLS #6715202 Report a problem ARMLS #6715202 Report a problem | ||
| 9/16/2025 | Listed for sale | $150,000$125/sqft |
Source: ARMLS #6715202 Report a problem | ||
| 5/8/2025 | Pending sale | $150,000$125/sqft |
Source: ARMLS #6715202 Report a problem | ||
| 3/21/2025 | Price change | $150,000-19.1%$125/sqft |
Source: ARMLS #6715202 Report a problem | ||
| 8/21/2024 | Price change | $185,500-2.4%$155/sqft |
Source: ARMLS #6715202 Report a problem | ||
| 6/6/2024 | Listed for sale | $190,000-5%$158/sqft |
Source: ARMLS #6715202 Report a problem | ||
| 1/23/2024 | Listing removed | $200,000$167/sqft |
Source: ARMLS #6613656 Report a problem | ||
| 12/25/2023 | Listed for sale | $200,000$167/sqft |
Source: ARMLS #6613656 Report a problem | ||
| 12/13/2023 | Pending sale | $200,000$167/sqft |
Source: ARMLS #6613656 Report a problem | ||
| 10/4/2023 | Listed for sale | $200,000-11.1%$167/sqft |
Source: ARMLS #6613656 Report a problem | ||
| 5/10/2023 | Listing removed | $224,999$187/sqft |
Source: ARMLS #6525021 Report a problem | ||
| 3/15/2023 | Price change | $224,9990%$187/sqft |
Source: ARMLS #6525021 Report a problem | ||
| 2/26/2023 | Listed for sale | $225,000$188/sqft |
Source: ARMLS #6525021 Report a problem | ||
Public tax history
| Year | Property taxes | Tax assessment |
|---|---|---|
| 2026 | $344 +1.9% | $4,929 |
| 2025 | $338 -0.1% | $4,929 +0.1% |
| 2024 | $338 +4.6% | $4,924 +47.4% |
| 2023 | $323 -3.3% | $3,340 +7.2% |
| 2022 | $334 -38.9% | $3,117 +18.4% |
| 2021 | $548 -0.4% | $2,632 -47.1% |
| 2020 | $550 +4.7% | $4,978 +52.7% |
| 2019 | $525 -3.9% | $3,260 +1% |
| 2018 | $547 +25.6% | $3,227 0% |
| 2017 | $435 | $3,228 |
| 2016 | -- | -- |
| 2014 | -- | $2,838 |
| 2013 | -- | -- |
| 2012 | -- | -- |
| 2011 | -- | $2,871 -30.6% |
| 2010 | -- | $4,136 |
| 2009 | -- | -- |
| 2008 | -- | -- |
| 2007 | -- | -- |
| 2006 | -- | -- |
Find assessor info on the county website
Monthly payment
Climate risks
Neighborhood: 85191
Nearby schools
Schools provided by the listing agent
- Elementary: West Elementary School
- Middle: Coolidge Jr High School
- High: Coolidge High School
- District: Coolidge Unified District
Source: ARMLS. This data may not be complete. We recommend contacting the local school district to confirm school assignments for this home.
Similar homes
- $169,0003 bd2 ba1.2k sqft655 W CAROLINE Street, Coolidge, AZ 85128For Sale
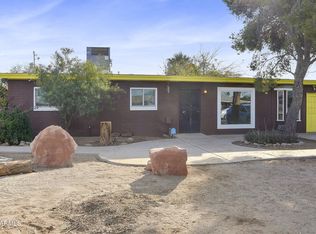 MLS ID #7069588, Michelle A Quackenbush, Lucky Duck Realty. ARMLS
 - $154,9003 bd1 ba1k sqft444 W Hess Ave, Coolidge, AZ 85128For Sale
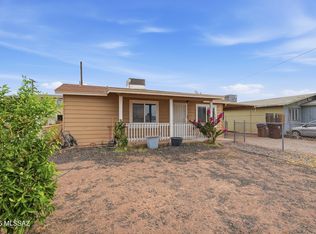
 MLS ID #22619263, Benny Gutierrez, Tierra Antigua Realty. MLS of Southern Arizona
 - $--3 bd2 ba1k sqft313 W Northern Ave, Coolidge, AZ 85128Auction
 Auction.com 2
 - $--2 bd1 ba816 sqft447 W Vah Ki Inn Rd, Coolidge, AZ 85128Auction
 ServiceLink Auction
