OWN YOUR LOT and enjoy the comfort of a quiet, welcoming neighborhood with a vacant lot next door for added breathing room! This 2 bed, 2 bath Palm Harbor home offers 910 sqft plus a nearly 300 sqft ceramic-tiled Arizona Room not included in the listed square footage. Extensive updates include new subflooring and flooring, remodeled bathrooms, roof replacement over the Arizona Room and part of the home, plus a triple-coated elastomeric roof seal. Stove/oven, washer, dryer and water heater have all been replaced within the past 6 years. A 3 car carport adds plenty of parking. Community amenities include 2 pools, 2 spas, pickleball, clubhouses and more!
For sale
$124,900
3611 N KANSAS Avenue, Florence, AZ 85132
2beds
910sqft
Manufactured Home
Built in 1979
5,280 Square Feet Lot
$-- Zestimate®
$137/sqft
$50/mo HOA
What's special
Remodeled bathroomsTriple-coated elastomeric roof sealNew subflooring and flooring
- 65 days
- 180
- 10
Zillow last checked:
Listing updated:
Listed by:
Kenneth N Bolan 520-705-8700,
RE/MAX A Bar Z Realty
Source: ARMLS,MLS#: 7068685
Facts & features
Interior
Bedrooms & bathrooms
- Bedrooms: 2
- Bathrooms: 2
- Full bathrooms: 2
Heating
- Other, See Remarks
Cooling
- Central Air
Appliances
- Included: Dryer, Washer, Refrigerator, Gas Range, Gas Oven
- Laundry: Inside
Features
- Pantry, Full Bth Master Bdrm
- Flooring: Carpet, Laminate, Vinyl
- Has basement: No
- Has fireplace: No
Interior area
- Total structure area: 910
- Total interior livable area: 910 sqft
Video & virtual tour
Property
Parking
- Total spaces: 7
- Parking features: Storage
- Carport spaces: 3
- Uncovered spaces: 4
Features
- Stories: 1
- Patio & porch: Covered
- Spa features: None
- Fencing: None
- Has view: Yes
- View description: Mountain(s)
Lot
- Size: 5,280 Square Feet
- Features: East/West Exposure, Desert Back, Desert Front
Details
- Parcel number: 20052131
- Special conditions: Age Restricted (See Remarks)
Construction
Type & style
- Home type: MobileManufactured
- Property subtype: Manufactured Home
Materials
- Wood Frame, Painted
- Roof: Composition,Reflective Coating
Condition
- Year built: 1979
Utilities & green energy
- Sewer: Public Sewer
Community & HOA
Community
- Features: Pool, Golf, Community Spa, Community Spa Htd, Community Media Room, Biking/Walking Path, Fitness Center
- Senior community: Yes
- Subdivision: FLORENCE GARDENS UNIT A
HOA
- Has HOA: Yes
- Services included: Maintenance Grounds
- HOA fee: $605 annually
- HOA name: Florence Gardens HOA
- HOA phone: 480-551-4300
Location
- Region: Florence
Financial & listing details
- Price per square foot: $137/sqft
- Tax assessed value: $30,644
- Annual tax amount: $102
- Date on market: 8/19/2026
- Cumulative days on market: 65 days
- Listing terms: Cash,Conventional
- Ownership: Fee Simple
- Road surface type: Asphalt
Estimated market value
Not available
Estimated sales range
Not available
Not available
Price history
| Date | Event | Price |
|---|---|---|
| 8/19/2026 | Listed for sale | $124,900-3.8%$137/sqft |
Source:  ARMLS #7068685 Report a problem ARMLS #7068685 Report a problem | ||
| 7/1/2026 | Listing removed | $129,900$143/sqft |
Source: ARMLS #6977652 Report a problem | ||
| 4/9/2026 | Price change | $129,900-7.1%$143/sqft |
Source: ARMLS #6977652 Report a problem | ||
| 3/20/2026 | Price change | $139,900-6.1%$154/sqft |
Source: ARMLS #6977652 Report a problem | ||
| 2/19/2026 | Price change | $149,000-9.6%$164/sqft |
Source: ARMLS #6977652 Report a problem | ||
| 1/31/2026 | Listed for sale | $164,900+999.3%$181/sqft |
Source: ARMLS #6977652 Report a problem | ||
| 1/15/2018 | Sold | $15,000-64.3%$16/sqft |
Source: ARMLS #5658255 Report a problem | ||
| 12/22/2017 | Pending sale | $42,000$46/sqft |
Source: RE/MAX SOLUTIONS #5658255 Report a problem | ||
| 9/9/2017 | Listed for sale | $42,000$46/sqft |
Source: RE/MAX Solutions #5658255 Report a problem | ||
Public tax history
| Year | Property taxes | Tax assessment |
|---|---|---|
| 2026 | $102 +1.1% | $3,063 |
| 2025 | $101 +0.7% | $3,063 +13.9% |
| 2024 | $100 +1.2% | $2,689 +151.8% |
| 2023 | $99 -27.8% | $1,068 -24.4% |
| 2022 | $137 +6.8% | $1,412 -17.1% |
| 2021 | $129 -3.9% | $1,703 +1.4% |
| 2020 | $134 -0.6% | $1,679 +50.6% |
| 2019 | $135 -9.8% | $1,115 +0.3% |
| 2018 | $149 +3.8% | $1,112 -18.4% |
| 2017 | $144 +1.3% | $1,363 |
| 2016 | $142 +0.1% | -- |
| 2014 | $142 | $1,132 |
| 2013 | -- | -- |
| 2012 | -- | -- |
| 2011 | -- | $1,132 +1.8% |
| 2010 | -- | $1,112 |
| 2009 | -- | -- |
| 2008 | -- | -- |
| 2007 | -- | -- |
| 2006 | -- | -- |
| 2005 | -- | -- |
| 2004 | -- | -- |
| 2003 | -- | -- |
| 2002 | -- | -- |
| 2001 | -- | -- |
Find assessor info on the county website
Monthly payment
Climate risks
Neighborhood: 85132
Nearby schools
Schools provided by the listing agent
- Elementary: Florence K-8
- Middle: Florence High School
- High: Florence High School
- District: Florence Unified School District
Source: ARMLS. This data may not be complete. We recommend contacting the local school district to confirm school assignments for this home.

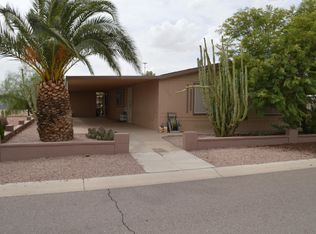
Similar homes
- $140,0002 bd2 ba897 sqft3608 N NORTH DAKOTA Avenue, Florence, AZ 85132For Sale
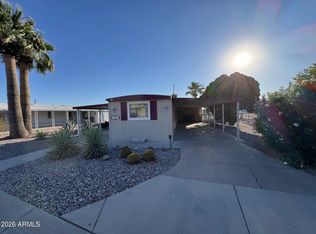 MLS ID #7029347, Patrick Smolke, Manara Properties, LLC. ARMLS
 - $145,0002 bd1 ba911 sqft3602 N MONTANA Avenue, Florence, AZ 85132For Sale
 MLS ID #7035676, Felicia Mandell-Snell, Long Realty Company. ARMLS
 - $105,0002 bd1 ba577 sqft3605 N MINNESOTA Avenue, Florence, AZ 85132For Sale
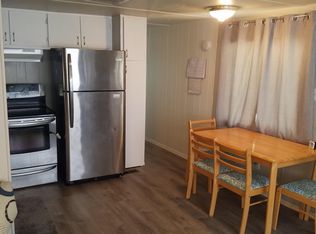 MLS ID #7076578, Susan R Manca, Long Realty Company. ARMLS
 - $164,9002 bd2 ba772 sqft314 E OCOTILLO Drive, Florence, AZ 85132For Sale
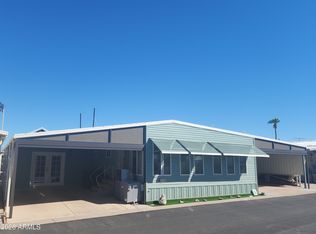 MLS ID #7087447, Michael J Bowers, Manara Properties, LLC. ARMLS
