Welcome to Casita Hermosa, an active 55+ condo community in the heart of Historic Florence! This very well cared for, move-in ready furnished 1BR/1BA condo has it all. Updated kitchen has tile countertops, full-size appliances, and lots of space. Tile flooring throughout the home, living room has recliners and a futon couch. Bedroom has a queen under-storage bed and a large 3 door closet. Full size washer & dryer are located in the shed, along with extra storage shelves. AC and gas heat were updated in 2019, and there's a hot water circulating pump on the water heater. This unit is clean, and you'll enjoy all the amenities of the Florence Gardens clubhouse as part of the HOA fees! This includes the pool, spa, clubhouse, annex, and pickleball!
For sale
Price cut: $5K (8/10)
$111,500
825 E LANCASTER Circle, Florence, AZ 85132
1beds
551sqft
Townhouse
Built in 1982
905 Square Feet Lot
$-- Zestimate®
$202/sqft
$175/mo HOA
What's special
Full-size appliances
- 198 days
- 154
- 6
Zillow last checked:
Listing updated:
Listed by:
Felicia Mandell-Snell 480-695-1296,
Long Realty Company
Source: ARMLS,MLS#: 6995575
Facts & features
Interior
Bedrooms & bathrooms
- Bedrooms: 1
- Bathrooms: 1
- Full bathrooms: 1
Heating
- Natural Gas
Cooling
- Central Air, Ceiling Fan(s)
Appliances
- Included: Dryer, Washer, Refrigerator, Dishwasher, Gas Range, Gas Oven
- Laundry: Gas Dryer Hookup, See Remarks
Features
- High Speed Internet, Pantry, Full Bth Master Bdrm
- Flooring: Tile
- Windows: Single Pane, Screens
- Has basement: No
- Has fireplace: No
- Furnished: Yes
Interior area
- Total structure area: 551
- Total interior livable area: 551 sqft
Property
Parking
- Total spaces: 1
- Parking features: Assigned, Common
- Uncovered spaces: 1
Accessibility
- Accessibility features: Bath Raised Toilet, Bath Grab Bars
Features
- Stories: 1
- Patio & porch: Covered, Patio
- Exterior features: Storage
- Has spa: Yes
- Spa features: Heated
- Fencing: Perimeter,Partial
Lot
- Size: 905 Square Feet
- Features: East/West Exposure, Desert Back, Desert Front
Details
- Parcel number: 20068039
- Special conditions: Age Restricted (See Remarks),FIRPTA may apply,Exclusions (SeeRmks)
Construction
Type & style
- Home type: Townhouse
- Property subtype: Townhouse
- Attached to another structure: Yes
Materials
- Stucco, Wood Frame, Painted
- Roof: Reflective Coating,Foam
Condition
- Year built: 1982
Utilities & green energy
- Sewer: Public Sewer
Green energy
- Water conservation: Recirculation Pump
Community & HOA
Community
- Features: Pool, Pickleball, Community Spa, Community Spa Htd, Community Media Room, Tennis Court(s), Biking/Walking Path, Fitness Center
- Senior community: Yes
- Subdivision: CASITA HERMOSA DEVELOPMENT
HOA
- Has HOA: Yes
- Services included: Roof Repair, Insurance, Pest Control, Maintenance Grounds, Other (See Remarks), Street Maint, Trash, Maintenance Exterior
- HOA fee: $175 monthly
- HOA name: Casita Hermosa HOA
- HOA phone: 520-210-0260
Location
- Region: Florence
Financial & listing details
- Price per square foot: $202/sqft
- Tax assessed value: $97,068
- Annual tax amount: $328
- Date on market: 3/31/2026
- Cumulative days on market: 198 days
- Listing terms: VA Loan,Cash,Conventional
- Ownership: Condominium
- Road surface type: Asphalt
Estimated market value
Not available
Estimated sales range
Not available
Not available
Price history
| Date | Event | Price |
|---|---|---|
| 8/10/2026 | Price change | $111,500-4.3%$202/sqft |
Source:  ARMLS #6995575 Report a problem ARMLS #6995575 Report a problem | ||
| 3/31/2026 | Listed for sale | $116,500+142.7%$211/sqft |
Source: ARMLS #6995575 Report a problem | ||
| 3/18/2008 | Sold | $48,000$87/sqft |
Source: Public Record Report a problem | ||
Public tax history
| Year | Property taxes | Tax assessment |
|---|---|---|
| 2026 | $328 +1.4% | $9,706 +26.2% |
| 2025 | $323 +0.6% | $7,690 +20.1% |
| 2024 | $321 +1.3% | $6,405 +15.6% |
| 2023 | $317 -6.7% | $5,539 +13.6% |
| 2022 | $340 +9.4% | $4,876 +5.4% |
| 2021 | $311 +0.4% | $4,628 +0.4% |
| 2020 | $309 +3.8% | $4,610 +52.9% |
| 2019 | $298 -0.4% | $3,015 +41.5% |
| 2018 | $299 -5.4% | $2,130 -0.9% |
| 2017 | $316 -8.8% | $2,149 |
| 2016 | $346 -13.2% | -- |
| 2014 | $399 | $2,621 |
| 2013 | -- | -- |
| 2012 | -- | -- |
| 2011 | -- | $3,098 +1.3% |
| 2010 | -- | $3,058 |
| 2009 | -- | -- |
| 2008 | -- | -- |
| 2007 | -- | -- |
| 2006 | -- | -- |
| 2005 | -- | -- |
| 2004 | -- | -- |
| 2003 | -- | -- |
| 2002 | -- | -- |
| 2001 | -- | -- |
Find assessor info on the county website
Monthly payment
Est. payment
Payment breakdown
Explore the cost of this home by adjusting the details. Changes won't be saved.Climate risks
Neighborhood: 85132
Nearby schools
Schools provided by the listing agent
- Elementary: Florence K-8
- Middle: Florence K-8
- High: Florence High School
- District: Florence Unified School District
Source: ARMLS. This data may not be complete. We recommend contacting the local school district to confirm school assignments for this home.
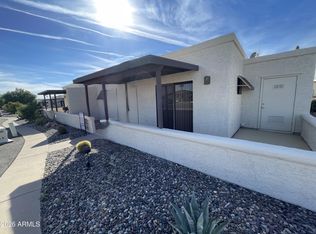


Similar homes
- $117,9001 bd1 ba551 sqft877 E LANCASTER Circle, Florence, AZ 85132For Sale
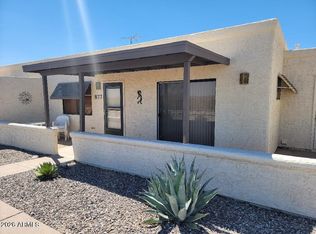 MLS ID #7087205, Mitzi Van Meter, RE/MAX Fine Properties. ARMLS
 - $--1 bd1 ba551 sqft925 E Lancaster Cir, Florence, AZ 85132Auction
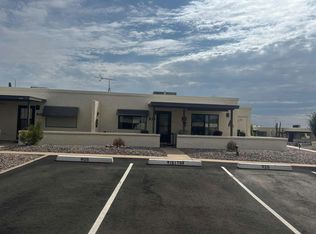 Auction.com 2
 - $129,9001 bd1 ba551 sqft318 E LANCASTER Court, Florence, AZ 85132For Sale
 MLS ID #6971355, Felicia Mandell-Snell, Long Realty Company. ARMLS
 - $130,0001 bd1 ba551 sqft320 E LANCASTER Court, Florence, AZ 85132For Sale
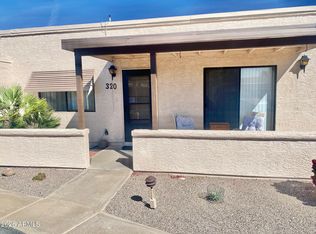 MLS ID #6988644, Lillian Billiejo Pitts, Belva's Real Estate, L.L.C.. ARMLS
