Looking for a 1-bed park model in Florence AZ with extra space and RV hookups? This 2009 Cavco park model in Caliente Casa De Sol offers 363 sq ft plus an Arizona room approx 222 sq ft and 1.5 baths. The home features wood-look linoleum flooring, a kitchen with electric stove, refrigerator, and built-in microwave, and a primary bedroom with built-in desk. Stackable washer and dryer are included. Recent updates include A/C replaced in 2025 and a roof coating approximately two years ago. The sale includes a second parcel, 110 E Mesquite (APN #200-66-020) (MLS 6998945) located two lots west of the home. That lot includes a Tuff Shed workshop with workbench and electric, covered carport, and RV setup with full hookups. Both lots must be sold together for $135,000 Residents of Caliente Casa De Sol enjoy community amenities including heated pools and spas, clubhouse, fitness center, pickleball courts, billiards room, library, organized activities, and social events, creating an active lifestyle in Florence.
For sale
$135,000
116 E MESQUITE Drive, Florence, AZ 85132
1beds
586sqft
Manufactured Home
Built in 2009
1,260 Square Feet Lot
$-- Zestimate®
$230/sqft
$70/mo HOA
What's special
Covered carportWood-look linoleum flooring
- 132 days |
- 32 |
- 0 |
Zillow last checked:
Listing updated:
Listed by:
Patricia Gaye Lewis 480-993-8757,
Manara Properties, LLC,
Patrick Smolke 520-431-8603,
Manara Properties, LLC
Source: ARMLS,MLS#: 6998936
Facts & features
Interior
Bedrooms & bathrooms
- Bedrooms: 1
- Bathrooms: 2
- Full bathrooms: 1
- 1/2 bathrooms: 1
Heating
- Electric
Cooling
- Heat Pump, Ceiling Fan(s), Programmable Thmstat
Appliances
- Included: Dryer, Washer, Refrigerator, Built-in Microwave, Electric Oven, Electric Cooktop
Features
- Eat-in Kitchen, Full Bth Master Bdrm
- Flooring: Linoleum
- Windows: Low Emissivity Windows, Double Pane Windows, Vinyl Frame
- Has basement: No
- Has fireplace: No
Interior area
- Total structure area: 586
- Total interior livable area: 586 sqft
Video & virtual tour
Property
Parking
- Total spaces: 1
- Parking features: Carport
- Carport spaces: 1
Features
- Stories: 1
- Patio & porch: Covered
- Spa features: None
- Fencing: None
Lot
- Size: 1,260 Square Feet
- Features: None
Details
- Parcel number: 20066023
- Special conditions: Age Restricted (See Remarks)
Construction
Type & style
- Home type: MobileManufactured
- Property subtype: Manufactured Home
Materials
- Wood Siding, Wood Frame, Painted
- Roof: Composition
Condition
- Year built: 2009
Details
- Builder name: Cavco
Utilities & green energy
- Sewer: Public Sewer
- Water: City Water
Community & HOA
Community
- Features: Pool, Golf, Pickleball, Community Spa, Community Spa Htd, Community Media Room, Community Laundry, Coin-Op Laundry, Biking/Walking Path, Fitness Center
- Senior community: Yes
- Subdivision: CALIENTE CASA DE SOL UNIT FOUR
HOA
- Has HOA: Yes
- Services included: Maintenance Grounds, Trash
- HOA fee: $836 annually
- HOA name: CPOA
- HOA phone: 520-868-5520
Location
- Region: Florence
Financial & listing details
- Price per square foot: $230/sqft
- Tax assessed value: $37,733
- Annual tax amount: $279
- Date on market: 3/15/2026
- Cumulative days on market: 132 days
- Listing terms: Cash
- Ownership: Fee Simple

Gaye Lewis
(480) 993-8757
By pressing Contact Agent, you agree that the real estate professional identified above may call/text you about your search, which may involve use of automated means and pre-recorded/artificial voices. You don't need to consent as a condition of buying any property, goods, or services. Message/data rates may apply. You also agree to our Terms of Use. Zillow does not endorse any real estate professionals. We may share information about your recent and future site activity with your agent to help them understand what you're looking for in a home.
Estimated market value
Not available
Estimated sales range
Not available
Not available
Price history
| Date | Event | Price |
|---|---|---|
| 3/15/2026 | Listed for sale | $135,000+108%$230/sqft |
Source:  ARMLS #6998936 Report a problem ARMLS #6998936 Report a problem | ||
| 1/14/2021 | Sold | $64,900+419.2%$111/sqft |
Source: Public Record Report a problem | ||
| 5/23/2006 | Sold | $12,500+4.2%$21/sqft |
Source: Public Record Report a problem | ||
| 6/3/1999 | Sold | $12,000$20/sqft |
Source: Public Record Report a problem | ||
Public tax history
| Year | Property taxes | Tax assessment |
|---|---|---|
| 2026 | $279 +1.1% | $3,772 +15.9% |
| 2025 | $276 +0.5% | $3,254 -2.6% |
| 2024 | $275 +1.3% | $3,342 +1.6% |
| 2023 | $271 +195.9% | $3,290 -34.9% |
| 2022 | $92 -7.7% | $5,057 +344.4% |
| 2021 | $99 -3.8% | $1,138 +0.9% |
| 2020 | $103 -0.6% | $1,128 +50.8% |
| 2019 | $104 +0.2% | $748 +0.5% |
| 2018 | $104 -2.3% | $744 -0.3% |
| 2017 | $106 -12.2% | $746 |
| 2016 | $121 +3% | -- |
| 2014 | $117 | $765 |
| 2013 | -- | -- |
| 2012 | -- | -- |
| 2011 | -- | $764 +0.9% |
| 2010 | -- | $757 |
| 2009 | -- | -- |
| 2008 | -- | -- |
| 2007 | -- | -- |
| 2006 | -- | -- |
| 2005 | -- | -- |
| 2004 | -- | -- |
| 2003 | -- | -- |
| 2002 | -- | -- |
| 2001 | -- | -- |
Find assessor info on the county website
Monthly payment
Climate risks
Neighborhood: 85132
Nearby schools
GreatSchools rating
- 3/10Florence K-8Grades: PK-8Distance: 2.7 mi
- 4/10Florence High SchoolGrades: 7-12Distance: 3.1 mi
Schools provided by the listing agent
- Elementary: Florence K-8
- Middle: Florence K-8
- High: Florence High School
- District: Florence Unified School District
Source: ARMLS. This data may not be complete. We recommend contacting the local school district to confirm school assignments for this home.
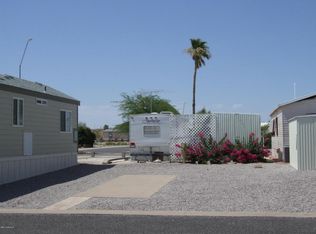
- $88,7000.25 Acres118 E Mesquite Dr, Florence, AZ 85132Off Market
- $84,1001 bd1 ba650 sqft114 E Mesquite Dr, Florence, AZ 85132Off Market

- $15,3601,306 Square Feet115 E Maricopa Blvd, Florence, AZ 85132Off Market
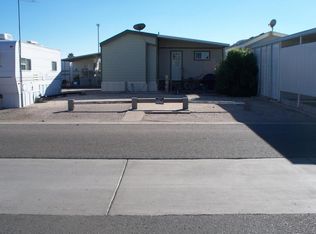
- $61,8001 bd1 ba385 sqft113 E Maricopa Blvd, Florence, AZ 85132Off Market

- $66,400-- bd-- ba-- sqft117 E Maricopa Blvd, Florence, AZ 85132Off Market
- $17,023-- bd-- ba-- sqft112 E Mesquite Dr, Florence, AZ 85132Off Market
- $138,8001 bd1 ba385 sqft120 E Mesquite Dr, Florence, AZ 85132Off Market
- $80,0001 bd1 ba280 sqft117 E Mesquite Dr, Florence, AZ 85132Sold
Similar homes
- $136,1001 bd2 ba397 sqft3540 N CHAPPAREL Drive, Florence, AZ 85132For Sale
 MLS ID #7000521, Michael J Bowers, Manara Properties, LLC. ARMLS
 - $114,0001 bd1 ba385 sqft227 E PALO VERDE Lane, Florence, AZ 85132For Sale
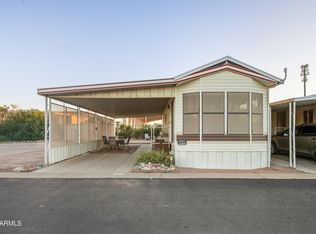 MLS ID #6966032, Patricia Gaye Lewis, Manara Properties, LLC. ARMLS
 - $143,5001 bd1 ba364 sqft426 E TIEMPO DEL SOL --, Florence, AZ 85132For Sale
 MLS ID #7001165, Jacqueline G Marsh, Long Realty Company. ARMLS
 - $114,9002 bd2 ba775 sqft3610 N NORTH DAKOTA Avenue, Florence, AZ 85132For Sale
 MLS ID #7024429, Mitzi Van Meter, RE/MAX Fine Properties. ARMLS
 - $89,9001 bd1 ba386 sqft313 E MARICOPA Boulevard, Florence, AZ 85132For SaleMLS ID #6997572, Patricia Gaye Lewis, Manara Properties, LLC. ARMLS
- $130,0001 bd1 ba551 sqft320 E LANCASTER Court, Florence, AZ 85132For SaleMLS ID #6988644, Lillian Billiejo Pitts, Belva's Real Estate, L.L.C.. ARMLS
- $139,9001 bd1 ba551 sqft318 E LANCASTER Court, Florence, AZ 85132For SaleMLS ID #6971355, Felicia Mandell-Snell, Long Realty Company. ARMLS
- $169,9002 bd2 ba772 sqft314 E OCOTILLO Drive, Florence, AZ 85132For SaleMLS ID #6928975, Michael J Bowers, Manara Properties, LLC. ARMLS
- $85,0001 bd1 ba397 sqft220 E MESQUITE Drive, Florence, AZ 85132For SaleMLS ID #6985918, Mitzi Van Meter, RE/MAX Fine Properties. ARMLS
- $116,5001 bd1 ba551 sqft825 E LANCASTER Circle, Florence, AZ 85132For SaleMLS ID #6995575, Felicia Mandell-Snell, Long Realty Company. ARMLS
- $118,9001 bd1 ba551 sqft877 E LANCASTER Circle, Florence, AZ 85132For SaleMLS ID #7003408, Mitzi Van Meter, RE/MAX Fine Properties. ARMLS
- $82,0001 bd1 ba385 sqft3544 N CHAPPAREL Drive, Florence, AZ 85132For SaleMLS ID #7009431, Michael J Bowers, Manara Properties, LLC. ARMLS
- $119,9001 bd1 ba553 sqft827 E LANCASTER Circle, Florence, AZ 85132For SaleMLS ID #7001512, Kari A Bradley, Kari Bradley & Associates. ARMLS
- $119,5001 bd1 ba513 sqft919 E LANCASTER Circle, Florence, AZ 85132For SaleMLS ID #6958827, Rachael Richard, Keller Williams Arizona Realty. ARMLS
- $80,0001 bd1 ba413 sqft106 E HEDGE Drive, Florence, AZ 85132For SaleMLS ID #7036888, Christopher Woodward, Your Home Sold Guaranteed Realty. ARMLS
- $67,7901 bd1 ba386 sqft206 E MESA Drive, Florence, AZ 85132For SaleMLS ID #6910887, Jacqueline G Marsh, Long Realty Company. ARMLS
- $119,9001 bd1 ba551 sqft875 E LANCASTER Circle, Florence, AZ 85132For SaleMLS ID #6895137, Jacqueline G Marsh, Long Realty Company. ARMLS
- $72,9001 bd1 ba409 sqft210 E Mesa Drive, Florence, AZ 85132For SaleMLS ID #6979609, Ryan Loeding, Real Broker. ARMLS
- $89,0001 bd1 ba551 sqft879 E LANCASTER Circle, Florence, AZ 85132For SaleMLS ID #7003930, George Laughton, EveryPlace. ARMLS
- $180,0002 bd1 ba864 sqft414 S WILLOW Street, Florence, AZ 85132For SaleMLS ID #7012289, Lillian Billiejo Pitts, Belva's Real Estate, L.L.C.. ARMLS
