Very motivated seller! Let's work your offer! Super cute, meticulously maintained condo convenient to everywhere! Efficient floorplan with comfortably spacious rooms and ample storage. Recently updated quartz counters, tile backsplash, and recently painted kitchen cabinets in large galley kitchen with breakfast nook. Utility closet located in kitchen also has lots of storage. Back door opens to covered patio with two deeded, covered parking spaces directly behind unit. June 2025 - New carpet in both bedrooms, new paint throughout. Recently replaced HVAC units - interior and exterior, and panel box. Windows replaced in 2021. Recently added 2 inch basswood blinds in all windows. Sparkling community pool and gathering space in common area. HOA Board is proactive, friendly, approachable, and helpful. Community has an on site maintenance person and is beginning a multistage beautification project, including, but not limited to, landscaping, replacing the lighting on the buildings, and much more. Buyer and Buyer's agent to verify all information mentioned in this listing including measurements and schools.
Sold
Price Unknown
10650 Steppington Dr APT 120, Dallas, TX 75230
2beds
1,197sqft
Condominium
Built in 1979
-- sqft lot
$200,200 Zestimate®
$--/sqft
$1,869 Estimated rent
Home value
$200,200
$182,000 - $220,000
$1,869/mo
Zestimate® history
Owner options
List your home for rent
$1,869/mo
Rent Zestimate®
Find your next renter with Zillow Rental Manager. Plus, with online applications, you can quickly screen prospective tenants – for free.
$1,869/mo
Rent Zestimate®
Refinance and save
$385/mo
Est. payment
Refinancing to a lower rate could help reduce your monthly payments and save thousands over the life of the loan.
$385/mo
Est. payment
Explore your selling options
Work with a Zillow partner agent
Leverage their expertise and Zillow's premium Showcase listings to get your home seen by more buyers.
Get startedList with your own agent
Get your home in front of millions of buyers by listing it on Zillow.
Learn how to do itSell it yourself
Take full control of how buyers see your home on Zillow by listing For Sale by Owner (FSBO).
List your homeWhat's special
Recently updated quartz countersCovered patioTile backsplashSpacious roomsLarge galley kitchenAmple storageRecently replaced hvac units
Zillow last checked:
Listing updated:
Listed by:
Joyce Kelly 0616169 817-371-2582,
Hummingbird Realty 817-371-2582
Bought with:
Stacia Price Durham
Ebby Halliday, REALTORS
Source: NTREIS,MLS#: 20984784
Facts & features
Interior
Bedrooms & bathrooms
- Bedrooms: 2
- Bathrooms: 2
- Full bathrooms: 2
Primary bedroom
- Level: First
- Dimensions: 12 x 18
Bedroom
- Level: First
- Dimensions: 12 x 12
Dining room
- Level: First
- Dimensions: 8 x 13
Other
- Level: First
- Dimensions: 10 x 5
Other
- Level: First
- Dimensions: 8 x 6
Kitchen
- Level: First
- Dimensions: 10 x 17
Living room
- Features: Fireplace
- Level: First
- Dimensions: 17 x 13
Appliances
- Included: Dishwasher, Electric Range, Disposal, Microwave
Features
- Eat-in Kitchen, High Speed Internet, Cable TV, Walk-In Closet(s)
- Has basement: No
- Number of fireplaces: 1
- Fireplace features: Wood Burning
Interior area
- Total interior livable area: 1,197 sqft
Property
Parking
- Total spaces: 2
- Parking features: Additional Parking, Covered, Carport, Detached Carport, Electric Gate, Parking Lot
- Carport spaces: 2
Features
- Levels: One
- Stories: 1
- Pool features: Pool
Lot
- Size: 4.78 Acres
Details
- Parcel number: 00000706480640000
Construction
Type & style
- Home type: Condo
- Architectural style: Traditional
- Property subtype: Condominium
- Attached to another structure: Yes
Materials
- Brick
Condition
- Year built: 1979
Utilities & green energy
- Sewer: Public Sewer
- Water: Public
- Utilities for property: Electricity Available, Sewer Available, Water Available, Cable Available
Community & HOA
Community
- Subdivision: One Steppington Place Condos
HOA
- Has HOA: Yes
- Services included: Maintenance Grounds, Sewer, Trash, Water
- HOA fee: $385 monthly
- HOA name: THE MAC GROUP
- HOA phone: 469-939-4928
Location
- Region: Dallas
Financial & listing details
- Tax assessed value: $201,170
- Annual tax amount: $4,496
- Date on market: 7/4/2025
- Cumulative days on market: 119 days
- Electric utility on property: Yes
Price history
| Date | Event | Price |
|---|---|---|
| 12/5/2025 | Sold | -- |
Source: NTREIS #20984784 Report a problem | ||
| 11/10/2025 | Pending sale | $205,000$171/sqft |
Source: NTREIS #20984784 Report a problem | ||
| 11/1/2025 | Contingent | $205,000$171/sqft |
Source: NTREIS #20984784 Report a problem | ||
| 8/29/2025 | Price change | $205,000-4.7%$171/sqft |
Source: NTREIS #20984784 Report a problem | ||
| 7/4/2025 | Listed for sale | $215,000$180/sqft |
Source: NTREIS #20984784 Report a problem | ||
Public tax history
| Year | Property taxes | Tax assessment |
|---|---|---|
| 2025 | $103 +60.1% | $201,170 |
| 2024 | $64 +110.4% | $201,170 +15.9% |
| 2023 | $30 -69.5% | $173,570 |
| 2022 | $100 +32.4% | $173,570 |
| 2021 | $75 +67.8% | $173,570 |
| 2020 | $45 +186.1% | $173,570 +7.4% |
| 2019 | $16 | $161,600 +82.4% |
| 2018 | -- | $88,580 +2.8% |
| 2017 | -- | $86,180 +16.1% |
| 2016 | $7 +520% | $74,210 +16.5% |
| 2015 | $1 | $63,700 |
| 2014 | $1 | $63,700 |
| 2013 | -- | -- |
| 2012 | -- | -- |
| 2011 | -- | -- |
| 2010 | -- | -- |
| 2009 | -- | -- |
| 2008 | -- | -- |
| 2007 | -- | -- |
| 2005 | -- | -- |
| 2004 | -- | -- |
| 2003 | -- | -- |
| 2002 | -- | -- |
| 2001 | -- | -- |
Find assessor info on the county website
Neighborhood: 75230
Nearby homes
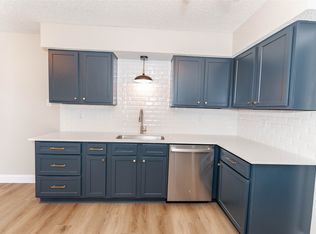
- $--2 bd2 ba1.1k sqft10650 Steppington Dr APT 111, Dallas, TX 75230Sold
- $--1 bd1 ba769 sqft10650 Steppington Dr APT 228, Dallas, TX 75230Sold
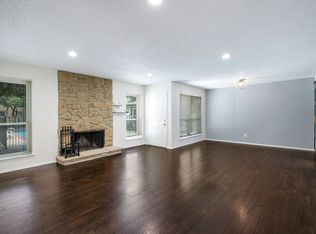
- $--2 bd2 ba1.1k sqft10650 Steppington Dr APT 149, Dallas, TX 75230Sold
- $--2 bd2 ba1k sqft10650 Steppington Dr APT 236, Dallas, TX 75230Sold
- $--2 bd3 ba1.4k sqft10650 Steppington Dr APT 145, Dallas, TX 75230Sold
- $167,2002 bd2 ba1.1k sqft10650 Steppington Dr APT 101, Dallas, TX 75230Off Market
- $153,2002 bd2 ba1.1k sqft10650 Steppington Dr APT 102, Dallas, TX 75230Off Market
- $163,8002 bd2 ba1.1k sqft10650 Steppington Dr APT 103, Dallas, TX 75230Off Market
Nearby schools
GreatSchools rating
- 7/10Arthur Kramer Elementary SchoolGrades: PK-5Distance: 1 mi
- 5/10Benjamin Franklin Middle SchoolGrades: 6-8Distance: 1 mi
- 4/10Hillcrest High SchoolGrades: 9-12Distance: 1.1 mi
Schools provided by the listing agent
- Elementary: Kramer
- Middle: Benjamin Franklin
- High: Hillcrest
- District: Dallas ISD
Source: NTREIS. This data may not be complete. We recommend contacting the local school district to confirm school assignments for this home.
Get a cash offer in 3 minutes
Find out how much your home could sell for in as little as 3 minutes with a no-obligation cash offer.
Estimated market value
$200,200
Get a cash offer in 3 minutes
Find out how much your home could sell for in as little as 3 minutes with a no-obligation cash offer.
Estimated market value
$200,200
- Texas
- Dallas County
- Dallas
- 75230
- 10650 Steppington Dr Apartment 120
Nearby cities
Nearby neighborhoods
Nearby zip codes
Other Dallas Topics
