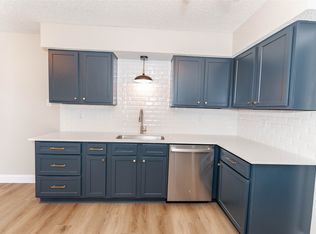
Step into comfort and convenience with this beautifully maintained ground-floor condo, located across from the pool, in the heart of Dallas! This home offers the perfect balance of privacy and connection, ideal for first-time buyers or anyone ready to create a space that’s truly their own. Enjoy a cozy living area complete with a wood-burning fireplace and your own private patio, perfect for morning coffee or unwinding in the evening. The recently remodeled kitchen features stainless steel appliances, a smooth top electric range, granite counters, and the refrigerator is included! Your two assigned, covered parking spaces are right outside your door, no long walks or stairs required! Nestled in a gated community with a sparkling pool, mature shade trees, and plenty of guest parking, this condo brings together style, privacy, and simplicity in one great location. Move-in ready and full of charm for the next lucky homeowner!
Sold
Price Unknown
10650 Steppington Dr APT 149, Dallas, TX 75230
2beds
1,197sqft
Condominium
Built in 1979
-- sqft lot
$212,700 Zestimate®
$--/sqft
$1,979 Estimated rent
Home value
$212,700
$194,000 - $234,000
$1,979/mo
Zestimate® history
Owner options
List your home for rent
$1,979/mo
Rent Zestimate®
Find your next renter with Zillow Rental Manager. Plus, with online applications, you can quickly screen prospective tenants – for free.
$1,979/mo
Rent Zestimate®
Refinance and save
$385/mo
Est. payment
Refinancing to a lower rate could help reduce your monthly payments and save thousands over the life of the loan.
$385/mo
Est. payment
Explore your selling options
Work with a Zillow partner agent
Leverage their expertise and Zillow's premium Showcase listings to get your home seen by more buyers.
Get startedList with your own agent
Get your home in front of millions of buyers by listing it on Zillow.
Learn how to do itSell it yourself
Take full control of how buyers see your home on Zillow by listing For Sale by Owner (FSBO).
List your homeWhat's special
Sparkling poolWood-burning fireplacePrivate patioStainless steel appliancesGranite countersRecently remodeled kitchenMature shade trees
Zillow last checked:
Listing updated:
Listed by:
Shelley Homer 0488276 817-891-3835,
eXp Realty LLC 888-519-7431,
Nolan Duncan 0757336 214-908-0238,
eXp Realty LLC
Bought with:
Cathleen Judd
Keller Williams Rockwall
Source: NTREIS,MLS#: 20949626
Facts & features
Interior
Bedrooms & bathrooms
- Bedrooms: 2
- Bathrooms: 2
- Full bathrooms: 2
Primary bedroom
- Features: Ceiling Fan(s), Walk-In Closet(s)
- Level: First
- Dimensions: 19 x 13
Bedroom
- Features: Ceiling Fan(s)
- Level: First
- Dimensions: 14 x 12
Dining room
- Level: First
- Dimensions: 10 x 9
Kitchen
- Features: Breakfast Bar, Built-in Features, Pantry, Stone Counters
- Level: Second
- Dimensions: 18 x 12
Living room
- Features: Ceiling Fan(s), Fireplace
- Level: First
- Dimensions: 18 x 16
Appliances
- Included: Dishwasher, Electric Range, Disposal
Features
- Eat-in Kitchen, High Speed Internet, Cable TV
- Has basement: No
- Number of fireplaces: 1
- Fireplace features: Stone, Wood Burning
Interior area
- Total interior livable area: 1,197 sqft
Property
Parking
- Total spaces: 2
- Parking features: Assigned, Carport
- Carport spaces: 2
Features
- Levels: One
- Stories: 1
- Pool features: Pool
Lot
- Size: 4.78 Acres
Details
- Parcel number: 00000706481780000
Construction
Type & style
- Home type: Condo
- Architectural style: Traditional
- Property subtype: Condominium
- Attached to another structure: Yes
Condition
- Year built: 1979
Utilities & green energy
- Sewer: Public Sewer
- Water: Public
- Utilities for property: Sewer Available, Water Available, Cable Available
Community & HOA
Community
- Subdivision: One Steppington Place Condos
HOA
- Has HOA: Yes
- Amenities included: Maintenance Front Yard
- Services included: All Facilities, Maintenance Grounds, Maintenance Structure, Pest Control, Trash, Water
- HOA fee: $385 monthly
- HOA name: The Mac Group LLC- Scott North
- HOA phone: 469-939-4928
Location
- Region: Dallas
Financial & listing details
- Tax assessed value: $197,150
- Annual tax amount: $4,406
- Date on market: 8/13/2025
- Cumulative days on market: 101 days
Price history
| Date | Event | Price |
|---|---|---|
| 12/22/2025 | Sold | -- |
Source: NTREIS #20949626 Report a problem | ||
| 12/5/2025 | Pending sale | $225,000$188/sqft |
Source: NTREIS #20949626 Report a problem | ||
| 11/23/2025 | Contingent | $225,000$188/sqft |
Source: NTREIS #20949626 Report a problem | ||
| 10/27/2025 | Price change | $225,000-4.3%$188/sqft |
Source: NTREIS #20949626 Report a problem | ||
| 9/29/2025 | Price change | $235,000-2.1%$196/sqft |
Source: NTREIS #20949626 Report a problem | ||
| 8/13/2025 | Listed for sale | $240,000-4%$201/sqft |
Source: NTREIS #20949626 Report a problem | ||
| 7/28/2024 | Listing removed | -- |
Source: NTREIS #20648610 Report a problem | ||
| 6/18/2024 | Listed for sale | $250,000$209/sqft |
Source: NTREIS #20648610 Report a problem | ||
Public tax history
| Year | Property taxes | Tax assessment |
|---|---|---|
| 2025 | $4,378 +19.6% | $197,150 |
| 2024 | $3,662 +124.5% | $197,150 +18.1% |
| 2023 | $1,631 -24.7% | $167,000 |
| 2022 | $2,166 -2% | $167,000 |
| 2021 | $2,210 +8.6% | $167,000 |
| 2020 | $2,035 +11% | $167,000 +3.3% |
| 2019 | $1,834 +8.1% | $161,600 +82.4% |
| 2018 | $1,697 +16.6% | $88,580 +2.8% |
| 2017 | $1,455 +12.5% | $86,180 +16.1% |
| 2016 | $1,294 +107703.3% | $74,210 +16.5% |
| 2015 | $1 | $63,700 |
| 2014 | $1 | $63,700 |
| 2013 | -- | -- |
| 2012 | -- | -- |
| 2011 | -- | -- |
| 2010 | -- | -- |
| 2009 | -- | -- |
| 2008 | -- | -- |
| 2007 | -- | -- |
| 2005 | -- | -- |
| 2004 | -- | -- |
| 2003 | -- | -- |
| 2002 | -- | -- |
| 2001 | -- | -- |
Find assessor info on the county website
Neighborhood: 75230
Nearby homes
- $--2 bd2 ba1.1k sqft10650 Steppington Dr APT 111, Dallas, TX 75230Sold
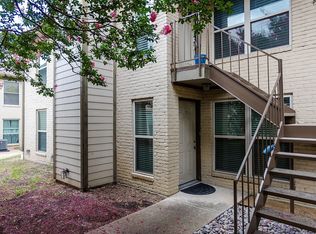
- $--2 bd2 ba1.1k sqft10650 Steppington Dr APT 120, Dallas, TX 75230Sold
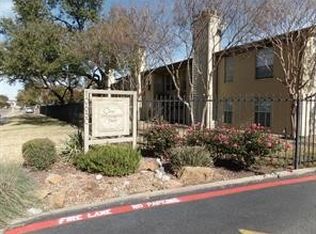
- $--1 bd1 ba769 sqft10650 Steppington Dr APT 228, Dallas, TX 75230Sold
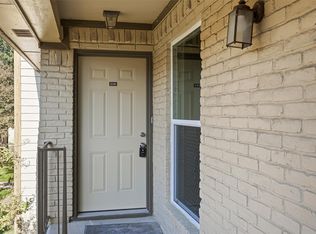
- $--2 bd2 ba1k sqft10650 Steppington Dr APT 236, Dallas, TX 75230Sold
- $--2 bd3 ba1.4k sqft10650 Steppington Dr APT 145, Dallas, TX 75230Sold
- $166,6002 bd2 ba1.1k sqft10650 Steppington Dr APT 101, Dallas, TX 75230Off Market
- $152,9002 bd2 ba1.1k sqft10650 Steppington Dr APT 102, Dallas, TX 75230Off Market
- $163,3002 bd2 ba1.1k sqft10650 Steppington Dr APT 103, Dallas, TX 75230Off Market
Nearby schools
GreatSchools rating
- 7/10Arthur Kramer Elementary SchoolGrades: PK-5Distance: 1 mi
- 5/10Benjamin Franklin Middle SchoolGrades: 6-8Distance: 1 mi
- 4/10Hillcrest High SchoolGrades: 9-12Distance: 1.1 mi
Schools provided by the listing agent
- Elementary: Lagow
- Middle: Benjamin Franklin
- High: Hillcrest
- District: Dallas ISD
Source: NTREIS. This data may not be complete. We recommend contacting the local school district to confirm school assignments for this home.
Get a cash offer in 3 minutes
Find out how much your home could sell for in as little as 3 minutes with a no-obligation cash offer.
Estimated market value
$212,700
Get a cash offer in 3 minutes
Find out how much your home could sell for in as little as 3 minutes with a no-obligation cash offer.
Estimated market value
$212,700
- Texas
- Dallas County
- Dallas
- 75230
- 10650 Steppington Dr Apartment 149
Nearby cities
Nearby neighborhoods
Nearby zip codes
Other Dallas Topics
