Skip main navigation
Off market
  • $224,800

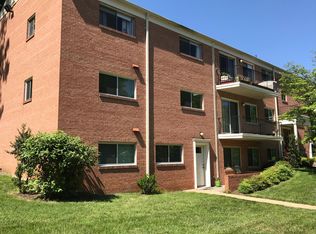
    10650 Weymouth St #W4, Bethesda, MD 20814

    1beds
    780sqft
    MultiFamily
    Built in 1964
    -- sqft lot
    $224,800 Zestimate®
    $288/sqft
    $1,753 Estimated rent

    Home value

    $224,800

    $209,000 - $243,000

    $1,753/mo

    Zestimate® history
    Loading
    Loading...

    Owner options

    List your home for rent

    $1,753/mo

    Rent Zestimate®

    Find your next renter with Zillow Rental Manager. Plus, with online applications, you can quickly screen prospective tenants – for free.

    Learn more

    $1,753/mo

    Rent Zestimate®

    Refinance and save

    $1,759/mo

    Est. payment

    Refinancing to a lower rate could help reduce your monthly payments and save thousands over the life of the loan.

    See today's rates

    $1,759/mo

    Est. payment

    Explore your selling options

    Work with a Zillow partner agent

    Leverage their expertise and Zillow's premium Showcase listings to get your home seen by more buyers.

    Get started

    List with your own agent

    Get your home in front of millions of buyers by listing it on Zillow.

    Learn how to do it

    Sell it yourself

    Take full control of how buyers see your home on Zillow by listing For Sale by Owner (FSBO).

    List your home

    What's special

    ***COMPLETELY UPDATED & RENOVATED***JUST MOVE-IN.**** A stunning transformation for this 1-bedroom, 1-bath condo. Amazing new look; a beautiful contemporary city home! Freshly painted throughout with neutral colors; the kitchen is modernized with a new counter, stainless steel appliances, new lighting and matching new floors; they all sparkle! *** You will enjoy the new recessed lighting in the huge Living Room and Dining Ell, graced by wide windows that bring in plenty of light. Enjoy beautiful gleaming hardwood floors. Ceramic tiled bathroom with matching vanity. Be amazed by a comfortable nice sized bedroom, also newly painted, equipped with new lighting and window blinds, warm hardwood floors. Great amenities included in the low monthly condo fee. Attractively priced, search no more, this is the best value condo unit you'll find at Parkside. Welcome Home!

    This property is not currently displayed as for sale or rent on Zillow. This may be different from what's on other websites or public sources.

    Facts & features

    Interior

    Bedrooms & bathrooms
    • Bedrooms: 1
    • Bathrooms: 1
    • Full bathrooms: 1
    Heating
    • Forced air
    Cooling
    • Central
    Appliances
    • Included: Dishwasher, Microwave, Refrigerator
    Features
    • Window Treatments, Pantry, Recessed Lighting, Other, Built-Ins, Eat-in Kitchen, Soaking Tub, Open Floorplan, Wood Floors, Kitchen - Country, Formal/Separate Dining Room, Combination Dining/Living, Breakfast Area, Floor Plan - Traditional, Kitchen - Gourmet, Combination Kitchen/Dining, Tub Shower
    • Flooring: Tile, Hardwood
    Interior area
    • Total interior livable area: 780 sqft
    • Finished area below ground: 0

    Property

    Parking
    • Total spaces: 4
    Accessibility
    • Accessibility features: Level Entry - Main, Doors - Swing In
    Features
    • Exterior features: Brick, Cement / Concrete
    • Pool features: In Ground, Community, Fenced, Other, Filtered, Permits
    Details
    • Special conditions: Standard

    Construction

    Type & style
    • Home type: MultiFamily
    • Architectural style: Colonial
    Materials
    • Roof: Asphalt
    Condition
    • Year built: 1964

    Utilities & green energy

    • Utilities for property: Fiber Optic

    Community & HOA

    HOA
    • Has HOA: Yes
    • HOA fee: $320 monthly
    Location
    • Region: Bethesda

    Financial & listing details

    • Price per square foot: $288/sqft
    • Annual tax amount: $2,149

    Price history

    DateEventPrice
    10/5/2020Sold$225,000-1.7%$288/sqft
    Source: Long & Foster Broker Feed #MDMC722264_100 Report a problem
    9/8/2020Pending sale$228,888$293/sqft
    Source: Long & Foster Real Estate, Inc. #MDMC722264 Report a problem
    8/21/2020Listed for sale$228,888$293/sqft
    Source: Long & Foster Real Estate, Inc. #MDMC722264 Report a problem

    Public tax history

    Tax history is unavailable.

    Neighborhood: 20814

    Nearby schools

    GreatSchools rating
    Schools provided by the listing agent
    • Elementary: GARRETT PARK
    • Middle: TILDEN
    • High: WALTER JOHNSON
    • District: MONTGOMERY COUNTY PUBLIC SCHOOLS

    Source: The MLS. This data may not be complete. We recommend contacting the local school district to confirm school assignments for this home.

    Get a cash offer in 3 minutes
    Find out how much your home could sell for in as little as 3 minutes with a no-obligation cash offer.
    Estimated market value
    $224,800
    Get a cash offer in 3 minutes
    Find out how much your home could sell for in as little as 3 minutes with a no-obligation cash offer.
    Estimated market value
    $224,800