Step into this light and bright Brownsburg home offering over 2,300 square feet of inviting living space, thoughtfully designed for both everyday living and entertaining. The open floor plan centers around a spacious living room with a cozy woodburning fireplace-the perfect place to relax or gather with family and friends. The living area flows seamlessly into the kitchen, which features a large center island, newer stainless steel appliances (including a brand-new refrigerator), a generous walk in pantry, upgraded cabinetry offering ample cabinet space, and plenty of room for a dining table! The main level also includes a private office-ideal for working from home, homework space, or a playroom full of toys! Upstairs, you'll find all bedrooms along with a versatile loft that's perfect as a second living area or playroom. The primary suite includes a private bath with double vanities, brand new shower insert, and TWO spacious walk-in closets. This home has been thoughtfully cared for with fresh exterior trim paint, a newer roof (2019), and 2 year old HVAC and water heater (2023). Extra storage is easy with a mini barn for tools and equipment. Step outside to enjoy the private, tree-lined backyard-perfect for quiet evenings or weekend cookouts! Located in the highly sought-after Brownsburg School District and just minutes from Ronald Reagan Parkway, this home offers a convenient commute and quick access to all that Indianapolis has to offer.
Sold
$315,000
10651 Riverwood Blvd, Indianapolis, IN 46234
3beds
2,360sqft
Residential, Single Family Residence
Built in 2003
6,969 Square Feet Lot
$319,600 Zestimate®
$133/sqft
$2,182 Estimated rent
Home value
$319,600
$291,000 - $348,000
$2,182/mo
Zestimate® history
Owner options
List your home for rent
$2,182/mo
Rent Zestimate®
Find your next renter with Zillow Rental Manager. Plus, with online applications, you can quickly screen prospective tenants – for free.
$2,182/mo
Rent Zestimate®
Refinance and save
$2,401/mo
Est. payment
Refinancing to a lower rate could help reduce your monthly payments and save thousands over the life of the loan.
$2,401/mo
Est. payment
Explore your selling options
Work with a Zillow partner agent
Leverage their expertise and Zillow's premium Showcase listings to get your home seen by more buyers.
Get startedList with your own agent
Get your home in front of millions of buyers by listing it on Zillow.
Learn how to do itSell it yourself
Take full control of how buyers see your home on Zillow by listing For Sale by Owner (FSBO).
List your homeWhat's special
Cozy woodburning fireplaceVersatile loftFresh exterior trim paintDouble vanitiesPrivate officeSpacious walk-in closetsNewer stainless steel appliances
Zillow last checked:
Listing updated:
Listed by:
Trent Whittington 317-755-7055,
@properties
Bought with:
Crystal Thomas
United Real Estate Indpls
Source: MIBOR as distributed by MLS GRID,MLS#: 22061804
Facts & features
Interior
Bedrooms & bathrooms
- Bedrooms: 3
- Bathrooms: 3
- Full bathrooms: 2
- 1/2 bathrooms: 1
- Main level bathrooms: 1
Primary bedroom
- Level: Upper
- Area: 272 Square Feet
- Dimensions: 17x16
Bedroom 2
- Level: Upper
- Area: 121 Square Feet
- Dimensions: 11x11
Bedroom 3
- Level: Upper
- Area: 143 Square Feet
- Dimensions: 13x11
Breakfast room
- Level: Main
- Area: 132 Square Feet
- Dimensions: 12x11
Great room
- Level: Main
- Area: 416 Square Feet
- Dimensions: 26x16
Kitchen
- Level: Main
- Area: 221 Square Feet
- Dimensions: 17x13
Laundry
- Level: Upper
- Area: 49 Square Feet
- Dimensions: 7x7
Office
- Level: Main
- Area: 100 Square Feet
- Dimensions: 10x10
Heating
- Heat Pump, Electric
Cooling
- Central Air
Appliances
- Included: Dishwasher, Electric Water Heater, Disposal, Microwave, Double Oven, Electric Oven, Refrigerator
- Laundry: Upper Level
Features
- Walk-In Closet(s), Entrance Foyer, Kitchen Island
- Windows: Wood Work Painted
- Has basement: No
- Number of fireplaces: 1
- Fireplace features: Great Room, Wood Burning
Interior area
- Total structure area: 2,360
- Total interior livable area: 2,360 sqft
Property
Parking
- Total spaces: 2
- Parking features: Attached
- Attached garage spaces: 2
- Details: Garage Parking Other(Keyless Entry)
Features
- Levels: Two
- Stories: 2
- Patio & porch: Patio, Covered
- Exterior features: Smart Light(s), Smart Lock(s)
Lot
- Size: 6,969 Square Feet
- Features: Cul-De-Sac
Details
- Additional structures: Barn Mini
- Parcel number: 320817476006000015
- Horse amenities: None
Construction
Type & style
- Home type: SingleFamily
- Architectural style: Traditional
- Property subtype: Residential, Single Family Residence
Materials
- Vinyl With Brick
- Foundation: Slab
Condition
- New construction: No
- Year built: 2003
Utilities & green energy
- Water: Public
Community & HOA
Community
- Security: Security System Leased
- Subdivision: Clermont Lakes
HOA
- Has HOA: Yes
- Amenities included: Playground, Pool
- Services included: Clubhouse, Entrance Common, Insurance, Maintenance, ParkPlayground, Snow Removal
- HOA fee: $450 annually
Location
- Region: Indianapolis
Financial & listing details
- Price per square foot: $133/sqft
- Tax assessed value: $312,500
- Annual tax amount: $2,900
- Date on market: 9/12/2025
- Cumulative days on market: 8 days
Price history
| Date | Event | Price |
|---|---|---|
| 10/10/2025 | Sold | $315,000-1.5%$133/sqft |
Source:  MIBOR as distributed by MLS GRID #22061804 Report a problem MIBOR as distributed by MLS GRID #22061804 Report a problem | ||
| 9/19/2025 | Pending sale | $319,900$136/sqft |
Source: MIBOR as distributed by MLS GRID #22061804 Report a problem | ||
| 9/12/2025 | Listed for sale | $319,900+55.3%$136/sqft |
Source: MIBOR as distributed by MLS GRID #22061804 Report a problem | ||
| 9/30/2019 | Sold | $206,000-1.9%$87/sqft |
Source: MIBOR as distributed by MLS GRID #21658054 Report a problem | ||
| 8/28/2019 | Pending sale | $209,900$89/sqft |
Source: Crossroads Realty, LLC #21658054 Report a problem | ||
| 8/16/2019 | Price change | $209,900-2.3%$89/sqft |
Source: Crossroads Realty, LLC #21658054 Report a problem | ||
| 7/26/2019 | Listed for sale | $214,900+86.9%$91/sqft |
Source: Crossroads Realty, LLC #21658054 Report a problem | ||
| 8/15/2012 | Sold | $115,000$49/sqft |
Source: MIBOR as distributed by MLS GRID #21174879 Report a problem | ||
Public tax history
| Year | Property taxes | Tax assessment |
|---|---|---|
| 2025 | $2,899 +28.9% | $312,500 +7.8% |
| 2024 | $2,248 +2.6% | $289,900 +26.8% |
| 2023 | $2,192 +17.4% | $228,600 +2.6% |
| 2022 | $1,867 +8.6% | $222,800 +15% |
| 2021 | $1,718 +11.5% | $193,800 +7.1% |
| 2020 | $1,541 +8.5% | $181,000 +7.7% |
| 2019 | $1,421 +4.7% | $168,100 +6.9% |
| 2018 | $1,357 +5.1% | $157,200 +4.3% |
| 2017 | $1,291 +9.3% | $150,700 +3.3% |
| 2016 | $1,181 +0.4% | $145,900 +7.5% |
| 2014 | $1,177 +2.2% | $135,700 +4% |
| 2013 | $1,152 -15% | $130,500 -7.1% |
| 2011 | $1,356 -11.5% | $140,500 -8.9% |
| 2010 | $1,532 +8.2% | $154,300 |
| 2009 | $1,416 -8.9% | $154,300 +2.9% |
| 2007 | $1,554 -23.3% | $149,940 +2.6% |
| 2006 | $2,027 | $146,200 +1.4% |
| 2005 | -- | $144,200 |
Find assessor info on the county website
Neighborhood: 46234
Nearby homes
- $270,8003 bd2 ba1.4k sqft10661 Riverwood Blvd, Indianapolis, IN 46234Off Market
- $243,1003 bd2 ba1.2k sqft10645 Riverwood Blvd, Indianapolis, IN 46234Off Market

- $307,0003 bd3 ba2k sqft10671 Riverwood Blvd, Indianapolis, IN 46234Sold
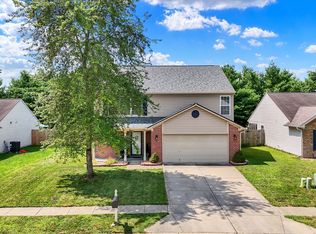
- $294,3003 bd2 ba1.9k sqft4088 Outer Bank Rd, Indianapolis, IN 46234Off Market
- $248,6003 bd2 ba1.2k sqft10681 Riverwood Blvd, Indianapolis, IN 46234Off Market
- $336,1005 bd3 ba2.9k sqft4089 Outer Bank Rd, Indianapolis, IN 46234Off Market
- $259,1003 bd2 ba1.2k sqft4100 Outer Bank Rd, Indianapolis, IN 46234Off Market
- $296,1003 bd2 ba1.8k sqft10691 Riverwood Blvd, Indianapolis, IN 46234Off Market
Nearby schools
GreatSchools rating
- 10/10Eagle Elementary SchoolGrades: K-5Distance: 3 mi
- 8/10Brownsburg West Middle SchoolGrades: 6-8Distance: 2.7 mi
- 10/10Brownsburg High SchoolGrades: 9-12Distance: 2.9 mi
Schools provided by the listing agent
- Elementary: Cardinal Elementary School
- Middle: Brownsburg West Middle School
- High: Brownsburg High School
Source: MIBOR as distributed by MLS GRID. This data may not be complete. We recommend contacting the local school district to confirm school assignments for this home.
Get a cash offer in 3 minutes
Find out how much your home could sell for in as little as 3 minutes with a no-obligation cash offer.
Estimated market value
$319,600
Get a cash offer in 3 minutes
Find out how much your home could sell for in as little as 3 minutes with a no-obligation cash offer.
Estimated market value
$319,600
- Indiana
- Hendricks County
- Brownsburg
- 46234
- 10651 Riverwood Blvd
Nearby cities
Nearby zip codes
Other Brownsburg Topics
