**Welcome to Charming Clermont!** This under-the-radar gem is sweet, down-to-earth, and boasts highly regarded Brownsburg Schools. Clermont Lakes offers tree-lined sidewalks, a community pool, and a playground-perfect for soaking up those last golden days of summer. This 3-bedroom home has a thoughtful layout with space for everything. Curb appeal greets you as you pull up, leading into a spacious entry with an updated powder room. A cozy TV room flows into a vaulted living/dining area, where tall windows stretch to the second floor, filling the space with natural light. The large kitchen offers plenty of room for an island and opens to an eat-in dining area. From here, life can spill outdoors through sliding glass doors to the patio. The fully fenced backyard is private and ready to be your sanctuary, with space for gardening, a storage shed, and plenty of room to play or relax. Upstairs, a versatile loft awaits-ideal for a home office, workout space, craft area, or second TV room. The primary suite is tucked away for privacy, featuring tall ceilings and a walk-in closet. Two additional bedrooms offer generous light and comfort. Nestled off Raceway Road, the neighborhood enjoys a cozy, tucked-away feel while keeping you close to everything. Eagle Creek Reservoir is nearby, and the B\&O Trail is less than a mile away for biking, running, and strolling. A vibrant, sports complex is behind the neighborhood. Commuting is easy, with IU Health West just minutes away and quick freeway access to downtown Indy or beyond. A great home in a quiet pocket of the city-ready to welcome you in. (Oh! and did I mention the roof is only 2 years old??!!)
Sold
$307,000
10671 Riverwood Blvd, Indianapolis, IN 46234
3beds
2,040sqft
Residential, Single Family Residence
Built in 2003
6,534 Square Feet Lot
$311,500 Zestimate®
$150/sqft
$2,082 Estimated rent
Home value
$311,500
$283,000 - $343,000
$2,082/mo
Zestimate® history
Owner options
List your home for rent
$2,082/mo
Rent Zestimate®
Find your next renter with Zillow Rental Manager. Plus, with online applications, you can quickly screen prospective tenants – for free.
$2,082/mo
Rent Zestimate®
Refinance and save
$2,347/mo
Est. payment
Refinancing to a lower rate could help reduce your monthly payments and save thousands over the life of the loan.
$2,347/mo
Est. payment
Explore your selling options
Work with a Zillow partner agent
Leverage their expertise and Zillow's premium Showcase listings to get your home seen by more buyers.
Get startedList with your own agent
Get your home in front of millions of buyers by listing it on Zillow.
Learn how to do itSell it yourself
Take full control of how buyers see your home on Zillow by listing For Sale by Owner (FSBO).
List your homeWhat's special
Versatile loftSpace for gardeningThoughtful layoutPrimary suiteCozy tv roomTree-lined sidewalksSliding glass doors
Zillow last checked:
Listing updated:
Listed by:
Nicole Scherrer 317-506-2374,
United Real Estate Indpls,
Paul Scherrer 317-255-7285,
United Real Estate Indpls
Bought with:
Eric Miller
Wright, REALTORS®
Source: MIBOR as distributed by MLS GRID,MLS#: 22055513
Facts & features
Interior
Bedrooms & bathrooms
- Bedrooms: 3
- Bathrooms: 3
- Full bathrooms: 2
- 1/2 bathrooms: 1
- Main level bathrooms: 1
Primary bedroom
- Level: Upper
- Area: 182 Square Feet
- Dimensions: 14 x 13
Bedroom 2
- Level: Upper
- Area: 165 Square Feet
- Dimensions: 15 x 11
Bedroom 3
- Level: Upper
- Area: 150 Square Feet
- Dimensions: 15 x 10
Dining room
- Level: Main
- Area: 150 Square Feet
- Dimensions: 15 x 10
Foyer
- Level: Main
- Area: 144 Square Feet
- Dimensions: 12 x 12
Kitchen
- Level: Main
- Area: 180 Square Feet
- Dimensions: 15 x 12
Laundry
- Level: Main
- Area: 28 Square Feet
- Dimensions: 7 x 4
Living room
- Level: Main
- Area: 420 Square Feet
- Dimensions: 21 x 20
Loft
- Level: Upper
- Area: 144 Square Feet
- Dimensions: 16 x 9
Heating
- Electric, Forced Air
Cooling
- Central Air
Appliances
- Included: Dishwasher, Dryer, Electric Water Heater, Microwave, Electric Oven, Refrigerator, Washer, Water Heater
- Laundry: Laundry Closet, Main Level
Features
- Attic Access, Ceiling Fan(s), High Speed Internet, Eat-in Kitchen, Supplemental Storage, Walk-In Closet(s)
- Has basement: No
- Attic: Access Only
Interior area
- Total structure area: 2,040
- Total interior livable area: 2,040 sqft
Property
Parking
- Total spaces: 2
- Parking features: Attached
- Attached garage spaces: 2
Features
- Levels: Two
- Stories: 2
- Patio & porch: Covered, Patio
- Fencing: Fenced,Full,Privacy,Gate
Lot
- Size: 6,534 Square Feet
- Features: Rural - Subdivision, Sidewalks, Suburb, Mature Trees
Details
- Additional structures: Storage
- Parcel number: 320817476004000015
- Special conditions: None
- Horse amenities: None
Construction
Type & style
- Home type: SingleFamily
- Architectural style: Traditional
- Property subtype: Residential, Single Family Residence
Materials
- Vinyl With Brick
- Foundation: Slab
Condition
- New construction: No
- Year built: 2003
Utilities & green energy
- Water: Public
Community & HOA
Community
- Subdivision: Clermont Lakes
HOA
- Has HOA: Yes
- Amenities included: Park, Playground, Management, Snow Removal
- Services included: Association Home Owners, Entrance Common, ParkPlayground, Management, Snow Removal
- HOA fee: $450 annually
- HOA phone: 317-541-0000
Location
- Region: Indianapolis
Financial & listing details
- Price per square foot: $150/sqft
- Tax assessed value: $264,500
- Annual tax amount: $2,458
- Date on market: 8/8/2025
- Cumulative days on market: 4 days
Price history
| Date | Event | Price |
|---|---|---|
| 9/24/2025 | Sold | $307,000+0.7%$150/sqft |
Source:  MIBOR as distributed by MLS GRID #22055513 Report a problem MIBOR as distributed by MLS GRID #22055513 Report a problem | ||
| 8/12/2025 | Pending sale | $305,000$150/sqft |
Source: MIBOR as distributed by MLS GRID #22055513 Report a problem | ||
| 8/8/2025 | Listed for sale | $305,000+5%$150/sqft |
Source: MIBOR as distributed by MLS GRID #22055513 Report a problem | ||
| 3/17/2023 | Sold | $290,500+0.5%$142/sqft |
Source: MIBOR as distributed by MLS GRID #21904186 Report a problem | ||
| 2/5/2023 | Pending sale | $289,000$142/sqft |
Source: MIBOR as distributed by MLS GRID #21904186 Report a problem | ||
| 2/3/2023 | Listed for sale | $289,000+92%$142/sqft |
Source: MIBOR as distributed by MLS GRID #21904186 Report a problem | ||
| 6/17/2016 | Sold | $150,500+2.4%$74/sqft |
Source: Agent Provided Report a problem | ||
| 3/23/2016 | Pending sale | $147,000$72/sqft |
Source: Home Quest Realty #21397342 Report a problem | ||
| 3/18/2016 | Price change | $147,000-8.1%$72/sqft |
Source: Home Quest Realty #21397342 Report a problem | ||
| 2/4/2016 | Listed for sale | $159,900+77.9%$78/sqft |
Source: Home Quest Realty #21397342 Report a problem | ||
| 6/18/2011 | Listing removed | $89,900$44/sqft |
Source: The Grove Brokerage #21116113 Report a problem | ||
| 4/9/2011 | Listed for sale | $89,900-36.6%$44/sqft |
Source: foreclosure.com Report a problem | ||
| 3/21/2011 | Sold | $141,722$69/sqft |
Source: Public Record Report a problem | ||
Public tax history
| Year | Property taxes | Tax assessment |
|---|---|---|
| 2025 | $2,457 +25.9% | $264,500 +7.7% |
| 2024 | $1,951 +2.6% | $245,700 +19.2% |
| 2023 | $1,902 +16.8% | $206,100 +2.6% |
| 2022 | $1,629 +9% | $200,800 +13.9% |
| 2021 | $1,495 +7.6% | $176,300 +7% |
| 2020 | $1,390 +9.1% | $164,800 +4.7% |
| 2019 | $1,273 +4.5% | $157,400 +6.9% |
| 2018 | $1,218 +5.6% | $147,200 +4% |
| 2017 | $1,154 -55.3% | $141,500 +3.4% |
| 2016 | $2,580 -0.5% | $136,900 +5.6% |
| 2014 | $2,594 +142.2% | $129,700 +3.9% |
| 2013 | $1,071 -8.6% | $124,800 -2.6% |
| 2011 | $1,171 -18% | $128,100 -13% |
| 2010 | $1,428 +8.2% | $147,200 |
| 2009 | $1,320 -9% | $147,200 +2.1% |
| 2007 | $1,450 -23.3% | $144,160 +3.3% |
| 2006 | $1,890 | $139,600 +1.7% |
| 2005 | -- | $137,300 |
Find assessor info on the county website
Neighborhood: 46234
Nearby homes
- $270,8003 bd2 ba1.4k sqft10661 Riverwood Blvd, Indianapolis, IN 46234Off Market
- $249,8003 bd2 ba1.2k sqft10681 Riverwood Blvd, Indianapolis, IN 46234Off Market
- $315,0003 bd3 ba2.3k sqft10651 Riverwood Blvd, Indianapolis, IN 46234Sold
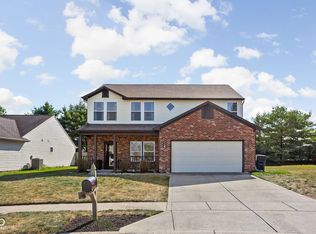
- $296,1003 bd2 ba1.8k sqft10691 Riverwood Blvd, Indianapolis, IN 46234Off Market
- $244,1003 bd2 ba1.2k sqft10645 Riverwood Blvd, Indianapolis, IN 46234Off Market
- $303,6003 bd3 ba2.1k sqft4070 Ash Lawn Rd, Indianapolis, IN 46234Off Market
- $337,9005 bd3 ba2.9k sqft4089 Outer Bank Rd, Indianapolis, IN 46234Off Market
- $294,1003 bd2 ba2k sqft4082 Ash Lawn Rd, Indianapolis, IN 46234Off Market
Nearby schools
GreatSchools rating
- 10/10Eagle Elementary SchoolGrades: K-5Distance: 3 mi
- 8/10Brownsburg West Middle SchoolGrades: 6-8Distance: 2.7 mi
- 10/10Brownsburg High SchoolGrades: 9-12Distance: 2.9 mi
Schools provided by the listing agent
- Elementary: Eagle Elementary School
- Middle: Brownsburg West Middle School
- High: Brownsburg High School
Source: MIBOR as distributed by MLS GRID. This data may not be complete. We recommend contacting the local school district to confirm school assignments for this home.
Get a cash offer in 3 minutes
Find out how much your home could sell for in as little as 3 minutes with a no-obligation cash offer.
Estimated market value
$311,500
Get a cash offer in 3 minutes
Find out how much your home could sell for in as little as 3 minutes with a no-obligation cash offer.
Estimated market value
$311,500
- Indiana
- Hendricks County
- Brownsburg
- 46234
- 10671 Riverwood Blvd
Nearby cities
Nearby zip codes
Other Brownsburg Topics
