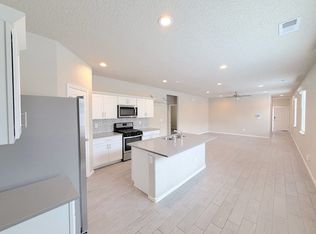
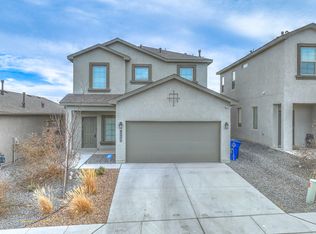
Welcome to this beautifully maintained 3-bedroom, 2-bathroom home with 1,519 sq. ft. of modern living space in a desirable gated new construction community. The open-concept layout features abundant natural light, a spacious kitchen with ample cabinetry and counter space, and comfortable living and dining areas. The primary suite includes a private ensuite bath and generous closet space, while two additional bedrooms offer flexibility for guests, an office, or hobbies. Enjoy a finished backyard designed for relaxing and entertaining. Residents also have access to a private park, community gardens, and scenic walking paths. Conveniently located near schools, shopping, dining, and everyday essentials, this move-in-ready home combines modern comfort, smart-home technology, and community amenities in a welcoming setting.
For sale
Price cut: $9.9K (6/23)
$330,000
10652 Aspiration Ln SW, Albuquerque, NM 87121
3beds
1,519sqft
Single Family Residence
Built in 2022
4,356 Square Feet Lot
$-- Zestimate®
$217/sqft
$65/mo HOA
What's special
- 139 days
- 57
- 10
Zillow last checked:
Listing updated:
Listed by:
Jared Andrew English 888-881-4118,
Congress Realty, Inc 888-881-4118
Source: SWMLS,MLS#: 1101590
Facts & features
Interior
Bedrooms & bathrooms
- Bedrooms: 3
- Bathrooms: 2
- Full bathrooms: 2
Primary bedroom
- Level: Main
- Area: 195
- Dimensions: 15 x 13
Kitchen
- Level: Main
- Area: 140
- Dimensions: 10 x 14
Living room
- Level: Main
- Area: 196
- Dimensions: 14 x 14
Heating
- Central, Forced Air, Natural Gas
Cooling
- Refrigerated
Appliances
- Included: Dryer, Dishwasher, ENERGY STAR Qualified Appliances, Free-Standing Gas Range, Microwave, Refrigerator, Washer
- Laundry: Electric Dryer Hookup
Features
- Ceiling Fan(s), Kitchen Island, Main Level Primary, Pantry, Walk-In Closet(s)
- Flooring: Carpet, Tile
- Windows: Double Pane Windows, Insulated Windows, Low-Emissivity Windows, Vinyl
- Has basement: No
- Has fireplace: No
Interior area
- Total structure area: 1,519
- Total interior livable area: 1,519 sqft
Property
Parking
- Total spaces: 2
- Parking features: Attached, Garage, Garage Door Opener, Storage
- Attached garage spaces: 2
Accessibility
- Accessibility features: Wheelchair Access
Features
- Levels: One
- Stories: 1
- Patio & porch: Covered, Patio
- Exterior features: Private Yard
- Fencing: Gate,Wall
Lot
- Size: 4,356 Square Feet
Details
- Parcel number: 100805440119040909
- Zoning description: R-1A*
Construction
Type & style
- Home type: SingleFamily
- Property subtype: Single Family Residence
Materials
- Frame, Stucco, Rock
- Roof: Pitched,Shingle
Condition
- Resale
- New construction: No
- Year built: 2022
Details
- Builder name: Dr Horton
Utilities & green energy
- Sewer: Public Sewer
- Water: Public
- Utilities for property: Cable Available, Electricity Connected, Natural Gas Connected, Phone Available, Sewer Connected, Water Connected
Green energy
- Energy efficient items: Appliances
- Energy generation: None
- Water conservation: Water-Smart Landscaping
Community & HOA
Community
- Security: Security System, Security Gate, Smoke Detector(s)
- Subdivision: Plat For Aspire Subdivision
HOA
- Has HOA: Yes
- Services included: None
- HOA fee: $65 monthly
- HOA name: Btv
- HOA phone: 000-000-0000
Location
- Region: Albuquerque
Financial & listing details
- Price per square foot: $217/sqft
- Tax assessed value: $272,200
- Annual tax amount: $5,074
- Date on market: 4/13/2026
- Cumulative days on market: 139 days
- Listing terms: Cash,Conventional,FHA,VA Loan
Estimated market value
Not available
Estimated sales range
Not available
Not available
Price history
| Date | Event | Price |
|---|---|---|
| 6/23/2026 | Price change | $330,000-2.9%$217/sqft |
Source: | ||
| 5/26/2026 | Price change | $339,900-2.9%$224/sqft |
Source: | ||
| 5/5/2026 | Price change | $349,900-2.8%$230/sqft |
Source: | ||
| 4/13/2026 | Listed for sale | $360,000$237/sqft |
Source: | ||
Public tax history
| Year | Property taxes | Tax assessment |
|---|---|---|
| 2025 | $5,075 +1% | $90,725 +1.2% |
| 2024 | $5,023 +1.3% | $89,636 +3% |
| 2023 | $4,960 +1111.7% | $87,025 +920% |
| 2022 | $409 | $8,532 |
Find assessor info on the county website
Monthly payment
Est. payment
Payment breakdown
Explore the cost of this home by adjusting the details. Changes won't be saved.Climate risks
Neighborhood: Orchards at Anerson Heights
Nearby schools
Schools provided by the listing agent
- Elementary: George I Sanchez Collaborative Community School
- Middle: George I. Sanchez
- High: Atrisco Heritage
Source: SWMLS. This data may not be complete. We recommend contacting the local school district to confirm school assignments for this home.