Skip main navigation
Sold
  • Price Unknown

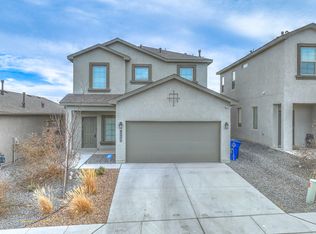
    10656 Aspiration Ln SW, Albuquerque, NM 87121

    3beds
    1,576sqft
    Single Family Residence
    Built in 2022
    4,356 Square Feet Lot
    $341,100 Zestimate®
    $--/sqft
    $2,286 Estimated rent

    Home value

    $341,100

    $324,000 - $358,000

    $2,286/mo

    Zestimate® history
    Loading
    Loading...

    Owner options

    List your home for rent

    $2,286/mo

    Rent Zestimate®

    Find your next renter with Zillow Rental Manager. Plus, with online applications, you can quickly screen prospective tenants – for free.

    Learn more

    $2,286/mo

    Rent Zestimate®

    Refinance and save

    $720/mo

    Est. payment

    Refinancing to a lower rate could help reduce your monthly payments and save thousands over the life of the loan.

    See today's rates

    $720/mo

    Est. payment

    Explore your selling options

    Work with a Zillow partner agent

    Leverage their expertise and Zillow's premium Showcase listings to get your home seen by more buyers.

    Get started

    List with your own agent

    Get your home in front of millions of buyers by listing it on Zillow.

    Learn how to do it

    Sell it yourself

    Take full control of how buyers see your home on Zillow by listing For Sale by Owner (FSBO).

    List your home

    What's special

    Aspire is a new gated community that offers a serene living environment. With its beautiful parks, landscaped corners, and nature paths, residents can enjoy the beauty of nature and have ample opportunities for outdoor activities. This home offers an open concept plan, the living, dining, and kitchen areas seamlessly flow together, creating a spacious and inviting atmosphere. One of the advantages of this home is its split floor plan. The primary bedroom is located separately from the other bedrooms, offering privacy and tranquility. This separation is ideal for those who value personal space and prefer to have their own private retreat. Updates include Culligan water softener, gutters, Wood window sills and valances, security system and security door on the back door.

    Zillow last checked:

    Listing updated:

    Listed by:

    Danielle M. Martinez 505-227-5593,

    Realty One Group Concierge

    Bought with:

    Briana Leah Novak, REC20221178

    Keller Williams Realty

    Source: SWMLS,MLS#: 1034504MLS Logo

    Facts & features

    Interior

    Bedrooms & bathrooms
    • Bedrooms: 3
    • Bathrooms: 2
    • Full bathrooms: 1
    • 3/4 bathrooms: 1
    Primary bedroom
    • Level: Main
    • Area: 221.01
    • Dimensions: 15.9 x 13.9
    Kitchen
    • Level: Main
    • Area: 179.58
    • Dimensions: 12.3 x 14.6
    Living room
    • Level: Main
    • Area: 210.24
    • Dimensions: 14.6 x 14.4
    Heating
    • Central, Forced Air
    Cooling
    • Refrigerated
    Appliances
    • Included: Dishwasher, Free-Standing Electric Range, Microwave, Refrigerator, Water Softener Owned
    • Laundry: Washer Hookup, Dryer Hookup, ElectricDryer Hookup
    Features
    • Great Room, Kitchen Island, Main Level Primary, Pantry, Shower Only, Separate Shower, Water Closet(s), Walk-In Closet(s)
    • Flooring: Carpet, Tile
    • Windows: Double Pane Windows, Insulated Windows, Low-Emissivity Windows
    • Has basement: No
    • Has fireplace: No
    Interior area
    • Total structure area: 1,576
    • Total interior livable area: 1,576 sqft

    Property

    Parking
    • Total spaces: 2
    • Parking features: Attached, Finished Garage, Garage
    • Attached garage spaces: 2
    Features
    • Levels: One
    • Stories: 1
    • Exterior features: Private Yard
    • Fencing: Wall
    • Has view: Yes
    Lot
    • Size: 4,356 sqft
    • Features: Landscaped, Planned Unit Development, Views
    Details
    • Additional structures: None
    • Parcel number: 100805439719040908
    • Zoning description: R-1A*

    Construction

    Type & style
    • Home type: SingleFamily
    • Property subtype: Single Family Residence
    Materials
    • Frame, Stucco
    • Roof: Pitched
    Condition
    • Resale
    • New construction: No
    • Year built: 2022
    Details
    • Builder name: Dr Horton

    Utilities & green energy

    • Electric: None
    • Sewer: Public Sewer
    • Water: Public
    • Utilities for property: Cable Connected, Electricity Connected, Natural Gas Connected, Sewer Connected, Water Connected
    Green energy
    • Energy efficient items: Windows
    • Energy generation: None

    Community & neighborhood

    Security
    • Security features: Security System, Smoke Detector(s)
    Community
    • Community features: Gated
    Location
    • Region: Albuquerque
    • Subdivision: Aspire

    HOA & financial

    HOA
    • Has HOA: Yes
    • HOA fee: $720 monthly
    • Services included: Common Areas

    Other

    Other facts
    • Listing terms: Cash,Conventional,FHA,VA Loan
    • Road surface type: Paved

    Price history

    DateEventPrice
    5/8/2026Listing removed$2,350$1/sqft
    Source: Zillow Rentals Report a problem
    5/5/2026Listed for rent$2,350$1/sqft
    Source: Zillow Rentals Report a problem
    7/27/2023Sold--
    Source: SWMLS #1034504 Report a problem
    6/9/2023Pending sale$319,900$203/sqft
    Source: SWMLS #1034504 Report a problem
    6/3/2023Price change$319,900-1.5%$203/sqft
    Source: SWMLS #1034504 Report a problem
    5/17/2023Listed for sale$324,9000%$206/sqft
    Source: SWMLS #1034504 Report a problem
    8/12/2022Sold--
    Source: SWMLS #1012938 Report a problem
    8/6/2022Pending sale$324,990$206/sqft
    Source: SWMLS #1012938 Report a problem
    8/6/2022Price change$324,990-2%$206/sqft
    Source: SWMLS #1012938 Report a problem
    4/29/2022Pending sale$331,690$210/sqft
    Source: SWMLS #1012938 Report a problem
    4/20/2022Listed for sale$331,690$210/sqft
    Source: SWMLS #1012938 Report a problem

    Public tax history

    YearProperty taxesTax assessment
    2025$5,205 -2.6%$93,824 -3.5%
    2024$5,343 +6.9%$97,224 +8.1%
    2023$5,000 $89,958 +954.4%
    2022-- $8,532

    Find assessor info on the county website

    Neighborhood: Orchards at Anerson Heights

    Nearby schools

    GreatSchools rating
    Schools provided by the listing agent
    • Elementary: George I Sanchez Collaborative Community School
    • Middle: George I. Sanchez
    • High: Atrisco Heritage

    Source: SWMLS. This data may not be complete. We recommend contacting the local school district to confirm school assignments for this home.

    Get a cash offer in 3 minutes
    Find out how much your home could sell for in as little as 3 minutes with a no-obligation cash offer.
    Estimated market value
    $341,100
    Get a cash offer in 3 minutes
    Find out how much your home could sell for in as little as 3 minutes with a no-obligation cash offer.
    Estimated market value
    $341,100