Skip main navigation
Off market
  • $381,600

    10652 N May Ln, Hayden, ID 83835

    2beds
    1,225sqft
    Townhouse
    Built in ----
    -- sqft lot
    $381,600 Zestimate®
    $312/sqft
    $1,871 Estimated rent

    Home value

    $381,600

    $343,000 - $427,000

    $1,871/mo

    Zestimate® history
    Loading
    Loading...

    Owner options

    List your home for rent

    $1,871/mo

    Rent Zestimate®

    Find your next renter with Zillow Rental Manager. Plus, with online applications, you can quickly screen prospective tenants – for free.

    Learn more

    $1,871/mo

    Rent Zestimate®

    Refinance and save

    $2,294/mo

    Est. payment

    Refinancing to a lower rate could help reduce your monthly payments and save thousands over the life of the loan.

    See today's rates

    $2,294/mo

    Est. payment

    Explore your selling options

    Work with a Zillow partner agent

    Leverage their expertise and Zillow's premium Showcase listings to get your home seen by more buyers.

    Get started

    List with your own agent

    Get your home in front of millions of buyers by listing it on Zillow.

    Learn how to do it

    Sell it yourself

    Take full control of how buyers see your home on Zillow by listing For Sale by Owner (FSBO).

    List your home

    What's special

    Gas fireplaceTwo-bedroom two-and-a-half-bath homesModern pendant lightingPrivate patiosQuartz countertopsGas forced-air heatWasher and dryer included

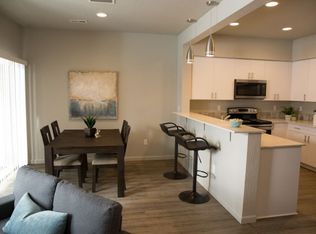
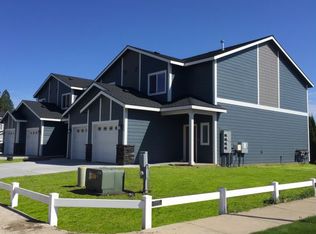
    Hello! I'm posting this as the current tenant needing a replacement before I move out. Please reach out with any questions and I can get in you contact with the property manager for potential tours, applications, exc. Welcome to Avery Estates Townhome Living in Hayden. Avery Estates is a privately managed townhome community located in Hayden, just minutes from Coeur d'Alene and Post Falls. Our spacious two-bedroom, two-and-a-half-bath homes offer a comfortable alternative to traditional apartment living, with thoughtful design, modern finishes, and no neighbors above or below Each 1,225 sq. ft. home includes: - Two full-sized ensuite bedrooms, each with its own bathroom and walk-in closet - Attached garage with direct entry - Private fenced backyard with 6-foot vinyl privacy fencing and a patio - Washer and dryer included. - High-speed fiber internet included - Gas fireplace, gas forced-air heat, and central A/C - Stainless steel appliances and quartz countertops - Soft gray paint and modern pendant lighting - Private patios Community Features: - Landscaped grounds with a central green space and covered picnic area - Pet-friendly (up to 2 approved pets allowed, restrictions may apply) -Online tenant portal for easy rent payments and maintenance requests Utilities: Water, sewer, garbage, and internet are billed through management Gas and electricity are the responsibility of the resident (setup through Avista) Basic Requirements: -Combined income of applicants must be 2.5x the monthly rent - Positive rental history (or homeownership) - Average(650+) or better credit score 2 pets allowed 2 vehicles(due to limited parking) allowed - No felonies newer than 7 years. Application Process: Once you've decided to move forward please reach out for availability and the application link ($50 application fee per adult applicant). Anyone over 18years of age living in the unit will need to fill out their own application. Approved applicants will need to submit a non-refundable $1,900 holding fee within 3 business days (this fee will be converted to your security deposit after the lease is signed). We're happy to answer any questions you may have. Feel free to reach out by text, phone, or email. Homes at Avery Estates are in high demand. Contact us today to check availability and schedule a private tour.

    This property is not currently displayed as for sale or rent on Zillow. This may be different from what's on other websites or public sources.
    Zillow last checked:

    Listing updated:

    Source: Zillow Rentals

    Facts & features

    Interior

    Bedrooms & bathrooms
    • Bedrooms: 2
    • Bathrooms: 3
    • Full bathrooms: 2
    • 1/2 bathrooms: 1
    Heating
    • Central
    Cooling
    • Air Conditioner, Central Air
    Appliances
    • Included: Dishwasher, Dryer, Freezer, Microwave Oven, Oven, Refrigerator, Washer
    • Laundry: In Unit
    Features
    • Walk In Closet
    • Flooring: Carpet, Hardwood
    Interior area
    • Total interior livable area: 1,225 sqft

    Property

    Parking
    • Parking features: Attached, Garage
    • Has attached garage: Yes
    • Details: Contact manager
    Features
    • Exterior features: Walk In Closet
    Details
    • Additional structures: Garage(s)

    Construction

    Type & style
    • Home type: Townhouse
    • Property subtype: Townhouse

    Utilities & green energy

    • Utilities for property: Internet

    Community & HOA

    Community
    • Deposit fee: $1,900
    • Application fee: $50
    Location
    • Region: Hayden

    Financial & listing details

    • Price per square foot: $312/sqft
    • Date on market: 7/30/2026
    • Date available: 09/07/2026
    • Lease term: 1 Year

    Price history

    DateEventPrice
    8/26/2026Listing removed$1,895$2/sqft
    Source: Zillow Rentals Report a problem
    7/30/2026Listed for rent$1,895$2/sqft
    Source: Zillow Rentals Report a problem
    8/2/2024Listing removed--
    Source: Zillow Rentals Report a problem
    6/27/2024Listed for rent$1,895$2/sqft
    Source: Zillow Rentals Report a problem

    Public tax history

    Tax history is unavailable.

    Neighborhood: 83835

    Nearby schools

    GreatSchools rating
    Sell for more on Zillow
    Get a Zillow Showcase℠ listing at no additional cost and you could sell for .
    $381,600
    2% more
    +$7,632
    With Zillow Showcase(estimated)
    $389,232
    Sell for more on Zillow
    Get a Zillow Showcase℠ listing at no additional cost and you could sell for .
    $381,600
    2% more
    +$7,632
    With Zillow Showcase(estimated)
    $389,232