JUST LISTED! WELCOME to Lone Tree’s beautiful Carriage Club Estates and one of the most desirable lots in the neighborhood! Perfectly situated at the top of a cul-de-sac with no neighbors on three sides, this home offers a rare panorama of mountain views to the west, ranch views to the south, and Bluffs views to the east. Just 25 steps from your door to the Bluffs Regional Park trail system — an unmatched setting. Enjoy the hard-to-find benefit of a 4-car garage with an EV charger. Showcasing 6,742 finished sq. ft., this stunning home features 6 bedrooms, 6 baths, and two main-floor offices, with $350,000 in upgrades and renovations throughout. The grand 2-story foyer welcomes you with a gracefully curving staircase, flanked by a living room with fireplace and soaring 20-foot ceilings, and a dining room. Richly finished real wood floors and pull-trowel drywall set an elevated tone throughout. The ultra-luxurious kitchen renovation features SubZero, Viking, and Bosch appliances, a wine cooler, and high end Restoration Hardware lighting. The original wall between the dining room and kitchen was removed to fill the space with light and breathtaking views. Upstairs, the renovated primary suite is a true sanctuary with a two-sided fireplace, endless views, heated bath floor, dual closets, and luxurious 5-piece bath. The upper level also includes a loft, an ensuite bedroom, and two bedrooms with a Jack-n-Jill bath — plus newer carpet in select areas. The finished basement is an entertainer's dream — a massive family and game room with fireplace and wet bar flows to a huge patio. Two additional bedrooms and two bathrooms, including an ensuite and one with a steam shower, make it ideal for guests. Additional highlights: designer lighting throughout, renovated laundry room, NEW concrete tile roof, new exterior paint, and dual-zone HVAC. Minutes from Charles Schwab, light rail, SkyRidge Hospital, I-25, C-470, and Park Meadows Mall. Visit the virtual tour at 10653Lieter.com
Sold for $1,775,000
$1,775,000
10653 Lieter Place, Lone Tree, CO 80124
6beds
6,966sqft
Single Family Residence
Built in 2002
10,454 Square Feet Lot
$1,764,300 Zestimate®
$255/sqft
$7,144 Estimated rent
Home value
$1,764,300
$1.68M - $1.85M
$7,144/mo
Zestimate® history
Owner options
List your home for rent
$7,144/mo
Rent Zestimate®
Find your next renter with Zillow Rental Manager. Plus, with online applications, you can quickly screen prospective tenants – for free.
$7,144/mo
Rent Zestimate®
Refinance and save
$10,903/mo
Est. payment
Refinancing to a lower rate could help reduce your monthly payments and save thousands over the life of the loan.
$10,903/mo
Est. payment
Explore your selling options
Work with a Zillow partner agent
Leverage their expertise and Zillow's premium Showcase listings to get your home seen by more buyers.
Get startedList with your own agent
Get your home in front of millions of buyers by listing it on Zillow.
Learn how to do itSell it yourself
Take full control of how buyers see your home on Zillow by listing For Sale by Owner (FSBO).
List your homeWhat's special
Huge patioFinished basementDining roomRenovated primary suiteNew exterior paintJack-n-jill bathEnsuite bedroom
Zillow last checked:
Listing updated:
Listed by:
Paul Sobania 303-807-2355 PSobania@gmail.com,
RE/MAX Professionals
Bought with:
Frances Held, 100082514
Coldwell Banker Global Luxury Denver
Source: REcolorado as distributed by MLS GRID,MLS#: 9915050
Facts & features
Interior
Bedrooms & bathrooms
- Bedrooms: 6
- Bathrooms: 6
- Full bathrooms: 4
- 3/4 bathrooms: 1
- 1/2 bathrooms: 1
- Main level bathrooms: 1
Bedroom
- Description: Renovated Primary Suite With A Two-Sided Fireplace, Endless Views, Sitting Room, Private Balcony, And Upstairs Office!
- Features: Primary Suite
- Level: Upper
Bedroom
- Description: Upstairs Bedroom #2 With Ensuite Bathroom!
- Level: Upper
Bedroom
- Description: Upstairs Bedroom #3!
- Level: Upper
Bedroom
- Description: Upstairs Bedroom #4!
- Level: Upper
Bedroom
- Description: Basement Bedroom #1 With Ensuite Bathroom, Ideal For Guests Or Multi-Generational Living!
- Level: Basement
Bedroom
- Description: Second Basement Bedroom Is Staged As Gym!
- Level: Basement
Bathroom
- Description: Main Floor Powder Room!
- Level: Main
Bathroom
- Description: Luxurious 5-Piece Bath Primary Suite Bathroom With Heated Bath Floor And Dual Closets!
- Features: Primary Suite
- Level: Upper
Bathroom
- Description: Ensuite Bathroom Serving Upstairs Bedroom #2!
- Features: En Suite Bathroom
- Level: Upper
Bathroom
- Description: Jack-And-Jill Bathroom Serving Upstairs Bedrooms #3 And #4!
- Level: Upper
Bathroom
- Description: Basement Bathroom With Steam Shower!
- Level: Basement
Bathroom
- Description: Ensuite Basement Bathroom Serving Basement Bedroom #1!!
- Features: En Suite Bathroom
- Level: Basement
Dining room
- Description: Sun-Filled Dining Room With Incredible Views!
- Level: Main
Family room
- Description: Family Room With Wall Of Windows, Fireplace, And Stunning Views In Every Direction!
- Level: Main
Game room
- Description: Massive Family And Game Room With Fireplace And Wet Bar!
- Level: Basement
Kitchen
- Description: Ultra-Luxurious Kitchen Renovation Featuring Subzero, Viking, And Bosch Appliances, A Wine Cooler, And High End Restoration Hardware Lighting!
- Level: Main
Laundry
- Description: Renovated Main Floor Laundry Room With Abundant Storage!
- Level: Main
Living room
- Description: Living Room With Fireplace And Soaring 20-Foot Ceilings!
- Level: Main
Loft
- Description: Loft Filled With Natural Light And Overlooks Grand Foyer!
- Level: Upper
Office
- Description: One Of Two Main-Floor Offices, Perfect For Working From Home!
- Level: Main
Office
- Description: Second Main-Floor Office!
- Level: Main
Utility room
- Description: Multipurpose Project Room Is Equipped With A Utility Sink And Ample Storage. There Is Also Space For A Deep Freezer And A Full-Size Refrigerator.
- Level: Basement
Heating
- Baseboard, Electric, Forced Air, Natural Gas
Cooling
- Central Air
Appliances
- Included: Convection Oven, Cooktop, Dishwasher, Disposal, Double Oven, Dryer, Gas Water Heater, Microwave, Range Hood, Refrigerator, Trash Compactor, Washer, Wine Cooler
Features
- Eat-in Kitchen, Entrance Foyer, Five Piece Bath, High Ceilings, Jack & Jill Bathroom, Kitchen Island, Open Floorplan, Pantry, Primary Suite, Smart Thermostat, Walk-In Closet(s), Wet Bar, Wired for Data
- Flooring: Carpet, Tile, Wood
- Windows: Double Pane Windows
- Basement: Daylight,Finished,Full,Sump Pump,Walk-Out Access
- Number of fireplaces: 4
- Fireplace features: Basement, Family Room, Living Room, Master Bedroom
Interior area
- Total structure area: 6,966
- Total interior livable area: 6,966 sqft
- Finished area above ground: 4,650
- Finished area below ground: 2,092
Property
Parking
- Total spaces: 4
- Parking features: Concrete, Dry Walled, Electric Vehicle Charging Station(s), Exterior Access Door
- Attached garage spaces: 4
Features
- Levels: Two
- Stories: 2
- Patio & porch: Deck, Front Porch, Patio
- Exterior features: Rain Gutters
- Fencing: Full
- Has view: Yes
- View description: Mountain(s)
Lot
- Size: 10,454 Square Feet
- Features: Cul-De-Sac, Open Space, Sprinklers In Front, Sprinklers In Rear
Details
- Parcel number: R0410251
- Zoning: Res
- Special conditions: Standard
Construction
Type & style
- Home type: SingleFamily
- Architectural style: Traditional
- Property subtype: Single Family Residence
Materials
- Frame, Wood Siding
- Foundation: Concrete Perimeter, Structural
- Roof: Concrete
Condition
- Year built: 2002
Details
- Builder model: Bradstreet
Utilities & green energy
- Sewer: Public Sewer
- Water: Public
- Utilities for property: Cable Available, Electricity Connected, Natural Gas Connected, Phone Connected
Community & HOA
Community
- Security: Smart Locks, Video Doorbell
- Subdivision: Carriage Club
HOA
- Has HOA: Yes
- Amenities included: Park, Playground, Trail(s)
- Services included: Maintenance Grounds, Recycling, Trash
- HOA fee: $91 monthly
- HOA name: Carriage Club
- HOA phone: 303-369-1800
Location
- Region: Lone Tree
Financial & listing details
- Price per square foot: $255/sqft
- Tax assessed value: $1,715,683
- Annual tax amount: $9,257
- Date on market: 3/13/2026
- Listing terms: Cash,Conventional,Jumbo
- Exclusions: Tv And Mount In The Primary Bedroom, Indoor Video Cameras, Beverage Cooler In The Primary Bathroom, And The Deep Freeze In The Basement.
- Ownership: Individual
- Electric utility on property: Yes
- Road surface type: Paved
Price history
| Date | Event | Price |
|---|---|---|
| 3/31/2026 | Sold | $1,775,000+2.9%$255/sqft |
Source:  REcolorado as distributed by MLS GRID #9915050 Report a problem REcolorado as distributed by MLS GRID #9915050 Report a problem | ||
| 3/16/2026 | Pending sale | $1,725,000$248/sqft |
Source: REcolorado as distributed by MLS GRID #9915050 Report a problem | ||
| 3/12/2026 | Listed for sale | $1,725,000+101.3%$248/sqft |
Source: REcolorado as distributed by MLS GRID #9915050 Report a problem | ||
| 5/29/2007 | Sold | $857,000-4.8%$123/sqft |
Source: Public Record Report a problem | ||
| 1/5/2004 | Sold | $899,900+6.2%$129/sqft |
Source: Public Record Report a problem | ||
| 7/8/2002 | Sold | $847,064$122/sqft |
Source: Public Record Report a problem | ||
Public tax history
| Year | Property taxes | Tax assessment |
|---|---|---|
| 2025 | $9,257 -1% | $107,230 +4.6% |
| 2024 | $9,350 +42.1% | $102,510 -1% |
| 2023 | $6,580 -3.8% | $103,510 +43% |
| 2022 | $6,842 | $72,360 -2.8% |
| 2021 | -- | $74,440 +10.8% |
| 2020 | $6,201 +16.3% | $67,200 |
| 2019 | $5,333 -7.9% | $67,200 +9.1% |
| 2018 | $5,792 +6.9% | $61,610 |
| 2017 | $5,418 -10.1% | $61,610 -8.2% |
| 2016 | $6,024 -2.2% | $67,110 |
| 2015 | $6,157 +3.7% | $67,110 +8.5% |
| 2014 | $5,939 | $61,850 |
| 2013 | -- | $61,850 -3.8% |
| 2012 | -- | $64,310 |
| 2011 | -- | $64,310 -4.4% |
| 2010 | -- | $67,290 +0.4% |
| 2009 | $3,189 | $67,040 |
| 2008 | -- | $67,040 +0.4% |
| 2007 | -- | $66,780 |
| 2006 | $6,297 +10.2% | $66,780 +7.1% |
| 2004 | $5,712 +86.5% | $62,340 +80.6% |
| 2003 | $3,063 | $34,510 +124.1% |
| 2002 | -- | $15,396 +51.7% |
| 2001 | $914 +133.1% | $10,150 +139.3% |
| 2000 | $392 | $4,241 |
Find assessor info on the county website
Neighborhood: 80124
Nearby homes
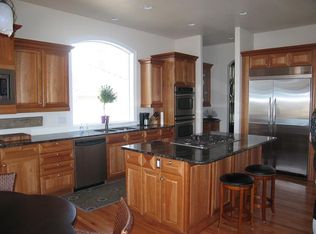
- $1,312,4004 bd4 ba4.2k sqft10637 Lieter Pl, Lone Tree, CO 80124Off Market
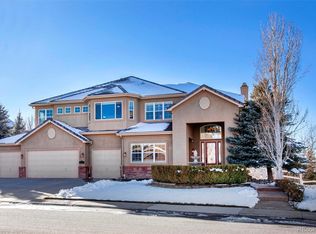
- $1,496,9006 bd5 ba6.7k sqft10623 Lieter Pl, Lone Tree, CO 80124Off Market
- $1,535,5006 bd5 ba6.3k sqft10652 Lieter Pl, Lone Tree, CO 80124Off Market
- $1,634,8006 bd7 ba6.9k sqft10636 Lieter Pl, Lone Tree, CO 80124Off Market
- $1,637,5005 bd5 ba6.9k sqft10620 Lieter Pl, Lone Tree, CO 80124Sold
- $1,325,0004 bd4 ba4.3k sqft10605 Lieter Pl, Lone Tree, CO 80124Off Market
- $1,413,5005 bd4 ba4.6k sqft10604 Lieter Pl, Lone Tree, CO 80124Off Market
- $1,426,6005 bd5 ba6.6k sqft10591 Lieter Pl, Lone Tree, CO 80124Off Market
Nearby schools
GreatSchools rating
- 5/10Acres Green Elementary SchoolGrades: PK-6Distance: 2.4 mi
- 6/10Cresthill Middle SchoolGrades: 7-8Distance: 2.3 mi
- 8/10Highlands Ranch High SchoolGrades: 9-12Distance: 2.2 mi
Schools provided by the listing agent
- Elementary: Acres Green
- Middle: Cresthill
- High: Highlands Ranch
- District: Douglas RE-1
Source: REcolorado as distributed by MLS GRID. This data may not be complete. We recommend contacting the local school district to confirm school assignments for this home.
Get a cash offer in 3 minutes
Find out how much your home could sell for in as little as 3 minutes with a no-obligation cash offer.
Estimated market value
$1,764,300
Get a cash offer in 3 minutes
Find out how much your home could sell for in as little as 3 minutes with a no-obligation cash offer.
Estimated market value
$1,764,300
- Colorado
- Douglas County
- Lone Tree
- 80124
- 10653 Lieter Place
