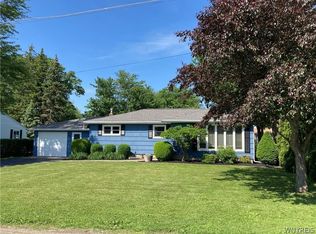
This adorable 3-bedroom/1-bath ranch has been nicely maintained and is located in a quiet, sought-after Sheridan neighborhood within the Fredonia School District. It features an extra lot (30 x 112) to the right of the house; hardwood floors throughout; eat-in kitchen with bay window, dishwasher, microwave, broom closet; large living room with bay window; full, dry basement with dehumidifier, sump pump, newer hot water tank and furnace; vinyl siding and newer double-pane vinyl windows; central air; new roof; fully fenced backyard; small, concrete patio in rear of house with concrete sidewalk. Window treatments stay. Nothing to do here except move right in.
Closed
$185,000
10653 W Sheridan Dr, Dunkirk, NY 14048
3beds
1,122sqft
Single Family Residence
Built in 1958
8,960 Square Feet Lot
$205,500 Zestimate®
$165/sqft
$1,470 Estimated rent
Home value
$205,500
$195,000 - $216,000
$1,470/mo
Zestimate® history
Owner options
List your home for rent
$1,470/mo
Rent Zestimate®
Find your next renter with Zillow Rental Manager. Plus, with online applications, you can quickly screen prospective tenants – for free.
$1,470/mo
Rent Zestimate®
Refinance and save
$1,106/mo
Est. payment
Refinancing to a lower rate could help reduce your monthly payments and save thousands over the life of the loan.
$1,106/mo
Est. payment
Explore your selling options
Work with a Zillow partner agent
Leverage their expertise and Zillow's premium Showcase listings to get your home seen by more buyers.
Get startedList with your own agent
Get your home in front of millions of buyers by listing it on Zillow.
Learn how to do itSell it yourself
Take full control of how buyers see your home on Zillow by listing For Sale by Owner (FSBO).
List your homeWhat's special
Newer hot water tankHardwood floors throughoutNew roofFully fenced backyardNewer double-pane vinyl windowsVinyl sidingBroom closet
Zillow last checked:
Listing updated:
Listed by:
Louis Dispenza 716-680-2865,
Midtown Realty
Bought with:
Miguel S Ramirez, 10401314897
Pfister Real Estate Group
Source: NYSAMLSs,MLS#: R1499989 Originating MLS: Chautauqua-Cattaraugus
Originating MLS: Chautauqua-CattaraugusFacts & features
Interior
Bedrooms & bathrooms
- Bedrooms: 3
- Bathrooms: 1
- Full bathrooms: 1
- Main level bathrooms: 1
- Main level bedrooms: 3
Bedroom 1
- Level: First
- Dimensions: 12.00 x 13.00
Bedroom 2
- Level: First
- Dimensions: 12.00 x 13.00
Bedroom 3
- Level: First
- Dimensions: 12.00 x 11.00
Kitchen
- Level: First
- Dimensions: 15.00 x 11.00
Living room
- Level: First
- Dimensions: 20.00 x 14.00
Heating
- Gas, Forced Air
Cooling
- Central Air
Appliances
- Included: Dryer, Dishwasher, Gas Water Heater, Washer
- Laundry: In Basement
Features
- Eat-in Kitchen, Separate/Formal Living Room
- Flooring: Hardwood, Varies, Vinyl
- Basement: Full
- Has fireplace: No
Interior area
- Total structure area: 1,122
- Total interior livable area: 1,122 sqft
Property
Parking
- Total spaces: 1
- Parking features: Detached, Garage
- Garage spaces: 1
Features
- Levels: One
- Stories: 1
- Exterior features: Blacktop Driveway
Lot
- Size: 8,960 Square Feet
- Dimensions: 110 x 112
- Features: Residential Lot
Details
- Parcel number: 0664000970150001017000 and 18
- Special conditions: Estate
Construction
Type & style
- Home type: SingleFamily
- Architectural style: Ranch
- Property subtype: Single Family Residence
Materials
- Vinyl Siding
- Foundation: Block
Condition
- Resale
- Year built: 1958
Utilities & green energy
- Sewer: Septic Tank
- Water: Well
Community & HOA
Location
- Region: Dunkirk
Financial & listing details
- Price per square foot: $165/sqft
- Tax assessed value: $53,800
- Annual tax amount: $3,087
- Date on market: 9/24/2023
- Cumulative days on market: 4 days
- Listing terms: Cash,Conventional,FHA,USDA Loan,VA Loan
Price history
| Date | Event | Price |
|---|---|---|
| 12/29/2023 | Sold | $185,000+2.8%$165/sqft |
Source:  NYSAMLSs #R1499989 Report a problem NYSAMLSs #R1499989 Report a problem | ||
| 9/28/2023 | Pending sale | $179,900$160/sqft |
Source: NYSAMLSs #R1499989 Report a problem | ||
| 9/25/2023 | Listed for sale | $179,900+149.5%$160/sqft |
Source: NYSAMLSs #R1499989 Report a problem | ||
| 12/12/2008 | Sold | $72,100-0.2%$64/sqft |
Source: Public Record Report a problem | ||
| 7/29/2008 | Sold | $72,250+31.4%$64/sqft |
Source: Public Record Report a problem | ||
| 12/17/1996 | Sold | $55,000$49/sqft |
Source: Public Record Report a problem | ||
Public tax history
| Year | Property taxes | Tax assessment |
|---|---|---|
| 2025 | -- | $53,800 |
| 2024 | -- | $53,800 |
| 2023 | -- | $53,800 |
| 2022 | -- | $53,800 |
| 2021 | -- | $53,800 |
| 2020 | -- | $53,800 |
| 2019 | -- | $53,800 |
| 2018 | -- | $53,800 |
| 2017 | $537 | $53,800 |
| 2016 | -- | $53,800 |
| 2015 | -- | $53,800 |
| 2014 | -- | $53,800 |
| 2013 | -- | $53,800 |
| 2012 | -- | $53,800 |
| 2011 | -- | $53,800 |
| 2010 | -- | $53,800 |
| 2009 | -- | $53,800 |
| 2008 | -- | $53,800 |
| 2007 | -- | $53,800 |
| 2006 | -- | $53,800 |
Find assessor info on the county website
Neighborhood: 14048
Nearby homes
- $250-- bd-- ba-- sqft10653 W Sheridan Dr, Dunkirk, NY 14048Off Market
- $161,7002 bd1 ba1k sqft10649 W Sheridan Dr, Dunkirk, NY 14048Off Market
- $250-- bd-- ba-- sqft10649 W Sheridan Dr, Dunkirk, NY 14048Off Market
- $233,3003 bd2 ba1.4k sqft10644 Marylane Dr, Dunkirk, NY 14048Off Market
- $178,9003 bd1 ba1k sqft10648 Marylane Dr, Dunkirk, NY 14048Off Market
- $134,1002 bd1 ba1.2k sqft3437 E Main Rd, Dunkirk, NY 14048Off Market
- $164,9002 bd1 ba945 sqft10652 W Sheridan Dr, Dunkirk, NY 14048Foreclosure
- $151,2002 bd1 ba918 sqft10650 W Sheridan Dr, Dunkirk, NY 14048Off Market
Nearby schools
GreatSchools rating
- 3/10Fredonia Elementary SchoolGrades: 1-4Distance: 1.6 mi
- 8/10Fredonia Middle SchoolGrades: 5-8Distance: 1.6 mi
- 7/10Fredonia High SchoolGrades: 9-12Distance: 1.6 mi
Schools provided by the listing agent
- District: Fredonia
Source: NYSAMLSs. This data may not be complete. We recommend contacting the local school district to confirm school assignments for this home.
- New York
- Chautauqua County
- Dunkirk
- 14048
- 10653 W Sheridan Dr
Nearby cities
Nearby zip codes
Other Dunkirk Topics
