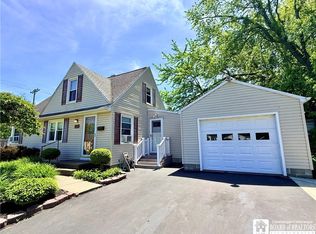
Welcome to this beautifully updated 2-bedroom home offering a perfect blend of character, comfort, and modern updates. From the moment you arrive, you'll appreciate the inviting curb appeal, refreshed exterior, and move-in-ready condition.
Inside, you'll find a bright and functional layout filled with natural light, updated flooring, and fresh finishes throughout. The spacious kitchen features butcher block countertops, abundant cabinetry, and a clean, modern aesthetic that makes everyday living and entertaining effortless. Both bedrooms offer comfortable living spaces, while thoughtful updates throughout the home provide peace of mind for years to come.
A detached garage adds valuable storage and convenience, while the property's location places you just minutes from the Village of Fredonia, local shops, restaurants, parks, and the campus of SUNY Fredonia.
Please note that some photos have been virtually staged to help illustrate the home's potential and scale.
Join us for a Public Open House on Saturday, June 20th, from 1:00 PM to 2:00 PM and experience everything this charming home has to offer firsthand.
Whether you're searching for your first home, looking to downsize, or seeking a turnkey property in a convenient location, this property is ready to welcome its next owner.
Under contract
$164,900
10652 W Sheridan Dr, Dunkirk, NY 14048
2beds
945sqft
Single Family Residence
Built in 1953
9,870 Square Feet Lot
$-- Zestimate®
$174/sqft
$-- HOA
What's special
Clean modern aestheticButcher block countertopsInviting curb appealFresh finishes throughoutUpdated flooringRefreshed exteriorSpacious kitchen
- 52 days |
- 783 |
- 42 |
Zillow last checked:
Listing updated:
Listed by:
Willow & Co Property Brokers LLC 315-246-6275,
Carleigh J. Austin 315-246-6275
Source: NYSAMLSs,MLS#: R1688171 Originating MLS: Rochester
Originating MLS: RochesterFacts & features
Interior
Bedrooms & bathrooms
- Bedrooms: 2
- Bathrooms: 1
- Full bathrooms: 1
- Main level bathrooms: 1
- Main level bedrooms: 2
Heating
- Electric, Baseboard, Hot Water
Appliances
- Included: Electric Oven, Electric Range, Electric Water Heater, Refrigerator
- Laundry: In Basement
Features
- Eat-in Kitchen, Separate/Formal Living Room, Bedroom on Main Level, Main Level Primary, Primary Suite
- Flooring: Varies, Vinyl
- Basement: Full,Sump Pump
- Has fireplace: No
Interior area
- Total structure area: 945
- Total interior livable area: 945 sqft
Property
Parking
- Total spaces: 1
- Parking features: Detached, Garage
- Garage spaces: 1
Features
- Levels: One
- Stories: 1
- Exterior features: See Remarks
Lot
- Size: 9,870 Square Feet
- Dimensions: 70 x 141
- Features: Agricultural, Rectangular, Rectangular Lot, Residential Lot
Details
- Additional structures: Shed(s), Storage
- Parcel number: 0664000970150001024000
- Special conditions: Real Estate Owned
Construction
Type & style
- Home type: SingleFamily
- Architectural style: Ranch
- Property subtype: Single Family Residence
Materials
- Aluminum Siding, PEX Plumbing
- Foundation: Block
- Roof: Shingle
Condition
- Resale
- Year built: 1953
Utilities & green energy
- Sewer: Septic Tank
- Water: Well
- Utilities for property: Cable Available, Electricity Connected, High Speed Internet Available
Community & HOA
Location
- Region: Dunkirk
Financial & listing details
- Price per square foot: $174/sqft
- Tax assessed value: $46,700
- Annual tax amount: $4,609
- Date on market: 6/19/2026
- Cumulative days on market: 53 days
- Listing terms: Cash,Conventional,FHA
Foreclosure details
Estimated market value
Not available
Estimated sales range
Not available
Not available
Price history
| Date | Event | Price |
|---|---|---|
| 4/22/2022 | Sold | $50,000-23%$53/sqft |
Source: Public Record Report a problem | ||
| 1/29/2022 | Listed for sale | $64,900$69/sqft |
Source: HUNT ERA Real Estate #B1386890 Report a problem | ||
Public tax history
| Year | Property taxes | Tax assessment |
|---|---|---|
| 2025 | -- | $46,700 |
| 2024 | -- | $46,700 |
| 2023 | -- | $46,700 |
| 2022 | -- | $46,700 |
| 2021 | -- | $46,700 |
| 2020 | -- | $46,700 |
| 2019 | -- | $46,700 |
| 2018 | -- | $46,700 |
| 2017 | $1,697 | $46,700 |
| 2016 | -- | $46,700 |
| 2015 | -- | $46,700 |
| 2014 | -- | $46,700 |
| 2013 | -- | $46,700 |
| 2012 | -- | $46,700 |
| 2011 | -- | $46,700 |
| 2010 | -- | $46,700 |
| 2009 | -- | $46,700 |
| 2008 | -- | $46,700 |
| 2007 | -- | $46,700 |
| 2006 | -- | $46,700 |
| 2005 | -- | $46,700 |
| 2004 | -- | $46,700 |
| 2003 | -- | $46,700 |
| 2002 | -- | $46,700 |
Find assessor info on the county website
Monthly payment
Climate risks
Neighborhood: 14048
Nearby schools
GreatSchools rating
- 3/10Fredonia Elementary SchoolGrades: 1-4Distance: 1.7 mi
- 8/10Fredonia Middle SchoolGrades: 5-8Distance: 1.7 mi
- 7/10Fredonia High SchoolGrades: 9-12Distance: 1.7 mi
Schools provided by the listing agent
- District: Fredonia
Source: NYSAMLSs. This data may not be complete. We recommend contacting the local school district to confirm school assignments for this home.
- $151,2002 bd1 ba918 sqft10650 W Sheridan Dr, Dunkirk, NY 14048Off Market
- $162,8003 bd1 ba1.5k sqft3429 E Main Rd, Dunkirk, NY 14048Off Market
- $151,7002 bd1 ba864 sqft10648 W Sheridan Dr, Dunkirk, NY 14048Off Market
- $500-- bd-- ba-- sqft10648 W Sheridan Dr, Dunkirk, NY 14048Off Market
- $212,4002 bd1 ba1.5k sqft3423 E Main Rd, Dunkirk, NY 14048Off Market
- $250-- bd-- ba-- sqft10653 W Sheridan Dr, Dunkirk, NY 14048Off Market
- $185,0003 bd1 ba1.1k sqft10653 W Sheridan Dr, Dunkirk, NY 14048Sold
- $134,1002 bd1 ba1.2k sqft3437 E Main Rd, Dunkirk, NY 14048Off Market
A local agent can set up tours, give advice and negotiate with sellers.
Similar homes
- $149,9003 bd1 ba773 sqft42 Seel St, Dunkirk, NY 14048For Sale

 MLS ID #R1704928, Brittany Cerrie, Listing by: Howard Hanna Holt - Fredonia. NYSAMLSs
 - $149,9004 bd2 ba1.2k sqft32 Willowbrook Ave, Dunkirk, NY 14048For Sale
 MLS ID #R1702742, Anne LaPaglia, Listing by: Howard Hanna Holt - Fredonia. NYSAMLSs
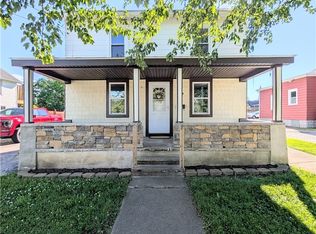
 - $152,0003 bd1 ba990 sqft869 Central Ave, Dunkirk, NY 14048For Sale
 MLS ID #R1687071, Brittany Cerrie, Listing by: Howard Hanna Holt - Fredonia. NYSAMLSs
 - $149,9003 bd2 ba1.2k sqft29 Prospect St, Fredonia, NY 14063For Sale
 MLS ID #B1691187, Lisa Herc, Listing by: HUNT Real Estate ERA. NYSAMLSs
 - $159,9003 bd1 ba1k sqft28 Cleveland Ave, Fredonia, NY 14063For SaleMLS ID #R1673259, Alicia Gage, Listing by: ERA Team VP Real Estate-Fredonia. NYSAMLSs
- $168,9003 bd1 ba1.1k sqft448 Mechanic St, Irving, NY 14081For SaleMLS ID #B1701992, Brenda M Bacon, Listing by: Howard Hanna WNY Inc.. NYSAMLSs
- $109,9993 bd20 ba1.3k sqft84 Ruggles St, Dunkirk, NY 14048For SaleMLS ID #R1694462, Crystal Benejan, Listing by: Premier Realty & Investments. NYSAMLSs
- $139,0002 bd1 ba936 sqft50 Chestnut St, Fredonia, NY 14063For SaleMLS ID #R1681770, Andrea Eckman, Listing by: Century 21 Turner Brokers. NYSAMLSs
- $89,9004 bd1 ba1.3k sqft762 Park Ave, Dunkirk, NY 14048For SaleMLS ID #R1694422, Kalee Halladay, Listing by: EXP-Premier Listings Team. NYSAMLSs
- $118,9004 bd1 ba1.1k sqft83 W 2nd St, Dunkirk, NY 14048For SaleMLS ID #R1651218, Richard Smith, Listing by: Howard Hanna Holt - Fredonia. NYSAMLSs
- $177,0003 bd1 ba1k sqft9754 Southwestern Blvd, Angola, NY 14006For SaleMLS ID #B1696017, Elizabeth Bauch, Listing by: WNY Metro Roberts Realty. NYSAMLSs
- $149,9002 bd1 ba930 sqft2 Main St, Sinclairville, NY 14782For SaleMLS ID #R1704108, Mark Jaquith, Listing by: Howard Hanna Holt - Mayville. NYSAMLSs
- $154,9002 bd2 ba1k sqft63 Castile Dr, Fredonia, NY 14063For SaleMLS ID #R1686427, Mikayla Seiberg, Listing by: Realty One Group Empower. NYSAMLSs
- $169,9002 bd1 ba640 sqft96 Chestnut Ln, Angola, NY 14006For SaleMLS ID #B1691841, Timothy M Domanski, Listing by: HUNT Real Estate ERA. NYSAMLSs
- $88,6003 bd1 ba1.1k sqft62 Seymour St, Fredonia, NY 14063For SaleMLS ID #R1657889, Terry Niebel, Listing by: Niebel Realty. NYSAMLSs
- $199,5002 bd2 ba1.3k sqft5 Pleasant Ave, Fredonia, NY 14063For SaleMLS ID #R1640683, Mark "Alan" Shaw, Listing by: Northern Chautauqua Realty, Inc.. NYSAMLSs
- $--2 bd2 ba1k sqft15 York St, Angola, NY 14006AuctionAuction.com 1
- $124,5002 bd1 ba832 sqft26 Susann Ct, Fredonia, NY 14063For SaleMLS ID #R1703564, Renee Pchelka, Listing by: Howard Hanna Holt - Fredonia. NYSAMLSs
- $235,0004 bd2 ba1.4k sqft119 Eagle St, Fredonia, NY 14063For SaleMLS ID #R1688852, Wade Weatherlow, Listing by: Premier Realty & Investments. NYSAMLSs
- $96,9002 bd1 ba753 sqft1985 Route 5, Silver Creek, NY 14136For SaleMLS ID #R1673024, Anne LaPaglia, Listing by: Howard Hanna Holt - Fredonia. NYSAMLSs
