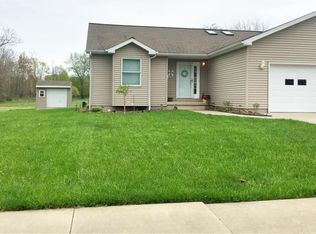
Convenient one floor living, this 2 bedroom 1 1/2 bath townhouse features a large open floor plan with vaulted ceilings and skylights. Kitchen has all appliances and a breakfast bar open to a more formal dining area and spacious living area. Ample size main bedroom w/double closet, 1st. floor laundry, and bath with separate shower and tub. Central air, full poured basement with add'l. 1/2 bath and finished office room. Rear deck overlooks a wooded area and attached garage.
Active
Price cut: $10K (8/13)
$189,500
5 Pleasant Ave, Fredonia, NY 14063
2beds
1,337sqft
Single Family Residence
Built in 2003
3,484 Square Feet Lot
$-- Zestimate®
$142/sqft
$-- HOA
What's special
Finished office roomCentral airAttached garageAmple size master bedroomLarge open floor planDouble closetFull poured basement
- 384 days
- 205
- 7
Zillow last checked:
Listing updated:
Listed by:
Northern Chautauqua Realty, Inc. 716-672-7222,
Mark "Alan" Shaw 716-672-7222
Source: NYSAMLSs,MLS#: R1640683 Originating MLS: Chautauqua-Cattaraugus
Originating MLS: Chautauqua-CattaraugusFacts & features
Interior
Bedrooms & bathrooms
- Bedrooms: 2
- Bathrooms: 2
- Full bathrooms: 1
- 1/2 bathrooms: 1
- Main level bathrooms: 1
- Main level bedrooms: 2
Heating
- Gas, Forced Air
Cooling
- Central Air
Appliances
- Included: Dishwasher, Electric Oven, Electric Range, Gas Water Heater, Microwave, Refrigerator
- Laundry: Main Level
Features
- Breakfast Bar, Cathedral Ceiling(s), Home Office, Living/Dining Room, Skylights
- Flooring: Carpet, Ceramic Tile, Laminate, Varies
- Windows: Skylight(s)
- Basement: Full,Partially Finished
- Has fireplace: No
Interior area
- Total structure area: 1,337
- Total interior livable area: 1,337 sqft
Property
Parking
- Total spaces: 1
- Parking features: Attached, Garage
- Attached garage spaces: 1
Features
- Levels: One
- Stories: 1
- Patio & porch: Deck
- Exterior features: Concrete Driveway, Deck
Lot
- Size: 3,484 Square Feet
- Dimensions: 58 x 111
- Features: Rectangular, Rectangular Lot, Residential Lot
Details
- Parcel number: 06580111300700050200030002
- Special conditions: Standard
Construction
Type & style
- Home type: SingleFamily
- Architectural style: Ranch
- Property subtype: Single Family Residence
Materials
- Vinyl Siding, Copper Plumbing
- Foundation: Poured
- Roof: Asphalt
Condition
- Resale
- Year built: 2003
Utilities & green energy
- Electric: Circuit Breakers
- Sewer: Connected
- Water: Connected, Public
- Utilities for property: Sewer Connected, Water Connected
Community & HOA
Location
- Region: Fredonia
Financial & listing details
- Price per square foot: $142/sqft
- Tax assessed value: $29,220
- Annual tax amount: $7,274
- Date on market: 9/24/2025
- Cumulative days on market: 279 days
- Listing terms: Cash,Conventional
Estimated market value
Not available
Estimated sales range
Not available
Not available
Price history
| Date | Event | Price |
|---|---|---|
| 8/13/2026 | Price change | $189,500-5%$142/sqft |
Source:  NYSAMLSs #R1640683 Report a problem NYSAMLSs #R1640683 Report a problem | ||
| 6/10/2026 | Listed for sale | $199,500$149/sqft |
Source: NYSAMLSs #R1640683 Report a problem | ||
| 4/23/2026 | Pending sale | $199,500$149/sqft |
Source: NYSAMLSs #R1640683 Report a problem | ||
| 12/16/2025 | Price change | $199,500-4.5%$149/sqft |
Source: NYSAMLSs #R1640683 Report a problem | ||
| 9/25/2025 | Listed for sale | $209,000$156/sqft |
Source: NYSAMLSs #R1640683 Report a problem | ||
Public tax history
| Year | Property taxes | Tax assessment |
|---|---|---|
| 2025 | -- | $29,220 |
| 2024 | -- | $29,220 |
| 2023 | -- | $29,220 |
| 2022 | -- | $29,220 |
| 2021 | -- | $29,220 |
| 2020 | -- | $29,220 |
| 2019 | -- | $29,220 |
| 2018 | -- | $29,220 |
| 2017 | $2,034 | $29,220 |
| 2016 | -- | $29,220 |
| 2015 | -- | $29,220 |
| 2014 | -- | $29,220 |
| 2013 | -- | $29,220 |
| 2012 | -- | $29,220 |
| 2011 | -- | $29,220 |
| 2010 | -- | $29,220 |
| 2009 | -- | $29,220 |
| 2008 | -- | $29,220 |
| 2007 | -- | $29,220 |
| 2006 | -- | $29,220 +1.4% |
| 2005 | -- | $28,820 |
Find assessor info on the county website
Monthly payment
Climate risks
Neighborhood: 14063
Nearby schools
Schools provided by the listing agent
- District: Fredonia
Source: NYSAMLSs. This data may not be complete. We recommend contacting the local school district to confirm school assignments for this home.
Similar homes
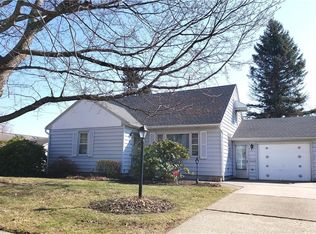
- $170,0002 bd1 ba1.1k sqft57 Maple Ave, Fredonia, NY 14063For Sale

 MLS ID #R1710291, Jackie Hills, Listing by: Premier Realty & Investments. NYSAMLSs
 - $235,0003 bd2 ba1.2k sqft25 Forbes Pl, Fredonia, NY 14063For Sale
 MLS ID #R1711445, Janice Penharlow, Listing by: Midtown Realty. NYSAMLSs
 - $229,9003 bd2 ba1.3k sqft19 Lowell Pl, Fredonia, NY 14063For Sale
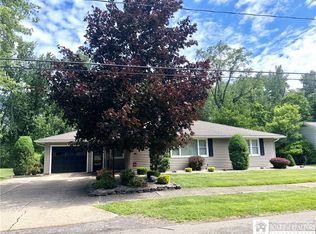 MLS ID #R1692268, Anne LaPaglia, Listing by: Howard Hanna Holt - Fredonia. NYSAMLSs
 - $220,0005 bd2 ba1.7k sqft9 Carol Ave, Fredonia, NY 14063For Sale
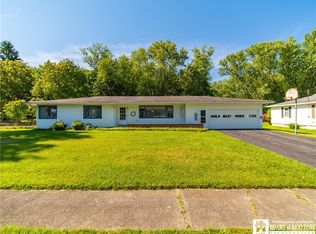 MLS ID #R1685531, Lora Reed, Listing by: Howard Hanna Holt - Mayville. NYSAMLSs
 - $195,0004 bd2 ba1.5k sqft148 Prospect St, Fredonia, NY 14063For SaleMLS ID #B1714862, Joseph Strano, Listing by: Giambra Realty Corp. NYSAMLSs
- $239,9003 bd2 ba1.6k sqft125 Seymour St, Fredonia, NY 14063For SaleMLS ID #R1707289, Louis Dispenza, Listing by: Midtown Realty. NYSAMLSs
- $219,0004 bd2 ba1.5k sqft23 Bradish St, Fredonia, NY 14063For SaleMLS ID #R1686034, Renee Pchelka, Listing by: Howard Hanna Holt - Fredonia. NYSAMLSs
- $229,9003 bd2 ba1.8k sqft18 Risley St, Fredonia, NY 14063For SaleMLS ID #R1712736, Jacob Benedetto, Listing by: Real Estate Advantage. NYSAMLSs
- $219,5002 bd2 ba1.1k sqft2 Susann Ct, Fredonia, NY 14063For SaleMLS ID #R1681666, Geoffrey Charlton, Listing by: Howard Hanna Holt - Fredonia. NYSAMLSs
- $235,0004 bd2 ba1.4k sqft119 Eagle St, Fredonia, NY 14063For SaleMLS ID #R1688852, Wade Weatherlow, Listing by: Premier Realty & Investments. NYSAMLSs
- $189,5003 bd2 ba1.8k sqft243 Lincoln Ave, Dunkirk, NY 14048For SaleMLS ID #R1695817, Brenda Burgstrom, Listing by: Premier Realty & Investments. NYSAMLSs
- $139,0003 bd1 ba1.7k sqft9185 Chautauqua Rd, Fredonia, NY 14063AuctionMLS ID #R1710333, Michael Peterson, Peterson Auction & Realty, LLC. NYSAMLSs
- $165,5005 bd1 ba1.8k sqft5192 Webster Rd, Fredonia, NY 14063For SaleMLS ID #R1685232, Paiden Wittmeyer, Listing by: Howard Hanna Holt - Fredonia. NYSAMLSs
- $249,9003 bd2 ba1.2k sqft133 Pulaski St, Fredonia, NY 14063For SaleMLS ID #B1714331, Amanda Pikul, Listing by: HUNT Real Estate ERA. NYSAMLSs
- $240,0002 bd2 ba1.2k sqft10082 Patterson Ln, Fredonia, NY 14063For SaleMLS ID #R1682779, Darryl VerHague, Listing by: Midtown Realty. NYSAMLSs
- $238,9993 bd2 ba1.7k sqft3501 Route 20, Fredonia, NY 14063For SaleMLS ID #R1712510, Stephen Trapani, Listing by: Walrod Realty. NYSAMLSs
- $129,9003 bd1 ba1k sqft28 Cleveland Ave, Fredonia, NY 14063For SaleMLS ID #R1673259, Alicia Gage, Listing by: ERA Team VP Real Estate-Fredonia. NYSAMLSs
- $199,9003 bd2 ba1.4k sqft3479 Werle Rd, Dunkirk, NY 14048For SaleMLS ID #R1702208, Brittany Cerrie, Listing by: Howard Hanna Holt - Fredonia. NYSAMLSs
- $279,9003 bd2 ba1.8k sqft3450 Stone Quarry Rd, Fredonia, NY 14063For SaleMLS ID #R1705039, Renee Pchelka, Listing by: Howard Hanna Holt - Fredonia. NYSAMLSs
