Village of Fredonia 3BR/2Bath Ranch on 1.8 Acres!
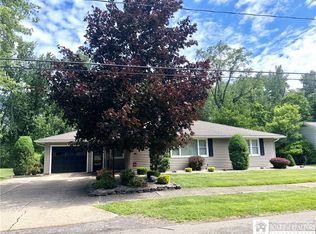
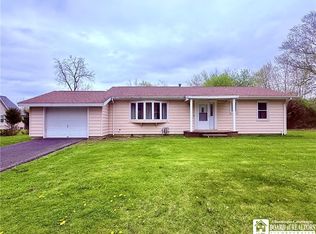
This beautifully maintained brick and vinyl-sided ranch offers a spacious layout and sits on a generous 1.8-acre lot! Featuring a large living room, entertainment room, and formal dining room, this home is ideal for everyday living and entertaining. The modern oak kitchen boasts quartz countertops and ample cabinet space. Enjoy energy-efficient tilt-in windows and a 3-zone hot water baseboard heating system. The extra-clean, waterproofed basement includes a full bathroom and glass block windows—perfect for additional living or hobby space. Additional highlights include an attached, interior finished, garage with attic storage, a 16' x 24' shed/workshop, and a partially fenced yard ideal for pets. Gutter guards add to the home’s easy maintenance. Exceptional condition inside and out—ready to move right in!
*Laundry room & back Entertainment room square footage of 369 sq are included in the total square footage of 1489. Tax records of 1120 did not include those rooms, agent measured). Sellers will leave one set of washer/dryer.
Active
$269,900
125 Seymour St, Fredonia, NY 14063
3beds
1,489sqft
Single Family Residence
Built in 1960
1.8 Acres Lot
$-- Zestimate®
$181/sqft
$-- HOA
What's special
Modern oak kitchenExtra-clean waterproofed basementFormal dining roomAmple cabinet spaceSpacious layoutEnergy-efficient tilt-in windowsQuartz countertops
- 368 days |
- 204 |
- 6 |
Zillow last checked:
Listing updated:
Listed by:
Howard Hanna Holt - Fredonia 716-673-1800,
Anne LaPaglia 716-673-5186
Source: NYSAMLSs,MLS#: R1625717 Originating MLS: Chautauqua-Cattaraugus
Originating MLS: Chautauqua-CattaraugusFacts & features
Interior
Bedrooms & bathrooms
- Bedrooms: 3
- Bathrooms: 2
- Full bathrooms: 2
- Main level bathrooms: 1
- Main level bedrooms: 3
Bedroom 1
- Level: First
- Dimensions: 13.00 x 9.00
Bedroom 2
- Level: First
- Dimensions: 10.00 x 9.00
Bedroom 3
- Level: First
- Dimensions: 12.00 x 10.00
Dining room
- Level: First
- Dimensions: 14.00 x 10.00
Family room
- Level: First
- Dimensions: 24.00 x 12.00
Kitchen
- Level: First
- Dimensions: 13.00 x 8.00
Laundry
- Level: First
- Dimensions: 9.00 x 9.00
Other
- Level: First
- Dimensions: 7.00 x 7.00
Other
- Level: Basement
- Dimensions: 8.00 x 6.00
Heating
- Gas, Baseboard, Hot Water
Appliances
- Included: Dryer, Dishwasher, Gas Water Heater, Washer
- Laundry: Main Level
Features
- Separate/Formal Dining Room, Separate/Formal Living Room, Bedroom on Main Level
- Flooring: Carpet, Hardwood, Varies, Vinyl
- Windows: Skylight(s)
- Basement: Full
- Has fireplace: No
Interior area
- Total structure area: 1,489
- Total interior livable area: 1,489 sqft
- Finished area below ground: 500
Property
Parking
- Total spaces: 1
- Parking features: Attached, Garage
- Attached garage spaces: 1
Features
- Levels: One
- Stories: 1
- Exterior features: Concrete Driveway
Lot
- Size: 1.8 Acres
- Dimensions: 188 x 416
- Features: Irregular Lot, Residential Lot
Details
- Parcel number: 0658011300060003012000
- Special conditions: Standard
Construction
Type & style
- Home type: SingleFamily
- Architectural style: Ranch
- Property subtype: Single Family Residence
Materials
- Brick, Frame, Vinyl Siding
- Foundation: Poured
Condition
- Resale
- Year built: 1960
Utilities & green energy
- Electric: Circuit Breakers
- Sewer: Connected
- Water: Connected, Public
- Utilities for property: Sewer Connected, Water Connected
Community & HOA
Location
- Region: Fredonia
Financial & listing details
- Price per square foot: $181/sqft
- Tax assessed value: $26,650
- Annual tax amount: $6,691
- Date on market: 7/26/2025
- Cumulative days on market: 363 days
- Listing terms: Cash,Conventional,FHA,VA Loan
Estimated market value
Not available
Estimated sales range
Not available
Not available
Price history
| Date | Event | Price |
|---|---|---|
| 1/30/2026 | Price change | $269,900-3.6%$181/sqft |
Source:  NYSAMLSs #R1625717 Report a problem NYSAMLSs #R1625717 Report a problem | ||
| 8/21/2025 | Price change | $279,900-6.7%$188/sqft |
Source: NYSAMLSs #R1625717 Report a problem | ||
| 7/26/2025 | Listed for sale | $299,900+107%$201/sqft |
Source: NYSAMLSs #R1625717 Report a problem | ||
| 10/7/2019 | Sold | $144,900$97/sqft |
Source: NYSAMLSs #R1202182 Report a problem | ||
| 7/20/2019 | Pending sale | $144,900$97/sqft |
Source: Howard Hanna - Fredonia - Holt Real Estate, Inc. #R1202182 Report a problem | ||
| 7/16/2019 | Listed for sale | $144,900$97/sqft |
Source: Howard Hanna - Fredonia - Holt Real Estate, Inc. #R1202182 Report a problem | ||
| 6/27/2019 | Pending sale | $144,900$97/sqft |
Source: Howard Hanna - Fredonia - Holt Real Estate, Inc. #R1202182 Report a problem | ||
| 6/15/2019 | Listed for sale | $144,900+76.7%$97/sqft |
Source: Howard Hanna Holt - Fredonia #R1202182 Report a problem | ||
| 6/25/1999 | Sold | $82,000$55/sqft |
Source: Public Record Report a problem | ||
Public tax history
| Year | Property taxes | Tax assessment |
|---|---|---|
| 2025 | -- | $26,650 |
| 2024 | -- | $26,650 |
| 2023 | -- | $26,650 |
| 2022 | -- | $26,650 |
| 2021 | -- | $26,650 |
| 2020 | -- | $26,650 |
| 2019 | -- | $26,650 |
| 2018 | -- | $26,650 |
| 2017 | $2,470 | $26,650 |
| 2016 | -- | $26,650 |
| 2015 | -- | $26,650 |
| 2014 | -- | $26,650 |
| 2013 | -- | $26,650 |
| 2012 | -- | $26,650 |
| 2011 | -- | $26,650 |
| 2010 | -- | $26,650 |
| 2009 | -- | $26,650 |
| 2008 | -- | $26,650 |
| 2007 | -- | $26,650 |
| 2006 | -- | $26,650 |
| 2005 | -- | $26,650 |
| 2004 | -- | $26,650 |
| 2003 | -- | $26,650 |
| 2002 | -- | $26,650 |
Find assessor info on the county website
Monthly payment
Climate risks
Neighborhood: 14063
Nearby schools
GreatSchools rating
- NAWheelock Primary SchoolGrades: PK-KDistance: 0.6 mi
- 8/10Fredonia Middle SchoolGrades: 5-8Distance: 1.8 mi
- 7/10Fredonia High SchoolGrades: 9-12Distance: 1.8 mi
Schools provided by the listing agent
- District: Fredonia
Source: NYSAMLSs. This data may not be complete. We recommend contacting the local school district to confirm school assignments for this home.
- $205,0003 bd1 ba1.1k sqft179 Seymour St, Fredonia, NY 14063Off Market
- $194,9003 bd1 ba1.1k sqft134 Howard St, Fredonia, NY 14063Off Market
- $161,3002 bd2 ba912 sqft121 Seymour St, Fredonia, NY 14063Off Market
- $180,2003 bd1 ba1k sqft136 Howard St, Fredonia, NY 14063Off Market
- $192,1003 bd1 ba1.1k sqft181 Seymour St, Fredonia, NY 14063Off Market
- $186,3002 bd2 ba1.2k sqft138 Howard St, Fredonia, NY 14063Off Market
- $158,2003 bd1 ba1k sqft119 Seymour St, Fredonia, NY 14063Off Market
- $175,7003 bd1 ba1k sqft183 Seymour St, Fredonia, NY 14063Off Market
A local agent can set up tours, give advice and negotiate with sellers.
Similar homes
- $219,9004 bd2 ba1.4k sqft106 Seymour St, Fredonia, NY 14063For Sale

 MLS ID #R1700663, Matthew Bogosian, Listing by: Park Place Real Estate of WNY. NYSAMLSs
 - $275,0003 bd2 ba1.3k sqft19 Lowell Pl, Fredonia, NY 14063For Sale
 MLS ID #R1692268, Anne LaPaglia, Listing by: Howard Hanna Holt - Fredonia. NYSAMLSs
 - $234,5004 bd2 ba1.5k sqft23 Bradish St, Fredonia, NY 14063For Sale
 MLS ID #R1686034, Renee Pchelka, Listing by: Howard Hanna Holt - Fredonia. NYSAMLSs
 - $224,9003 bd2 ba1.3k sqft123 Clinton St, Fredonia, NY 14063For Sale
 MLS ID #R1672799, Brittany Cerrie, Listing by: Howard Hanna Holt - Fredonia. NYSAMLSs
 - $225,0003 bd3 ba1.6k sqft5 Reese Pkwy, Fredonia, NY 14063For SaleMLS ID #R1651049, Louis Dispenza, Listing by: Midtown Realty. NYSAMLSs
- $220,0005 bd2 ba1.7k sqft9 Carol Ave, Fredonia, NY 14063For SaleMLS ID #R1685531, Lora Reed, Listing by: Howard Hanna Holt - Mayville. NYSAMLSs
- $235,0004 bd2 ba1.4k sqft119 Eagle St, Fredonia, NY 14063For SaleMLS ID #R1688852, Wade Weatherlow, Listing by: Premier Realty & Investments. NYSAMLSs
- $324,9003 bd2 ba1.9k sqft55 Lambert Ave, Fredonia, NY 14063For SaleMLS ID #R1696761, Kara Saletta, Listing by: Midtown Realty. NYSAMLSs
- $249,9003 bd2 ba1.4k sqft3479 Werle Rd, Dunkirk, NY 14048For SaleMLS ID #R1702208, Brittany Cerrie, Listing by: Howard Hanna Holt - Fredonia. NYSAMLSs
- $275,0002 bd2 ba1.2k sqft10082 Patterson Ln, Fredonia, NY 14063For SaleMLS ID #R1682779, Darryl VerHague, Listing by: Midtown Realty. NYSAMLSs
- $279,9005 bd2 ba2.1k sqft15 Leverett St, Fredonia, NY 14063For SaleMLS ID #R1616655, Anne LaPaglia, Listing by: Howard Hanna Holt - Fredonia. NYSAMLSs
- $239,9005 bd1 ba1.8k sqft5192 Webster Rd, Fredonia, NY 14063For SaleMLS ID #R1685232, Paiden Wittmeyer, Listing by: Howard Hanna Holt - Fredonia. NYSAMLSs
- $365,0003 bd2 ba1.9k sqft167 Gardner St, Fredonia, NY 14063For SaleMLS ID #R1683769, Paiden Wittmeyer, Listing by: Howard Hanna Holt - Fredonia. NYSAMLSs
- $184,9993 bd2 ba2.1k sqft196 Temple St, Fredonia, NY 14063For SaleMLS ID #R1632329, Darryl VerHague, Listing by: Midtown Realty. NYSAMLSs
- $349,9004 bd3 ba2k sqft9231 Spoden Rd, Fredonia, NY 14063For SaleMLS ID #R1694411, Lora Reed, Listing by: Howard Hanna Holt - Mayville. NYSAMLSs
- $264,9004 bd2 ba1.7k sqft9853 Livermore Rd, Fredonia, NY 14063For SaleMLS ID #R1688282, Tara Walrod, Listing by: Walrod Realty. NYSAMLSs
- $339,9003 bd3 ba2k sqft22 Casabella Dr, Fredonia, NY 14063For SaleMLS ID #R1693985, Anne LaPaglia, Listing by: Howard Hanna Holt - Fredonia. NYSAMLSs
- $144,9004 bd2 ba1.4k sqft243 Temple St, Fredonia, NY 14063For SaleMLS ID #R1692563, Heather Shea-Canaley, Listing by: ERA Team VP Real Estate. NYSAMLSs
- $169,0003 bd2 ba1.4k sqft63 Eagle St, Fredonia, NY 14063For SaleMLS ID #R1667973, Tammy Hess Schmitt, Listing by: Howard Hanna Holt - Fredonia. NYSAMLSs
- $219,9003 bd2 ba1.4k sqft2795 Ball Rd, Cassadaga, NY 14718For SaleMLS ID #R1690890, Anne LaPaglia, Listing by: Howard Hanna Holt - Fredonia. NYSAMLSs
