Spacious 5-bedroom ranch on a double lot in the Village of Fredonia! This well-maintained home features 5 bedrooms, 2 full baths, and a desirable ranch layout, all located on a quiet dead-end street.
Step inside to a bright entry that opens to a large living room with new carpet and fresh paint. The kitchen, dining room, entry, and hallways all feature new flooring, creating a clean, updated feel throughout. The dining room and kitchen offer a semi–open concept design with a great view of the spacious backyard, perfect for entertaining or simply enjoying the outdoors.
Updated bathroom, and the bedrooms offer excellent storage, with closets that include wood built-in drawers. The layout provides flexibility for larger households, guests, or a home office.
A full, dry basement with tall ceilings adds significant additional space, including a laundry area and plenty of room for storage, a workshop, or future finished living space.
Outside, this property really stands out with a double lot, including an extra .66-acre lot behind the house, giving you expansive yard space and privacy while still enjoying village conveniences. The attached 2-car garage provides easy access and additional storage.
Move-in ready with many updates already done, this attractive ranch offers space, comfort, and a great location in the Village of Fredonia.
Active
Price cut: $15K (7/4)
$220,000
9 Carol Ave, Fredonia, NY 14063
5beds
1,704sqft
Single Family Residence
Built in 1955
0.66 Acres Lot
$-- Zestimate®
$129/sqft
$-- HOA
What's special
Bright entryQuiet dead-end streetFresh paintNew carpetDouble lotUpdated bathroom
- 48 days |
- 628 |
- 33 |
Zillow last checked:
Listing updated:
Listed by:
Howard Hanna Holt - Mayville 716-753-7880,
Lora Reed 716-581-1518
Source: NYSAMLSs,MLS#: R1685531 Originating MLS: Chautauqua-Cattaraugus
Originating MLS: Chautauqua-CattaraugusFacts & features
Interior
Bedrooms & bathrooms
- Bedrooms: 5
- Bathrooms: 2
- Full bathrooms: 2
- Main level bathrooms: 2
- Main level bedrooms: 5
Bedroom 1
- Level: First
- Dimensions: 11.00 x 11.00
Bedroom 2
- Level: First
- Dimensions: 11.00 x 10.00
Bedroom 3
- Level: First
- Dimensions: 11.00 x 12.00
Bedroom 4
- Level: First
- Dimensions: 11.00 x 10.00
Bedroom 5
- Level: First
- Dimensions: 11.00 x 16.00
Basement
- Level: Basement
- Dimensions: 54.00 x 26.00
Kitchen
- Level: First
- Dimensions: 7.00 x 13.00
Living room
- Level: First
- Dimensions: 24.00 x 13.00
Heating
- Gas, Baseboard
Appliances
- Included: Appliances Negotiable, Gas Water Heater
- Laundry: In Basement
Features
- Separate/Formal Dining Room, Separate/Formal Living Room, Pantry, Bedroom on Main Level
- Flooring: Carpet, Varies, Vinyl
- Basement: Full
- Has fireplace: No
Interior area
- Total structure area: 1,704
- Total interior livable area: 1,704 sqft
Property
Parking
- Total spaces: 2
- Parking features: Attached, Electricity, Garage, Storage
- Attached garage spaces: 2
Features
- Levels: One
- Stories: 1
- Patio & porch: Deck, Patio
- Exterior features: Blacktop Driveway, Deck, Patio
Lot
- Size: 0.66 Acres
- Dimensions: 100 x 286
- Features: Rectangular, Rectangular Lot, Residential Lot
Details
- Additional parcels included: 0658011130170001006000
- Parcel number: 0658010960190002054000
- Special conditions: Standard
Construction
Type & style
- Home type: SingleFamily
- Architectural style: Ranch
- Property subtype: Single Family Residence
Materials
- Aluminum Siding
- Foundation: Block
- Roof: Asphalt,Architectural,Shingle
Condition
- Resale
- Year built: 1955
Utilities & green energy
- Sewer: Connected
- Water: Connected, Public
- Utilities for property: Sewer Connected, Water Connected
Community & HOA
Location
- Region: Fredonia
Financial & listing details
- Price per square foot: $129/sqft
- Tax assessed value: $28,590
- Annual tax amount: $7,328
- Date on market: 6/7/2026
- Cumulative days on market: 212 days
- Listing terms: Cash,Conventional,FHA,VA Loan
Estimated market value
Not available
Estimated sales range
Not available
Not available
Price history
| Date | Event | Price |
|---|---|---|
| 7/4/2026 | Price change | $220,000-6.4%$129/sqft |
Source:  NYSAMLSs #R1685531 Report a problem NYSAMLSs #R1685531 Report a problem | ||
| 6/24/2026 | Price change | $235,000-2.1%$138/sqft |
Source: NYSAMLSs #R1685531 Report a problem | ||
| 6/18/2026 | Price change | $240,000-3.6%$141/sqft |
Source: NYSAMLSs #R1685531 Report a problem | ||
| 6/8/2026 | Listed for sale | $249,000$146/sqft |
Source: NYSAMLSs #R1685531 Report a problem | ||
| 5/11/2026 | Listing removed | $249,000$146/sqft |
Source: NYSAMLSs #R1642923 Report a problem | ||
| 5/2/2026 | Listing removed | $249,000$146/sqft |
Source: NYSAMLSs #R1642923 Report a problem | ||
| 5/1/2026 | Contingent | $249,000$146/sqft |
Source: NYSAMLSs #R1642923 Report a problem | ||
| 4/9/2026 | Price change | $249,000-6%$146/sqft |
Source: NYSAMLSs #R1642923 Report a problem | ||
| 1/14/2026 | Price change | $265,000-3.6%$156/sqft |
Source: NYSAMLSs #R1642923 Report a problem | ||
| 11/1/2025 | Listed for sale | $275,000$161/sqft |
Source: NYSAMLSs #R1642923 Report a problem | ||
Public tax history
| Year | Property taxes | Tax assessment |
|---|---|---|
| 2025 | -- | $28,590 |
| 2024 | -- | $28,590 |
| 2023 | -- | $28,590 |
| 2022 | -- | $28,590 |
| 2021 | -- | $28,590 |
| 2020 | -- | $28,590 |
| 2019 | -- | $28,590 |
| 2018 | -- | $28,590 |
| 2017 | $1,958 | $28,590 |
| 2016 | -- | $28,590 |
| 2015 | -- | $28,590 |
| 2014 | -- | $28,590 |
| 2013 | -- | $28,590 |
| 2012 | -- | $28,590 |
| 2011 | -- | $28,590 |
| 2010 | -- | $28,590 |
| 2009 | -- | $28,590 |
| 2008 | -- | $28,590 |
| 2007 | -- | $28,590 |
| 2006 | -- | $28,590 |
Find assessor info on the county website
Monthly payment
Climate risks
Neighborhood: 14063
Nearby schools
GreatSchools rating
- NAWheelock Primary SchoolGrades: PK-KDistance: 1.2 mi
- 8/10Fredonia Middle SchoolGrades: 5-8Distance: 1.3 mi
- 7/10Fredonia High SchoolGrades: 9-12Distance: 1.3 mi
Schools provided by the listing agent
- High: Fredonia High
- District: Fredonia
Source: NYSAMLSs. This data may not be complete. We recommend contacting the local school district to confirm school assignments for this home.
- $2,182-- bd-- ba-- sqft9 Carol Ave, Fredonia, NY 14063Off Market
- $22,909-- bd-- ba-- sqft11 Carol Ave, Fredonia, NY 14063Off Market
- $270,9003 bd2 ba1.4k sqft10 Carol Ave, Fredonia, NY 14063Off Market
- $1,548-- bd-- ba-- sqft13 Carol Ave, Fredonia, NY 14063Off Market
- $1,548-- bd-- ba-- sqft13 Carol Ave, Fredonia, NY 14063Off Market
- $200,2003 bd1 ba1.1k sqft7 Carol Ave, Fredonia, NY 14063Off Market
- $2,1823 bd1 ba1.1k sqft7 Carol Ave, Fredonia, NY 14063Off Market
- $215,9004 bd1 ba1.2k sqft13 Carol Ave, Fredonia, NY 14063Off Market
A local agent can set up tours, give advice and negotiate with sellers.
Similar homes
- $219,9004 bd2 ba1.4k sqft106 Seymour St, Fredonia, NY 14063For Sale

 MLS ID #R1700663, Matthew Bogosian, Listing by: Park Place Real Estate of WNY. NYSAMLSs
 - $224,9003 bd2 ba1.3k sqft123 Clinton St, Fredonia, NY 14063For Sale
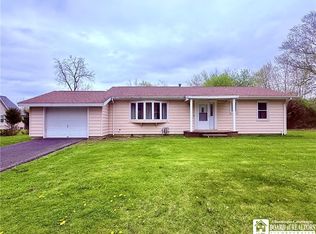 MLS ID #R1672799, Brittany Cerrie, Listing by: Howard Hanna Holt - Fredonia. NYSAMLSs
 - $234,5004 bd2 ba1.5k sqft23 Bradish St, Fredonia, NY 14063For Sale
 MLS ID #R1686034, Renee Pchelka, Listing by: Howard Hanna Holt - Fredonia. NYSAMLSs
 - $275,0003 bd2 ba1.3k sqft19 Lowell Pl, Fredonia, NY 14063For Sale
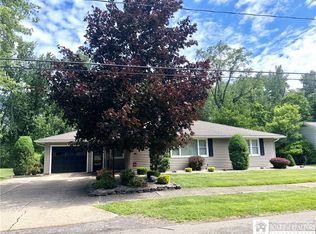 MLS ID #R1692268, Anne LaPaglia, Listing by: Howard Hanna Holt - Fredonia. NYSAMLSs
 - $239,0004 bd2 ba2.4k sqft140 Central Ave, Fredonia, NY 14063For SaleMLS ID #R1680765, Thomas Hartung, Listing by: Hartung Real Estate. NYSAMLSs
- $225,0003 bd3 ba1.6k sqft5 Reese Pkwy, Fredonia, NY 14063For SaleMLS ID #R1651049, Louis Dispenza, Listing by: Midtown Realty. NYSAMLSs
- $235,0004 bd2 ba1.4k sqft119 Eagle St, Fredonia, NY 14063For SaleMLS ID #R1688852, Wade Weatherlow, Listing by: Premier Realty & Investments. NYSAMLSs
- $184,9993 bd2 ba2.1k sqft196 Temple St, Fredonia, NY 14063For SaleMLS ID #R1632329, Darryl VerHague, Listing by: Midtown Realty. NYSAMLSs
- $144,9004 bd2 ba1.4k sqft243 Temple St, Fredonia, NY 14063For SaleMLS ID #R1692563, Heather Shea-Canaley, Listing by: ERA Team VP Real Estate. NYSAMLSs
- $269,9003 bd2 ba1.4k sqft125 Seymour St, Fredonia, NY 14063For SaleMLS ID #R1625717, Anne LaPaglia, Listing by: Howard Hanna Holt - Fredonia. NYSAMLSs
- $199,5002 bd2 ba1.3k sqft5 Pleasant Ave, Fredonia, NY 14063For SaleMLS ID #R1640683, Mark "Alan" Shaw, Listing by: Northern Chautauqua Realty, Inc.. NYSAMLSs
- $239,9005 bd1 ba1.8k sqft5192 Webster Rd, Fredonia, NY 14063For SaleMLS ID #R1685232, Paiden Wittmeyer, Listing by: Howard Hanna Holt - Fredonia. NYSAMLSs
- $229,9004 bd3 ba1.7k sqft11577 Center Rd, Dunkirk, NY 14048For SaleMLS ID #R1695528, Brittany Cerrie, Listing by: Howard Hanna Holt - Fredonia. NYSAMLSs
- $169,0003 bd2 ba1.4k sqft63 Eagle St, Fredonia, NY 14063For SaleMLS ID #R1667973, Tammy Hess Schmitt, Listing by: Howard Hanna Holt - Fredonia. NYSAMLSs
- $219,9003 bd2 ba1.4k sqft2795 Ball Rd, Cassadaga, NY 14718For SaleMLS ID #R1690890, Anne LaPaglia, Listing by: Howard Hanna Holt - Fredonia. NYSAMLSs
- $324,9003 bd2 ba1.9k sqft55 Lambert Ave, Fredonia, NY 14063For SaleMLS ID #R1696761, Kara Saletta, Listing by: Midtown Realty. NYSAMLSs
- $279,9005 bd2 ba2.1k sqft15 Leverett St, Fredonia, NY 14063For SaleMLS ID #R1616655, Anne LaPaglia, Listing by: Howard Hanna Holt - Fredonia. NYSAMLSs
- $264,9004 bd2 ba1.7k sqft9853 Livermore Rd, Fredonia, NY 14063For SaleMLS ID #R1688282, Tara Walrod, Listing by: Walrod Realty. NYSAMLSs
- $124,9004 bd1 ba1.5k sqft110 Liberty St, Fredonia, NY 14063For SaleMLS ID #R1694386, Wade Weatherlow, Listing by: Premier Realty & Investments. NYSAMLSs
- $169,9006 bd2 ba2k sqft141 Prospect St, Fredonia, NY 14063For SaleMLS ID #R1683606, Tara Walrod, Listing by: Walrod Realty. NYSAMLSs
