Welcome home to this spacious ranch-style property offering comfort, convenience, and endless potential! Step inside to find a large living area perfect for relaxing or entertaining guests. The open kitchen features an eat-in dining area and a sliding glass door that leads directly to the beautiful backyard- ideal for summer gatherings, morning coffee, or simply enjoying the outdoors.
This home offers the ease of first-floor living with three bedrooms all located on the main level, including a primary suite complete with its own private bathroom. First-floor laundry adds even more everyday convenience.
Downstairs, the basement already has a drainage system in place and provides a large open area with excellent potential to be finished into additional living space, a recreation room, home gym, or office.
With its functional layout, spacious rooms, and opportunity to add even more value, this ranch is ready for you to make it your own!
Pending
Price cut: $15K (7/7)
$224,900
123 Clinton St, Fredonia, NY 14063
3beds
1,396sqft
Single Family Residence
Built in 1966
0.42 Acres Lot
$-- Zestimate®
$161/sqft
$-- HOA
What's special
Eat-in dining areaOpen kitchenSpacious rooms
- 117 days
- 16
- 0
Zillow last checked:
Listing updated:
Listed by:
Howard Hanna Holt - Fredonia 716-673-1800,
Brittany Cerrie (716)868-4000
Source: NYSAMLSs,MLS#: R1672799 Originating MLS: Chautauqua-Cattaraugus
Originating MLS: Chautauqua-CattaraugusFacts & features
Interior
Bedrooms & bathrooms
- Bedrooms: 3
- Bathrooms: 2
- Full bathrooms: 2
- Main level bathrooms: 2
- Main level bedrooms: 3
Heating
- Gas, Forced Air
Appliances
- Included: Gas Water Heater
- Laundry: Main Level
Features
- Eat-in Kitchen, Bedroom on Main Level, Bath in Primary Bedroom, Main Level Primary
- Flooring: Carpet, Hardwood, Varies, Vinyl
- Basement: Full
- Has fireplace: No
Interior area
- Total structure area: 1,396
- Total interior livable area: 1,396 sqft
Property
Parking
- Total spaces: 1
- Parking features: Attached, Garage
- Attached garage spaces: 1
Features
- Levels: One
- Stories: 1
- Exterior features: Blacktop Driveway
Lot
- Size: 0.42 Acres
- Dimensions: 100 x 182
- Features: Rectangular, Rectangular Lot, Residential Lot
Details
- Parcel number: 0658011130080001022000
- Special conditions: Standard
Construction
Type & style
- Home type: SingleFamily
- Architectural style: Ranch
- Property subtype: Single Family Residence
Materials
- Aluminum Siding
- Foundation: Poured
Condition
- Resale
- Year built: 1966
Utilities & green energy
- Sewer: Connected
- Water: Connected, Public
- Utilities for property: Sewer Connected, Water Connected
Community & HOA
Community
- Subdivision: Holland Land Company's Su
Location
- Region: Fredonia
Financial & listing details
- Price per square foot: $161/sqft
- Tax assessed value: $25,640
- Annual tax amount: $6,528
- Date on market: 5/8/2026
- Cumulative days on market: 115 days
- Listing terms: Cash,Conventional,FHA,VA Loan
Estimated market value
Not available
Estimated sales range
Not available
Not available
Price history
| Date | Event | Price |
|---|---|---|
| 7/31/2026 | Pending sale | $224,900$161/sqft |
Source:  NYSAMLSs #R1672799 Report a problem NYSAMLSs #R1672799 Report a problem | ||
| 7/7/2026 | Price change | $224,900-6.3%$161/sqft |
Source: NYSAMLSs #R1672799 Report a problem | ||
| 5/8/2026 | Listed for sale | $239,900$172/sqft |
Source: NYSAMLSs #R1672799 Report a problem | ||
Public tax history
Tax history is unavailable.
Monthly payment
Climate risks
Neighborhood: 14063
Nearby schools
Schools provided by the listing agent
- District: Fredonia
Source: NYSAMLSs. This data may not be complete. We recommend contacting the local school district to confirm school assignments for this home.
Similar homes
- $220,0005 bd2 ba1.7k sqft9 Carol Ave, Fredonia, NY 14063For Sale
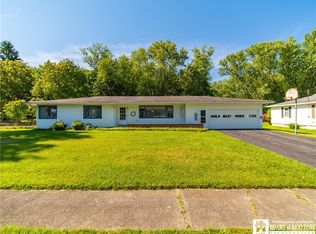
 MLS ID #R1685531, Lora Reed, Listing by: Howard Hanna Holt - Mayville. NYSAMLSs
 - $259,9003 bd2 ba1.3k sqft19 Lowell Pl, Fredonia, NY 14063For Sale
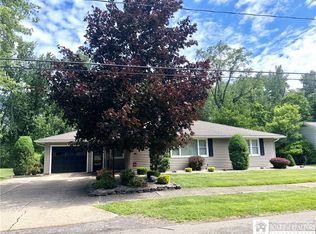 MLS ID #R1692268, Anne LaPaglia, Listing by: Howard Hanna Holt - Fredonia. NYSAMLSs
 - $259,9003 bd2 ba1.6k sqft125 Seymour St, Fredonia, NY 14063For Sale
 MLS ID #R1707289, Louis Dispenza, Listing by: Midtown Realty. NYSAMLSs
 - $214,9004 bd2 ba1.4k sqft106 Seymour St, Fredonia, NY 14063For Sale
 MLS ID #R1700663, Matthew Bogosian, Listing by: Park Place Real Estate of WNY. NYSAMLSs
 - $234,5004 bd2 ba1.5k sqft23 Bradish St, Fredonia, NY 14063For SaleMLS ID #R1686034, Renee Pchelka, Listing by: Howard Hanna Holt - Fredonia. NYSAMLSs
- $235,0004 bd2 ba1.4k sqft119 Eagle St, Fredonia, NY 14063For SaleMLS ID #R1688852, Wade Weatherlow, Listing by: Premier Realty & Investments. NYSAMLSs
- $179,0003 bd1 ba1.7k sqft9185 Chautauqua Rd, Fredonia, NY 14063AuctionMLS ID #R1710333, Michael Peterson, Peterson Auction & Realty, LLC. NYSAMLSs
- $170,0002 bd1 ba1.1k sqft57 Maple Ave, Fredonia, NY 14063For SaleMLS ID #R1710291, Jackie Hills, Listing by: Premier Realty & Investments. NYSAMLSs
- $189,5002 bd2 ba1.3k sqft5 Pleasant Ave, Fredonia, NY 14063For SaleMLS ID #R1640683, Mark "Alan" Shaw, Listing by: Northern Chautauqua Realty, Inc.. NYSAMLSs
- $324,5003 bd2 ba1.8k sqft24 Woodward Dr, Fredonia, NY 14063For SaleMLS ID #R1706608, Elizabeth "Beth" Korcyl, Listing by: Howard Hanna Holt - Lakewood. NYSAMLSs
- $249,9003 bd2 ba1.4k sqft3479 Werle Rd, Dunkirk, NY 14048For SaleMLS ID #R1702208, Brittany Cerrie, Listing by: Howard Hanna Holt - Fredonia. NYSAMLSs
- $279,9003 bd2 ba1.8k sqft3450 Stone Quarry Rd, Fredonia, NY 14063For SaleMLS ID #R1705039, Renee Pchelka, Listing by: Howard Hanna Holt - Fredonia. NYSAMLSs
- $152,9003 bd2 ba1.4k sqft63 Eagle St, Fredonia, NY 14063For SaleMLS ID #R1667973, Tammy Hess Schmitt, Listing by: Howard Hanna Holt - Fredonia. NYSAMLSs
- $275,0002 bd2 ba1.2k sqft10082 Patterson Ln, Fredonia, NY 14063For SaleMLS ID #R1682779, Darryl VerHague, Listing by: Midtown Realty. NYSAMLSs
- $199,9005 bd1 ba1.8k sqft5192 Webster Rd, Fredonia, NY 14063For SaleMLS ID #R1685232, Paiden Wittmeyer, Listing by: Howard Hanna Holt - Fredonia. NYSAMLSs
- $324,9004 bd3 ba2k sqft9231 Spoden Rd, Fredonia, NY 14063For SaleMLS ID #R1694411, Lora Reed, Listing by: Howard Hanna Holt - Mayville. NYSAMLSs
- $314,9003 bd2 ba1.9k sqft55 Lambert Ave, Fredonia, NY 14063For SaleMLS ID #R1696761, Kara Saletta, Listing by: Midtown Realty. NYSAMLSs
- $199,9003 bd2 ba2k sqft16 Taft Pl, Dunkirk, NY 14048For SaleMLS ID #R1702220, Brittany Cerrie, Listing by: Howard Hanna Holt - Fredonia. NYSAMLSs
- $129,9003 bd1 ba1k sqft28 Cleveland Ave, Fredonia, NY 14063For SaleMLS ID #R1673259, Alicia Gage, Listing by: ERA Team VP Real Estate-Fredonia. NYSAMLSs
