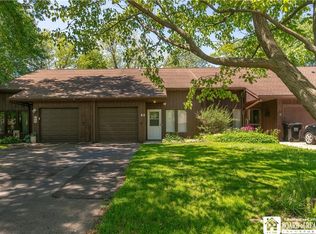
Welcome to 65 Castile Drive in the Village of Fredonia. Situated in the prestigious Castile Heights, this highly desirable End Unit Townhouse is just perfect for a simple and convenient lifestyle, but most of all, it is affordable! This well-loved home features a first-floor bedroom, first floor full bathroom with walk in shower, and first floor laundry. The home also boasts of new updated and attractive flooring throughout the bright and Open-Air Kitchen and Dining Room as well as the Spacious Living Room. The upstairs bedroom is oversized and enjoys an additional full bathroom en-suite. The upstairs space offers flexibility and can be arranged as office space, workout area, or a family room. Enjoy a rustic and private setting still being located close to downtown. This home is perfect for many kinds of buyers. Calling any first-time homebuyers, retirees, or experienced investors who believe in this quaint college town. There is strong demand for Airbnb short term rentals in this community. Taxes with Basic STAR are $5,133 Fredonia School District! And one last thing, would you like to get your car out of the elements? The one car garage with overhead attic storage is a standout feature for those inevitable lake-effect snow days. Set up your showing appointment today.
For sale
Price cut: $12.5K (9/17)
$155,000
65 Castile Dr, Fredonia, NY 14063
2beds
1,207sqft
Single Family Residence
Built in 1990
5,662 Square Feet Lot
$152,700 Zestimate®
$128/sqft
$-- HOA
What's special
- 65 days
- 222
- 9
Zillow last checked:
Listing updated:
Listed by:
TRIPLE CROWN REAL ESTATE ASSOCIATES LLC,
Jason Majestic 631-466-2858
Source: NY State MLS,MLS#: 11945583
Facts & features
Interior
Bedrooms & bathrooms
- Bedrooms: 2
- Bathrooms: 2
- Full bathrooms: 2
Rooms
- Room types: Den, Dining Room, En Suite, Family Room, First Floor Bathroom, First Floor Master Bedroom, Kitchen, Living Room, Master Bedroom
Kitchen
- Features: Open
Heating
- Electric, Baseboard
Cooling
- Wall/Window Unit(s)
Appliances
- Included: Dishwasher, Dryer, Refrigerator, Microwave, Oven, Washer, Stainless Steel Appliances
Features
- Laundry
- Flooring: Laminate
- Has basement: No
- Has fireplace: No
Interior area
- Total structure area: 1,207
- Total interior livable area: 1,207 sqft
- Finished area above ground: 1,207
Property
Parking
- Total spaces: 1
- Parking features: Driveway, Attached
- Garage spaces: 1
- Has uncovered spaces: Yes
Features
- Stories: 2
- Patio & porch: Patio
- Exterior features: Corner
- Has view: Yes
- View description: Wooded
- Frontage length: 0
Lot
- Size: 5,662 Square Feet
- Features: Trees
Details
- Additional structures: Shed(s)
- Parcel number: 000000130.0000002052.000
- Lease amount: $0
Construction
Type & style
- Home type: SingleFamily
- Property subtype: Single Family Residence
Materials
- Frame, T-11 Siding
- Roof: Asphalt
Condition
- New construction: No
- Year built: 1990
Utilities & green energy
- Electric: Amps(0)
- Sewer: Municipal
- Water: Municipal
Community & HOA
Community
- Features: Laundry
- Subdivision: Castile Heights
HOA
- Has HOA: No
- Amenities included: Laundry
Location
- Region: Fredonia
Financial & listing details
- Price per square foot: $128/sqft
- Tax assessed value: $200,636
- Annual tax amount: $5,610
- Date on market: 8/21/2026
- Date available: 08/21/2026
- Listing agreement: Exclusive
Estimated market value
$152,700
$145,000 - $160,000
$1,488/mo
Price history
| Date | Event | Price |
|---|---|---|
| 9/17/2026 | Price change | $155,000-7.5%$128/sqft |
Source: NY State MLS #11945583 Report a problem | ||
| 8/21/2026 | Listed for sale | $167,500-6.4%$139/sqft |
Source: NY State MLS #11945583 Report a problem | ||
| 8/1/2026 | Listing removed | $179,000$148/sqft |
Source:  OneKey® MLS as distributed by MLS GRID #973193 Report a problem OneKey® MLS as distributed by MLS GRID #973193 Report a problem | ||
| 3/20/2026 | Listed for sale | $179,000-5.3%$148/sqft |
Source: OneKey® MLS as distributed by MLS GRID #973193 Report a problem | ||
| 1/1/2026 | Listing removed | $189,000$157/sqft |
Source: OneKey® MLS as distributed by MLS GRID #924379 Report a problem | ||
| 10/15/2025 | Listed for sale | $189,000+103.9%$157/sqft |
Source: OneKey® MLS as distributed by MLS GRID #924379 Report a problem | ||
| 11/5/2018 | Sold | $92,700+25.3%$77/sqft |
Source: Public Record Report a problem | ||
| 9/2/1997 | Sold | $74,000$61/sqft |
Source: Public Record Report a problem | ||
Public tax history
| Year | Property taxes | Tax assessment |
|---|---|---|
| 2025 | -- | $22,070 |
| 2024 | -- | $22,070 |
| 2023 | -- | $22,070 |
| 2022 | -- | $22,070 |
| 2021 | -- | $22,070 |
| 2020 | -- | $22,070 |
| 2019 | -- | $22,070 |
| 2018 | -- | $22,070 |
| 2017 | $2,645 | $22,070 |
| 2016 | -- | $22,070 |
| 2015 | -- | $22,070 |
| 2014 | -- | $22,070 |
| 2013 | -- | $22,070 |
| 2012 | -- | $22,070 |
| 2011 | -- | $22,070 |
| 2010 | -- | $22,070 |
| 2009 | -- | $22,070 |
| 2008 | -- | $22,070 |
| 2007 | -- | $22,070 |
| 2006 | -- | $22,070 |
Find assessor info on the county website
Monthly payment
Climate risks
Neighborhood: 14063
Nearby schools
Schools provided by the listing agent
- District: Fredonia Central School District
Source: NY State MLS. This data may not be complete. We recommend contacting the local school district to confirm school assignments for this home.
Similar homes
- $219,5002 bd2 ba1.1k sqft2 Susann Ct, Fredonia, NY 14063For Sale

 MLS ID #R1681666, Geoffrey Charlton, Listing by: Howard Hanna Holt - Fredonia. NYSAMLSs
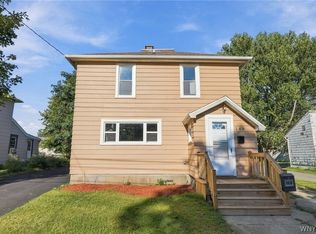
 - $195,0004 bd2 ba1.5k sqft148 Prospect St, Fredonia, NY 14063For Sale
 MLS ID #B1714862, Joseph Strano, Listing by: Giambra Realty Corp. NYSAMLSs
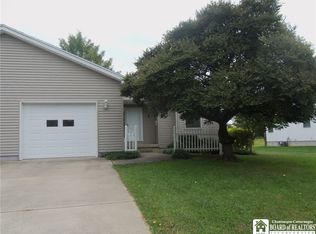
 - $189,5002 bd2 ba1.3k sqft5 Pleasant Ave, Fredonia, NY 14063For Sale
 MLS ID #R1640683, Mark "Alan" Shaw, Listing by: Northern Chautauqua Realty, Inc.. NYSAMLSs
 - $139,9002 bd1 ba1.3k sqft224 Nevins St, Dunkirk, NY 14048For Sale
 MLS ID #R1722996, Christine Mager, Listing by: ERA Team VP Real Estate-Fredonia. NYSAMLSs
 - $119,5002 bd1 ba832 sqft26 Susann Ct, Fredonia, NY 14063For SaleMLS ID #R1703564, Renee Pchelka, Listing by: Howard Hanna Holt - Fredonia. NYSAMLSs
- $219,9003 bd2 ba1.8k sqft18 Risley St, Fredonia, NY 14063For SaleMLS ID #R1712736, Jacob Benedetto, Listing by: Real Estate Advantage. NYSAMLSs
- $219,0004 bd2 ba1.5k sqft23 Bradish St, Fredonia, NY 14063For SaleMLS ID #R1686034, Renee Pchelka, Listing by: Howard Hanna Holt - Fredonia. NYSAMLSs
- $229,9003 bd2 ba1.3k sqft19 Lowell Pl, Fredonia, NY 14063For SaleMLS ID #R1692268, Anne LaPaglia, Listing by: Howard Hanna Holt - Fredonia. NYSAMLSs
- $100,0003 bd2 ba1.6k sqft9778 Center Rd, Fredonia, NY 14063For SaleMLS ID #B1722413, Kevin R LoVullo, Listing by: Howard Hanna WNY Inc.. NYSAMLSs
- $151,5003 bd2 ba1.6k sqft152 Maple Ave, Dunkirk, NY 14048For SaleMLS ID #R1685399, Tammy Schmitt, Listing by: Howard Hanna Holt - Fredonia. NYSAMLSs
- $168,0004 bd3 ba1.6k sqft8 Marion St #Ld, Lily Dale, NY 14752For SaleMLS ID #R1701295, Renee Pchelka, Listing by: Howard Hanna Holt - Fredonia. NYSAMLSs
- $135,0003 bd1 ba1.1k sqft4 Fay St, Brocton, NY 14716For SaleMLS ID #R1712213, Joel Marsh, Listing by: ERA Team VP Real Estate. NYSAMLSs
- $124,9003 bd1 ba1.2k sqft306 Robin St, Dunkirk, NY 14048For SaleMLS ID #R1715970, Jackie Hills, Listing by: Premier Realty & Investments. NYSAMLSs
- $124,5004 bd1 ba1.1k sqft83 W 2nd St, Dunkirk, NY 14048For SaleMLS ID #R1715952, Nathan Steiger, Listing by: Steiger Realty. NYSAMLSs
- $160,0002 bd1 ba1.2k sqft8916 Route 5, Westfield, NY 14787For SaleMLS ID #R1707016, Brandi Russo, Listing by: Howard Hanna Holt - Mayville. NYSAMLSs
- $119,9003 bd1 ba1.4k sqft226 King St, Dunkirk, NY 14048For SaleMLS ID #R1702380, Kara Saletta, Listing by: Midtown Realty. NYSAMLSs
- $199,9003 bd2 ba1.4k sqft3479 Werle Rd, Dunkirk, NY 14048For SaleMLS ID #R1702208, Brittany Cerrie, Listing by: Howard Hanna Holt - Fredonia. NYSAMLSs
- $189,5003 bd2 ba1.8k sqft243 Lincoln Ave, Dunkirk, NY 14048For SaleMLS ID #R1695817, Brenda Burgstrom, Listing by: Premier Realty & Investments. NYSAMLSs
- $105,0002 bd1 ba924 sqft2095 King Rd, Forestville, NY 14062For SaleMLS ID #R1722911, Louis Dispenza, Listing by: Midtown Realty. NYSAMLSs
