Comfort and class, this move-in ready 2 bedroom Townhouse has an extensive list of renovations bringing a competitive standard of quality for it's somewhat smaller stature. Some notable updates include new multi-zone air conditioning, new appliances included, new exterior door, new sliding glass door to dining room, and entire first level flooring replaced with Bamboo to name a few. New LVP flooring in bathrooms and kitchen, new vanities and lighting in both bathrooms. All carpeting and interior doors have been replaced. Recently updated 3-season room includes new sliding glass doors x 3, insulation, LVP flooring and added electric.
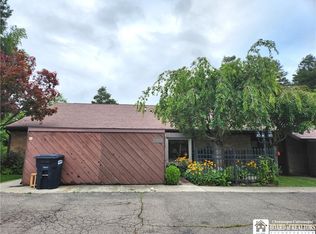
Private driveway plus 2 additional assigned parking spaces in shared front lot. In addition to the exterior features is a new vinyl privacy fence to the backyard, a new 21ft x 21ft concrete patio with underground drainage built in, recently repainted 12ft x 8ft shed, and stained exterior siding of home. A 20ft x 12ft attached garage, multiple closets throughout and a storage room opposite exterior entrance prove storage capacity is abundant. The vaulted ceiling brings space to the main living area, and the entry foyer brings a degree of separation coming in the main door. Schedule a showing at your earliest convenience.
Currently under contract with an "escape clause", open to other offers.
Active
Price cut: $5K (9/10)
$219,500
2 Susann Ct, Fredonia, NY 14063
2beds
1,163sqft
Single Family Residence
Built in 1989
3,402 Square Feet Lot
$-- Zestimate®
$189/sqft
$-- HOA
What's special
Private drivewayMultiple closets throughoutNew multi-zone air conditioningNew appliances includedNew exterior door
- 150 days
- 332
- 3
Zillow last checked:
Listing updated:
Listed by:
Howard Hanna Holt - Fredonia 716-673-1800,
Geoffrey Charlton 716-785-0044
Source: NYSAMLSs,MLS#: R1681666 Originating MLS: Chautauqua-Cattaraugus
Originating MLS: Chautauqua-CattaraugusFacts & features
Interior
Bedrooms & bathrooms
- Bedrooms: 2
- Bathrooms: 2
- Full bathrooms: 2
- Main level bathrooms: 1
- Main level bedrooms: 1
Bedroom 1
- Level: First
- Dimensions: 13.00 x 11.00
Bedroom 2
- Level: Second
- Dimensions: 17.00 x 14.00
Dining room
- Level: First
- Dimensions: 17.00 x 14.00
Foyer
- Level: First
- Dimensions: 5.00 x 4.00
Kitchen
- Level: First
- Dimensions: 10.00 x 8.00
Living room
- Level: First
- Dimensions: 15.00 x 12.00
Other
- Level: First
- Dimensions: 7.00 x 5.00
Other
- Level: First
- Dimensions: 11.00 x 10.00
Heating
- Electric, Baseboard
Cooling
- Zoned
Appliances
- Included: Dryer, Dishwasher, Electric Oven, Electric Range, Electric Water Heater, Microwave, Refrigerator, Washer
- Laundry: Main Level
Features
- Separate/Formal Dining Room, Bedroom on Main Level
- Flooring: Other, See Remarks
- Has fireplace: No
Interior area
- Total structure area: 1,163
- Total interior livable area: 1,163 sqft
Property
Parking
- Total spaces: 1
- Parking features: Attached, Electricity, Garage
- Attached garage spaces: 1
Features
- Levels: One
- Stories: 1
- Patio & porch: Patio
- Exterior features: Concrete Driveway, Fence, Patio
- Fencing: Partial
Lot
- Size: 3,402 Square Feet
- Dimensions: 43 x 200
- Features: Cul-De-Sac, Rectangular, Rectangular Lot, Residential Lot
Details
- Additional structures: Shed(s), Storage
- Parcel number: 0658011300110002019000
- Special conditions: Standard
Construction
Type & style
- Home type: SingleFamily
- Architectural style: Other,See Remarks
- Property subtype: Single Family Residence
Materials
- Attic/Crawl Hatchway(s) Insulated, Wood Siding
- Foundation: Poured, Slab
- Roof: Asphalt
Condition
- Resale
- Year built: 1989
Utilities & green energy
- Electric: Circuit Breakers
- Sewer: Connected
- Water: Connected, Public
- Utilities for property: High Speed Internet Available, Sewer Connected, Water Connected
Community & HOA
Location
- Region: Fredonia
Financial & listing details
- Price per square foot: $189/sqft
- Tax assessed value: $19,190
- Annual tax amount: $5,077
- Date on market: 5/20/2026
- Cumulative days on market: 74 days
- Listing terms: Cash,Conventional,FHA
Estimated market value
Not available
Estimated sales range
Not available
Not available
Price history
| Date | Event | Price |
|---|---|---|
| 9/10/2026 | Price change | $219,500-2.2%$189/sqft |
Source:  NYSAMLSs #R1681666 Report a problem NYSAMLSs #R1681666 Report a problem | ||
| 9/2/2026 | Listed for sale | $224,500$193/sqft |
Source: NYSAMLSs #R1681666 Report a problem | ||
| 8/1/2026 | Contingent | $224,500$193/sqft |
Source: NYSAMLSs #R1681666 Report a problem | ||
| 7/31/2026 | Price change | $224,500-0.9%$193/sqft |
Source: NYSAMLSs #R1681666 Report a problem | ||
| 6/24/2026 | Pending sale | $226,500$195/sqft |
Source: NYSAMLSs #R1681666 Report a problem | ||
| 6/21/2026 | Price change | $226,500-2.6%$195/sqft |
Source: NYSAMLSs #R1681666 Report a problem | ||
| 5/20/2026 | Listed for sale | $232,500+173.5%$200/sqft |
Source: NYSAMLSs #R1681666 Report a problem | ||
| 3/8/2007 | Sold | $85,000+11.1%$73/sqft |
Source: Public Record Report a problem | ||
| 4/30/2002 | Sold | $76,500$66/sqft |
Source: Public Record Report a problem | ||
Public tax history
| Year | Property taxes | Tax assessment |
|---|---|---|
| 2025 | -- | $19,940 |
| 2024 | -- | $19,940 |
| 2023 | -- | $19,940 |
| 2022 | -- | $19,940 |
| 2021 | -- | $19,940 |
| 2020 | -- | $19,940 |
| 2019 | -- | $19,940 |
| 2018 | -- | $19,940 |
| 2017 | $922 | $19,940 |
| 2016 | -- | $19,940 +2.7% |
| 2015 | -- | $19,410 |
| 2014 | -- | $19,410 |
| 2013 | -- | $19,410 |
| 2012 | -- | $19,410 |
| 2011 | -- | $19,410 |
| 2010 | -- | $19,410 |
| 2009 | -- | $19,410 |
| 2008 | -- | $19,410 |
| 2007 | -- | $19,410 |
| 2006 | -- | $19,410 |
| 2005 | -- | $19,410 |
| 2004 | -- | $19,410 |
| 2003 | -- | $19,410 |
| 2002 | -- | $19,410 |
Find assessor info on the county website
Monthly payment
Climate risks
Neighborhood: 14063
Nearby schools
Schools provided by the listing agent
- Elementary: Fredonia Elementary
- Middle: Fredonia Middle
- High: Fredonia High
- District: Fredonia
Source: NYSAMLSs. This data may not be complete. We recommend contacting the local school district to confirm school assignments for this home.

Similar homes
- $239,9003 bd2 ba1.6k sqft125 Seymour St, Fredonia, NY 14063For Sale

 MLS ID #R1707289, Louis Dispenza, Listing by: Midtown Realty. NYSAMLSs
 - $219,0004 bd2 ba1.5k sqft23 Bradish St, Fredonia, NY 14063For Sale
 MLS ID #R1686034, Renee Pchelka, Listing by: Howard Hanna Holt - Fredonia. NYSAMLSs
 - $229,9003 bd2 ba1.3k sqft19 Lowell Pl, Fredonia, NY 14063For Sale
 MLS ID #R1692268, Anne LaPaglia, Listing by: Howard Hanna Holt - Fredonia. NYSAMLSs
 - $235,0004 bd2 ba1.4k sqft119 Eagle St, Fredonia, NY 14063For Sale
 MLS ID #R1688852, Wade Weatherlow, Listing by: Premier Realty & Investments. NYSAMLSs
 - $239,9003 bd2 ba1.2k sqft133 Pulaski St, Fredonia, NY 14063For SaleMLS ID #B1714331, Amanda Pikul, Listing by: HUNT Real Estate ERA. NYSAMLSs
- $195,0004 bd2 ba1.5k sqft148 Prospect St, Fredonia, NY 14063For SaleMLS ID #B1714862, Joseph Strano, Listing by: Giambra Realty Corp. NYSAMLSs
- $240,0002 bd2 ba1.2k sqft10082 Patterson Ln, Fredonia, NY 14063For SaleMLS ID #R1682779, Darryl VerHague, Listing by: Midtown Realty. NYSAMLSs
- $189,5002 bd2 ba1.3k sqft5 Pleasant Ave, Fredonia, NY 14063For SaleMLS ID #R1640683, Mark "Alan" Shaw, Listing by: Northern Chautauqua Realty, Inc.. NYSAMLSs
- $238,9993 bd2 ba1.7k sqft3501 Route 20, Fredonia, NY 14063For SaleMLS ID #R1712510, Stephen Trapani, Listing by: Walrod Realty. NYSAMLSs
- $299,9002 bd2 ba1.3k sqft59 Elm St, Fredonia, NY 14063For SaleMLS ID #R1712520, Brittany Cerrie, Listing by: Howard Hanna Holt - Fredonia. NYSAMLSs
- $119,5002 bd1 ba832 sqft26 Susann Ct, Fredonia, NY 14063For SaleMLS ID #R1703564, Renee Pchelka, Listing by: Howard Hanna Holt - Fredonia. NYSAMLSs
- $199,9003 bd2 ba1.4k sqft3479 Werle Rd, Dunkirk, NY 14048For SaleMLS ID #R1702208, Brittany Cerrie, Listing by: Howard Hanna Holt - Fredonia. NYSAMLSs
- $274,9004 bd2 ba1.3k sqft5138 W Lake Rd, Dunkirk, NY 14048For SaleMLS ID #R1694254, Marygrace Guarino, Listing by: ERA Team VP Real Estate. NYSAMLSs
- $249,9003 bd3 ba1.7k sqft4374 Bellview Rd, Bemus Point, NY 14712For SaleMLS ID #R1713811, Lindsay Sadowski, Listing by: Century 21 Turner Brokers. NYSAMLSs
- $249,9002 bd1 ba1.1k sqft6579 Route 380, Stockton, NY 14784For SaleMLS ID #B1718318, Alexa Zittel, Listing by: RE/MAX Precision. NYSAMLSs
- $195,0004 bd2 ba966 sqft6799 Woleben Rd, Portland, NY 14769For SaleMLS ID #R1701702, Rick Scienza, Listing by: Niebel Realty. NYSAMLSs
- $250,0002 bd1 ba836 sqft6698 Route 5, Portland, NY 14769For SaleMLS ID #B1709089, Timothy M Domanski, Listing by: HUNT Real Estate ERA. NYSAMLSs
- $282,0002 bd2 ba988 sqft8122 Bear Lake Rd, Stockton, NY 14784For SaleMLS ID #R1705549, Edward Miller, Listing by: ERA Team VP Real Estate. NYSAMLSs
