LAKE VIEW YEAR ROUND RETREAT WITH DEEDED LAKE ACCESS & STATE PUBLIC BOAT LUNCH, OVER LOOKING PEACEFUL BEAR LAKE. BUILT IN 2022 BLENDS MODERN COMFORT & NATURAL SERENITY. OPEN CONCEPT LAYOUT WITH INCREDIBLE LAKE VIEWS . CURRENTLY 2 BEDROOMS, THAT SAID WITH THE BASEMENT MEETING CODE ( EGRESS REQUIREMENTS ) YOU COULD HAVE ADDITIONAL BEDROOMS & FAMILY ROOM PLUS A 3RD FULL BATH. ENDLESS OPPORTUNITIES FOR FAMILY & FRIENDS, FISHING / BOATING / CANOEING AND JUST RELAXING BY THE WATER. BEHIND THE HOME IS A SITE FOR AN RV WITH ELECTRIC & WATER HOOK UP. 15 MINUTES TO CHAUTAUQUA LAKE, MOVE IN READY YEAR ROUND RETREAT.
Active
Price cut: $5K (9/17)
$288,000
8122 Bear Lake Rd, Stockton, NY 14784
2beds
988sqft
Single Family Residence
Built in 2022
0.6 Acres Lot
$-- Zestimate®
$291/sqft
$-- HOA
What's special
Overlooking peaceful bear lakeIncredible lake viewsOpen concept layout
- 48 days
- 514
- 29
Zillow last checked:
Listing updated:
Listed by:
ERA Team VP Real Estate 716-413-0200,
Edward Miller 716-785-1940
Source: NYSAMLSs,MLS#: R1705549 Originating MLS: Chautauqua-Cattaraugus
Originating MLS: Chautauqua-CattaraugusFacts & features
Interior
Bedrooms & bathrooms
- Bedrooms: 2
- Bathrooms: 2
- Full bathrooms: 2
- Main level bathrooms: 2
- Main level bedrooms: 2
Heating
- Electric, Other, See Remarks
Cooling
- Other, See Remarks, Central Air
Appliances
- Included: Dishwasher, Exhaust Fan, Electric Water Heater, Free-Standing Range, Oven, Refrigerator, Range Hood, Water Purifier Owned, Water Softener Owned
- Laundry: Main Level
Features
- Breakfast Bar, Ceiling Fan(s), Entrance Foyer, Eat-in Kitchen, Kitchen/Family Room Combo, Quartz Counters, Convertible Bedroom, Main Level Primary, Primary Suite, Programmable Thermostat
- Flooring: Laminate, Varies
- Basement: Exterior Entry,Egress Windows,Full,Walk-Up Access
- Has fireplace: No
Interior area
- Total structure area: 988
- Total interior livable area: 988 sqft
Property
Parking
- Parking features: No Garage
Features
- Levels: One
- Stories: 1
- Patio & porch: Deck
- Exterior features: Deck, Gravel Driveway, Private Yard, See Remarks
- Has view: Yes
- View description: Water
- Has water view: Yes
- Water view: Water
- Waterfront features: Beach Access, Deeded Access, Lake
- Body of water: Bear Lake
Lot
- Size: 0.6 Acres
- Dimensions: 226 x 115
- Features: Rectangular, Rectangular Lot, Residential Lot
Details
- Parcel number: 0658891800140001050000
- Special conditions: Standard
Construction
Type & style
- Home type: SingleFamily
- Architectural style: Ranch
- Property subtype: Single Family Residence
Materials
- Attic/Crawl Hatchway(s) Insulated, Vinyl Siding, Pre-Cast Concrete, PEX Plumbing
- Roof: Asphalt,Architectural,Shingle
Condition
- Resale
- Year built: 2022
Utilities & green energy
- Electric: Circuit Breakers
- Sewer: Septic Tank
- Water: Well
- Utilities for property: High Speed Internet Available
Green energy
- Energy efficient items: Appliances, HVAC, Lighting, Windows
Community & HOA
Community
- Subdivision: Holland Land Company's Su
Location
- Region: Stockton
Financial & listing details
- Price per square foot: $291/sqft
- Tax assessed value: $9,590
- Annual tax amount: $3,188
- Date on market: 8/11/2026
- Cumulative days on market: 13 days
- Listing terms: Cash,Conventional,FHA,USDA Loan,VA Loan
Estimated market value
Not available
Estimated sales range
Not available
$1,602/mo
Price history
| Date | Event | Price |
|---|---|---|
| 9/17/2026 | Price change | $288,000-1.7%$291/sqft |
Source:  NYSAMLSs #R1705549 Report a problem NYSAMLSs #R1705549 Report a problem | ||
| 9/4/2026 | Price change | $293,000-2%$297/sqft |
Source: NYSAMLSs #R1705549 Report a problem | ||
| 8/26/2026 | Price change | $299,000-0.3%$303/sqft |
Source: NYSAMLSs #R1705549 Report a problem | ||
| 8/12/2026 | Listed for sale | $299,999+5.3%$304/sqft |
Source: NYSAMLSs #R1705549 Report a problem | ||
| 6/15/2026 | Sold | $285,000+0.2%$288/sqft |
Source: NYSAMLSs #R1690701 Report a problem | ||
| 9/4/2025 | Listing removed | $284,500$288/sqft |
Source: NYSAMLSs #B1631499 Report a problem | ||
| 8/23/2025 | Price change | $284,500-3.5%$288/sqft |
Source: NYSAMLSs #B1631499 Report a problem | ||
| 8/22/2025 | Pending sale | $294,900$298/sqft |
Source: NYSAMLSs #B1631499 Report a problem | ||
| 8/18/2025 | Listed for sale | $294,900$298/sqft |
Source: NYSAMLSs #B1631499 Report a problem | ||
| 7/2/2025 | Listing removed | $294,900$298/sqft |
Source: NYSAMLSs #B1614774 Report a problem | ||
| 6/30/2025 | Price change | $294,900-1.7%$298/sqft |
Source: NYSAMLSs #B1614774 Report a problem | ||
| 6/18/2025 | Price change | $299,900-6.3%$304/sqft |
Source: NYSAMLSs #B1614774 Report a problem | ||
| 6/13/2025 | Listed for sale | $319,900$324/sqft |
Source: NYSAMLSs #B1614774 Report a problem | ||
Public tax history
| Year | Property taxes | Tax assessment |
|---|---|---|
| 2025 | -- | $250 |
| 2024 | -- | $250 |
| 2023 | -- | $250 |
| 2022 | -- | $250 |
| 2021 | -- | $250 |
| 2020 | -- | $250 |
| 2019 | -- | $250 |
| 2018 | -- | $250 |
| 2017 | $21 | $250 |
| 2016 | -- | $250 |
| 2015 | -- | $250 |
| 2014 | -- | $250 |
| 2013 | -- | $250 |
| 2012 | -- | $250 |
| 2011 | -- | $250 |
| 2010 | -- | $250 |
| 2009 | -- | $250 |
| 2008 | -- | $250 |
| 2007 | -- | $250 |
| 2006 | -- | $250 |
Find assessor info on the county website
Monthly payment
Climate risks
Neighborhood: 14784
Nearby schools
Schools provided by the listing agent
- Elementary: Cassadaga Elementary
- High: Cassadaga Valley High
- District: Cassadaga Valley
Source: NYSAMLSs. This data may not be complete. We recommend contacting the local school district to confirm school assignments for this home.
Similar homes
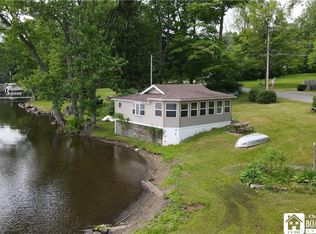
- $249,9002 bd1 ba1.1k sqft6579 Route 380, Stockton, NY 14784For Sale
 MLS ID #B1718318, Alexa Zittel, Listing by: RE/MAX Precision. NYSAMLSs
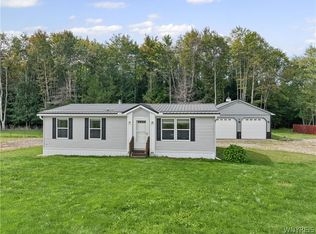
 - $425,0002 bd2 ba1.1k sqft8118 Bear Lake Rd, Fredonia, NY 14063For Sale
 MLS ID #R1704131, Heather Shea-Canaley, Listing by: ERA Team VP Real Estate. NYSAMLSs
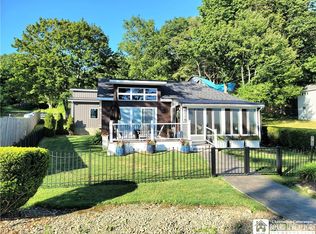
 - $290,9004 bd2 ba1.3k sqft5138 W Lake Rd, Dunkirk, NY 14048For Sale
 MLS ID #R1694254, Marygrace Guarino, Listing by: ERA Team VP Real Estate. NYSAMLSs
 - $299,9002 bd2 ba1.3k sqft59 Elm St, Fredonia, NY 14063For Sale
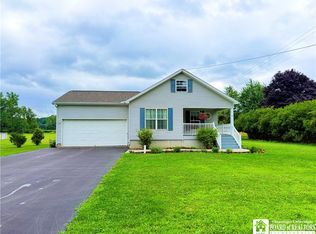 MLS ID #R1712520, Brittany Cerrie, Listing by: Howard Hanna Holt - Fredonia. NYSAMLSs
 - $259,9004 bd2 ba966 sqft6799 Woleben Rd, Portland, NY 14769For SaleMLS ID #R1701702, Rick Scienza, Listing by: Niebel Realty. NYSAMLSs
- $250,0002 bd1 ba836 sqft6698 Route 5, Portland, NY 14769For SaleMLS ID #B1709089, Timothy M Domanski, Listing by: HUNT Real Estate ERA. NYSAMLSs
- $324,9003 bd2 ba1.4k sqft1710 28th Creek Rd, Falconer, NY 14733For SaleMLS ID #R1697154, Kalee Halladay, Listing by: EXP-Premier Listings Team. NYSAMLSs
- $329,0003 bd2 ba1.1k sqft3972 N Everett Ave, Bemus Point, NY 14712For SaleMLS ID #R1683708, Mary Ann Bianco, Listing by: ERA Team VP Real Estate. NYSAMLSs
- $249,9993 bd1 ba1k sqft5166 Pickard Rd, Dewittville, NY 14728For SaleMLS ID #R1676257, AnnaMarie Bennett, Listing by: ERA Team VP Real Estate. NYSAMLSs
- $249,9002 bd2 ba1.1k sqft3525 Ross St N, Stow, NY 14785For SaleMLS ID #R1714933, Susan Muscarella, Listing by: Property Sisters of Chautauqua, Inc.. NYSAMLSs
- $249,9003 bd2 ba1.3k sqft19 Lowell Pl, Fredonia, NY 14063For SaleMLS ID #R1692268, Anne LaPaglia, Listing by: Howard Hanna Holt - Fredonia. NYSAMLSs
- $240,0002 bd2 ba1.2k sqft10082 Patterson Ln, Fredonia, NY 14063For SaleMLS ID #R1682779, Darryl VerHague, Listing by: Midtown Realty. NYSAMLSs
- $249,9003 bd2 ba1.2k sqft133 Pulaski St, Fredonia, NY 14063For SaleMLS ID #B1714331, Amanda Pikul, Listing by: HUNT Real Estate ERA. NYSAMLSs
- $235,0003 bd2 ba1.2k sqft25 Forbes Pl, Fredonia, NY 14063For SaleMLS ID #R1711445, Janice Penharlow, Listing by: Midtown Realty. NYSAMLSs
- $240,0005 bd2 ba1.4k sqft749 Route 83, South Dayton, NY 14138For SaleMLS ID #B1704727, Matthew Foss, Listing by: Trank Real Estate. NYSAMLSs
- $349,0002 bd2 ba1.1k sqft2427 Lakeside Dr, Ashville, NY 14710For SaleMLS ID #R1712530, Emily Cama, Listing by: ERA Team VP Real Estate. NYSAMLSs
- $235,0004 bd2 ba1.4k sqft119 Eagle St, Fredonia, NY 14063For SaleMLS ID #R1688852, Wade Weatherlow, Listing by: Premier Realty & Investments. NYSAMLSs
