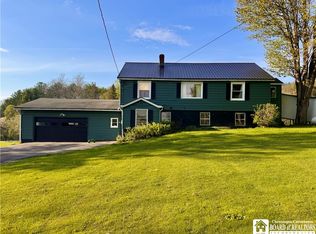
An excellent and affordable opportunity to own a private Lake Erie waterfront getaway! A tunnel of trees welcomes you to this peaceful property, where relaxation and natural beauty await. Designed to take full advantage of the lake views, the elevated cottage features a rear second-floor deck—an ideal place to enjoy colorful sunsets and refreshing lake breezes. Inside, the warm cottage atmosphere continues with a cozy living room, dining area, functional kitchen, two comfortable bedrooms and a full bathroom. Beneath the home is a two-car garage offering versatile space for parking and seasonal storage or use as a covered outdoor living and entertaining area during the summer. With some improvements, the existing rear stairs could provide convenient access to the beach below. Located along the scenic Lake Erie shoreline near Barcelona Harbor, local wineries and Chautauqua County attractions, this retreat is approximately 20–30 minutes from Chautauqua Lake, 45 minutes from Erie, PA, and about an hour from Buffalo. Your lakeside escape awaits!
Active
Price cut: $25K (9/15)
$250,000
6698 Route 5, Portland, NY 14769
2beds
836sqft
Single Family Residence
Built in 1960
1 Acres Lot
$241,500 Zestimate®
$299/sqft
$-- HOA
What's special
Two comfortable bedroomsElevated cottageWarm cottage atmosphereDining areaFunctional kitchen
- 46 days
- 567
- 34
Zillow last checked:
Listing updated:
Listed by:
HUNT Real Estate ERA 716-648-2300,
Timothy M Domanski 716-440-9378
Source: NYSAMLSs,MLS#: B1709089 Originating MLS: Buffalo
Originating MLS: BuffaloFacts & features
Interior
Bedrooms & bathrooms
- Bedrooms: 2
- Bathrooms: 1
- Full bathrooms: 1
Bedroom 1
- Level: Second
- Dimensions: 11.30 x 9.00
Bedroom 2
- Level: Second
- Dimensions: 11.30 x 8.11
Basement
- Level: Lower
- Dimensions: 12.00 x 10.00
Dining room
- Level: Second
- Dimensions: 12.11 x 10.10
Kitchen
- Level: Second
- Dimensions: 11.70 x 9.11
Living room
- Level: Second
- Dimensions: 13.11 x 12.10
Heating
- Wood
Appliances
- Included: Electric Oven, Electric Range, Electric Water Heater, Refrigerator, Washer
- Laundry: Upper Level
Features
- Eat-in Kitchen, Separate/Formal Living Room, Sliding Glass Door(s), Convertible Bedroom
- Flooring: Laminate, Tile, Varies
- Doors: Sliding Doors
- Basement: Partial
- Number of fireplaces: 1
Interior area
- Total structure area: 836
- Total interior livable area: 836 sqft
Video & virtual tour
Property
Parking
- Total spaces: 2
- Parking features: Attached, Underground, Electricity, Garage, Driveway, Other
- Attached garage spaces: 2
Features
- Levels: One
- Stories: 1
- Exterior features: Gravel Driveway
Lot
- Size: 1 Acres
- Dimensions: 25 x 539
- Features: Irregular Lot, Secluded
Details
- Additional structures: Shed(s), Storage
- Parcel number: 0660891430200001008000
- Special conditions: Estate,Standard
Construction
Type & style
- Home type: SingleFamily
- Architectural style: Ranch
- Property subtype: Single Family Residence
Materials
- Vinyl Siding
- Foundation: Block, Poured
- Roof: Metal
Condition
- Resale
- Year built: 1960
Utilities & green energy
- Electric: Circuit Breakers
- Sewer: Septic Tank
- Water: Connected, Public
- Utilities for property: Cable Available, High Speed Internet Available, Water Connected
Community & HOA
Location
- Region: Portland
Financial & listing details
- Price per square foot: $299/sqft
- Tax assessed value: $43,000
- Annual tax amount: $3,612
- Date on market: 8/20/2026
- Cumulative days on market: 23 days
- Listing terms: Cash,Conventional,FHA,USDA Loan,VA Loan
Estimated market value
$241,500
$229,000 - $254,000
$1,267/mo
Price history
| Date | Event | Price |
|---|---|---|
| 9/15/2026 | Price change | $250,000-9.1%$299/sqft |
Source:  NYSAMLSs #B1709089 Report a problem NYSAMLSs #B1709089 Report a problem | ||
| 8/21/2026 | Listed for sale | $275,000+570.7%$329/sqft |
Source: NYSAMLSs #B1709089 Report a problem | ||
| 4/1/1990 | Sold | $41,000$49/sqft |
Source: Agent Provided Report a problem | ||
Public tax history
| Year | Property taxes | Tax assessment |
|---|---|---|
| 2025 | -- | $43,000 |
| 2024 | -- | $43,000 |
| 2023 | -- | $43,000 |
| 2022 | -- | $43,000 |
| 2021 | -- | $43,000 |
| 2020 | -- | $43,000 |
| 2019 | -- | $43,000 |
| 2018 | -- | $43,000 |
| 2017 | $1,859 | $43,000 |
| 2016 | -- | $43,000 |
| 2015 | -- | $43,000 |
| 2014 | -- | $43,000 |
| 2013 | -- | $43,000 |
| 2012 | -- | $43,000 |
| 2011 | -- | $43,000 |
| 2010 | -- | $43,000 |
| 2009 | -- | $43,000 |
| 2008 | -- | $43,000 |
| 2007 | -- | $43,000 |
| 2006 | -- | $43,000 |
Find assessor info on the county website
Monthly payment
Climate risks
Neighborhood: 14769
Nearby schools
Schools provided by the listing agent
- Elementary: Brocton Elementary
- High: Brocton Middle High
- District: Brocton
Source: NYSAMLSs. This data may not be complete. We recommend contacting the local school district to confirm school assignments for this home.

Similar homes
- $259,9004 bd2 ba966 sqft6799 Woleben Rd, Portland, NY 14769For Sale

 MLS ID #R1701702, Rick Scienza, Listing by: Niebel Realty. NYSAMLSs
 - $240,0002 bd2 ba1.2k sqft10082 Patterson Ln, Fredonia, NY 14063For Sale
 MLS ID #R1682779, Darryl VerHague, Listing by: Midtown Realty. NYSAMLSs
 - $249,9993 bd1 ba1k sqft5166 Pickard Rd, Dewittville, NY 14728For Sale
 MLS ID #R1676257, AnnaMarie Bennett, Listing by: ERA Team VP Real Estate. NYSAMLSs
 - $235,0003 bd2 ba1.2k sqft25 Forbes Pl, Fredonia, NY 14063For Sale
 MLS ID #R1711445, Janice Penharlow, Listing by: Midtown Realty. NYSAMLSs
 - $282,0002 bd2 ba988 sqft8122 Bear Lake Rd, Stockton, NY 14784For SaleMLS ID #R1705549, Edward Miller, Listing by: ERA Team VP Real Estate. NYSAMLSs
- $249,9002 bd1 ba1.1k sqft6579 Route 380, Stockton, NY 14784For SaleMLS ID #B1718318, Alexa Zittel, Listing by: RE/MAX Precision. NYSAMLSs
- $249,9002 bd2 ba1.1k sqft3525 Ross St N, Stow, NY 14785For SaleMLS ID #R1714933, Susan Muscarella, Listing by: Property Sisters of Chautauqua, Inc.. NYSAMLSs
- $209,9002 bd1 ba728 sqft197 Sea Lion Dr, Mayville, NY 14757For SaleMLS ID #B1707464, Timothy D Maciejewski, Listing by: Keller Williams Realty Lancaster. NYSAMLSs
- $135,0003 bd1 ba1.1k sqft4 Fay St, Brocton, NY 14716For SaleMLS ID #R1712213, Joel Marsh, Listing by: ERA Team VP Real Estate. NYSAMLSs
- $175,0002 bd1 ba1.2k sqft8916 Route 5, Westfield, NY 14787For SaleMLS ID #R1707016, Brandi Russo, Listing by: Howard Hanna Holt - Mayville. NYSAMLSs
- $249,9002 bd2 ba1k sqft5301 E Lake Rd APT 26, Dewittville, NY 14728For SaleMLS ID #B1685602, Katherine S Ricketts, Listing by: Howard Hanna WNY Inc.. NYSAMLSs
- $239,9003 bd2 ba1.2k sqft5458 Herrick Rd, Gerry, NY 14740For SaleMLS ID #R1719768, Heather Shea-Canaley, Listing by: ERA Team VP Real Estate. NYSAMLSs
- $199,9002 bd2 ba864 sqft302 Edgewater Dr, Westfield, NY 14787For SaleMLS ID #R1705984, Lora Reed, Listing by: Howard Hanna Holt - Mayville. NYSAMLSs
- $219,5002 bd2 ba1.1k sqft2 Susann Ct, Fredonia, NY 14063For SaleMLS ID #R1681666, Geoffrey Charlton, Listing by: Howard Hanna Holt - Fredonia. NYSAMLSs
- $209,9003 bd1 ba960 sqft4015 N Clifford Ave, Bemus Point, NY 14712For SaleMLS ID #R1701980, Richard & Julia McMahon, Listing by: Real Estate Advantage. NYSAMLSs
- $170,0002 bd1 ba1.1k sqft57 Maple Ave, Fredonia, NY 14063For SaleMLS ID #R1710291, Jackie Hills, Listing by: Premier Realty & Investments. NYSAMLSs
- $150,0003 bd1 ba702 sqft6327 Shorelands Dr, Dewittville, NY 14728For SaleMLS ID #R1714958, William Rollinger, Listing by: Century 21 Turner Brokers. NYSAMLSs
- $329,0003 bd2 ba1.1k sqft3972 N Everett Ave, Bemus Point, NY 14712For SaleMLS ID #R1683708, Mary Ann Bianco, Listing by: ERA Team VP Real Estate. NYSAMLSs
