Welcome to this uniquely versatile two-story, 3-bedroom home designed for easy living and maximum productivity. Featuring main-level living options, incredible flex spaces, and impressive exterior amenities, this property offers a rare combination of comfort, storage, and practical potential. Step inside to a thoughtful interior layout centered around convenience. The main level hosts a comfortable primary bedroom located directly adjacent to the home's recently updated, modern bathroom. Cooking and hosting are a breeze thanks to the oversized pantry nook off the kitchen—complete with a second utility sink and space for a streamlined home office setup. A separate, dedicated laundry room keeps household chores organized and out of sight. Up the stairs, two secondary bedrooms offer quiet retreats for family or visitors.
The exterior amenities truly set this property apart. Enjoy morning coffee or evening gatherings on the back deck surrounded by lovely, mature garden spaces. Attached to the carport is a separate, light-filled sunroom that offers an ideal sanctuary for hobbies or relaxation.
Need extra space for projects, storage, or a home business? Two substantial outbuildings deliver endless options: a dedicated storage shed with room for a workshop, alongside a large secondary building equipped with electric and water service—perfect for a shop, artist studio, or private home workspace.
Schedule your private tour today and see all that could be yours. (County records list the home as one bedroom but there are in fact three.)
Active
$135,000
4 Fay St, Brocton, NY 14716
3beds
1,176sqft
Single Family Residence
Built in 1950
0.26 Acres Lot
$-- Zestimate®
$115/sqft
$-- HOA
What's special
Incredible flex spacesSeparate dedicated laundry roomComfortable primary bedroomTwo substantial outbuildingsRecently updated modern bathroomMain-level living optionsSecond utility sink
- 20 days
- 558
- 33
Zillow last checked:
Listing updated:
Listed by:
ERA Team VP Real Estate 716-413-0200,
Joel Marsh 716-640-6026
Source: NYSAMLSs,MLS#: R1712213 Originating MLS: Chautauqua-Cattaraugus
Originating MLS: Chautauqua-CattaraugusFacts & features
Interior
Bedrooms & bathrooms
- Bedrooms: 3
- Bathrooms: 1
- Full bathrooms: 1
- Main level bathrooms: 1
- Main level bedrooms: 1
Heating
- Gas, Forced Air
Cooling
- Window Unit(s)
Appliances
- Included: Dryer, Dishwasher, Exhaust Fan, Electric Oven, Electric Range, Electric Water Heater, Refrigerator, Range Hood, Washer
- Laundry: Main Level
Features
- Ceiling Fan(s), Entrance Foyer, Eat-in Kitchen, Pantry, Natural Woodwork
- Flooring: Carpet, Varies, Vinyl
- Basement: Crawl Space,Dirt Floor
- Has fireplace: No
Interior area
- Total structure area: 1,176
- Total interior livable area: 1,176 sqft
Property
Parking
- Total spaces: 1
- Parking features: Carport
- Garage spaces: 1
- Has carport: Yes
Features
- Patio & porch: Deck
- Exterior features: Blacktop Driveway, Deck
Lot
- Size: 0.26 Acres
- Dimensions: 98 x 114
- Features: Rectangular, Rectangular Lot, Residential Lot
Details
- Additional structures: Guest House, Shed(s), Storage
- Parcel number: 0660011440200003020000
- Special conditions: Standard
Construction
Type & style
- Home type: SingleFamily
- Architectural style: Two Story
- Property subtype: Single Family Residence
Materials
- Attic/Crawl Hatchway(s) Insulated, Frame, Vinyl Siding
- Foundation: Block, Stone
- Roof: Asphalt,Architectural,Shingle
Condition
- Resale
- Year built: 1950
Utilities & green energy
- Sewer: Connected
- Water: Connected, Public
- Utilities for property: Electricity Connected, High Speed Internet Available, Sewer Connected, Water Connected
Community & HOA
Location
- Region: Brocton
Financial & listing details
- Price per square foot: $115/sqft
- Tax assessed value: $40,000
- Annual tax amount: $3,270
- Date on market: 9/9/2026
- Listing terms: Cash,Conventional
Estimated market value
Not available
Estimated sales range
Not available
Not available
Price history
| Date | Event | Price |
|---|---|---|
| 9/10/2026 | Listed for sale | $135,000+51.3%$115/sqft |
Source:  NYSAMLSs #R1712213 Report a problem NYSAMLSs #R1712213 Report a problem | ||
| 11/23/2020 | Sold | $89,200$76/sqft |
Source: Public Record Report a problem | ||
Public tax history
| Year | Property taxes | Tax assessment |
|---|---|---|
| 2025 | -- | $40,000 |
| 2024 | -- | $40,000 |
| 2023 | -- | $40,000 |
| 2022 | -- | $40,000 |
| 2021 | -- | $40,000 |
| 2020 | -- | $40,000 |
| 2019 | -- | $40,000 |
| 2018 | -- | $40,000 |
| 2017 | $143 | $40,000 |
| 2016 | -- | $40,000 |
| 2015 | -- | $40,000 |
| 2014 | -- | $40,000 |
| 2013 | -- | $40,000 |
| 2012 | -- | $40,000 |
| 2011 | -- | $40,000 |
| 2010 | -- | $40,000 |
| 2009 | -- | $40,000 |
| 2008 | -- | $40,000 |
| 2007 | -- | $40,000 |
| 2006 | -- | $40,000 |
| 2005 | -- | $40,000 |
| 2004 | -- | $40,000 |
| 2003 | -- | $40,000 |
| 2002 | -- | $40,000 |
Find assessor info on the county website
Monthly payment
Climate risks
Neighborhood: 14716
Similar homes
- $165,0003 bd2 ba1.4k sqft10 Haywood Dr, Brocton, NY 14716For Sale

 MLS ID #R1711789, Joel Marsh, Listing by: ERA Team VP Real Estate. NYSAMLSs
 - $80,0003 bd1 ba1.1k sqft21 Fay St, Brocton, NY 14716Auction
 Xome
Xome - $129,9003 bd1 ba1k sqft28 Cleveland Ave, Fredonia, NY 14063For Sale
 MLS ID #R1673259, Alicia Gage, Listing by: ERA Team VP Real Estate-Fredonia. NYSAMLSs
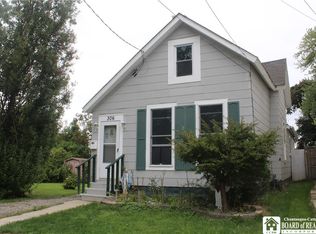
 - $124,9003 bd1 ba1.2k sqft306 Robin St, Dunkirk, NY 14048For Sale
 MLS ID #R1715970, Jackie Hills, Listing by: Premier Realty & Investments. NYSAMLSs
 - $179,0003 bd1 ba1.7k sqft9185 Chautauqua Rd, Fredonia, NY 14063AuctionMLS ID #R1710333, Michael Peterson, Peterson Auction & Realty, LLC. NYSAMLSs
- $124,5004 bd1 ba1.1k sqft83 W 2nd St, Dunkirk, NY 14048For SaleMLS ID #R1715952, Nathan Steiger, Listing by: Steiger Realty. NYSAMLSs
- $150,0003 bd1 ba702 sqft6327 Shorelands Dr, Dewittville, NY 14728For SaleMLS ID #R1714958, William Rollinger, Listing by: Century 21 Turner Brokers. NYSAMLSs
- $170,0002 bd1 ba1.1k sqft57 Maple Ave, Fredonia, NY 14063For SaleMLS ID #R1710291, Jackie Hills, Listing by: Premier Realty & Investments. NYSAMLSs
- $119,9994 bd1 ba1.5k sqft124 Ruggles St, Dunkirk, NY 14048For SaleMLS ID #B1712713, Christopher Ricci, Listing by: WNY Metro Roberts Realty. NYSAMLSs
- $88,6003 bd1 ba1.1k sqft62 Seymour St, Fredonia, NY 14063For SaleMLS ID #R1657889, Terry Niebel, Listing by: Niebel Realty. NYSAMLSs
- $169,9003 bd1 ba1.2k sqft103 Center St, Fredonia, NY 14063For SaleMLS ID #R1697739, Louis Dispenza, Listing by: Midtown Realty. NYSAMLSs
- $105,0003 bd2 ba1.4k sqft3393 Carpenter Pringle Rd Lot 29, Ashville, NY 14710For SaleMLS ID #R1712232, Sarah Hallberg, Listing by: Lake Homes Realty. NYSAMLSs
- $119,9004 bd2 ba1.6k sqft48 E Pine St, Dunkirk, NY 14048For SaleMLS ID #R1686672, Michael Heald, Listing by: Main Street Management & Development. NYSAMLSs
- $175,0002 bd1 ba1.2k sqft8916 Route 5, Westfield, NY 14787For SaleMLS ID #R1707016, Brandi Russo, Listing by: Howard Hanna Holt - Mayville. NYSAMLSs
- $119,9003 bd1 ba1.4k sqft226 King St, Dunkirk, NY 14048For SaleMLS ID #R1702380, Kara Saletta, Listing by: Midtown Realty. NYSAMLSs
- $174,9003 bd2 ba1.5k sqft67 Elm St, Westfield, NY 14787For SaleMLS ID #R1706768, Sorena Gilkinson, Listing by: ERA Team VP Real Estate. NYSAMLSs
- $151,5003 bd2 ba1.6k sqft152 Maple Ave, Dunkirk, NY 14048For SaleMLS ID #R1685399, Tammy Hess Schmitt, Listing by: Howard Hanna Holt - Fredonia. NYSAMLSs
- $168,0004 bd3 ba1.6k sqft8 Marion St #Ld, Lily Dale, NY 14752For SaleMLS ID #R1701295, Renee Pchelka, Listing by: Howard Hanna Holt - Fredonia. NYSAMLSs
