Welcome to Sunshine Village! Enjoy comfortable, low-maintenance living—and beautiful sunrises—in this well-maintained 2001 Skyline double-wide manufactured home. With 3 bedrooms, 2 full baths, and 1,456 square feet of living space, the spacious 28' x 52' layout features vaulted ceilings throughout the main living areas for an open, airy feel.
Conveniently located approximately two minutes from Route 86 and just five to seven minutes from Chautauqua Institution, the home is also right across the bridge from Bemus Point, offering easy access to nearby dining, entertainment, and recreation.
Recent improvements include attractive laminate flooring installed approximately two years ago, a roof and gutters approximately five years old, and a newer 2024 gas range. Central air conditioning adds comfort, while the combination washer/dryer stays with the home. The home also features 100-amp electrical service. Shed is also wired as a workshop.
Outside, a wide two-car concrete driveway provides convenient parking, and the generous 12' x 20' storage shed offers plenty of room for tools, seasonal items, and more. Situated near the upper end of Sunshine Village, the home enjoys a quieter, more private setting with less through traffic and beautiful sunrises that make this location especially inviting.
Lot rent is currently $360 per month and includes applicable property taxes. National Grid averages about $48 per month. National Fuel meters are controlled by the park owner, with gas usage paid directly to the owner and averaging under $100 per month year-round.
Move-in ready and thoughtfully maintained, this inviting home combines useful updates, generous storage, and a lovely location within the park.
Active
Price cut: $5.5K (10/7)
$99,500
3393 Carpenter Pringle Rd Lot 29, Ashville, NY 14710
3beds
1,456sqft
Manufactured Home, Single Family Residence
Built in 2001
44.3 Acres Lot
$-- Zestimate®
$68/sqft
$-- HOA
What's special
Central air conditioningBeautiful sunrisesQuieter more private settingAttractive laminate flooring
- 47 days
- 356
- 20
Zillow last checked:
Listing updated:
Listed by:
Lake Homes Realty 866-525-3466,
Sarah Hallberg 716-333-7105
Source: NYSAMLSs,MLS#: R1712232 Originating MLS: Chautauqua-Cattaraugus
Originating MLS: Chautauqua-CattaraugusFacts & features
Interior
Bedrooms & bathrooms
- Bedrooms: 3
- Bathrooms: 2
- Full bathrooms: 2
- Main level bathrooms: 2
- Main level bedrooms: 3
Heating
- Gas, Forced Air
Cooling
- Central Air
Appliances
- Included: Dryer, Dishwasher, Gas Oven, Gas Range, Gas Water Heater, Refrigerator, Washer
- Laundry: Accessible Utilities or Laundry, Main Level
Features
- Ceiling Fan(s), Separate/Formal Living Room, Living/Dining Room, Solid Surface Counters, Bath in Primary Bedroom, Main Level Primary, Primary Suite
- Flooring: Laminate, Varies, Vinyl
- Basement: None
- Has fireplace: No
Interior area
- Total structure area: 1,456
- Total interior livable area: 1,456 sqft
Property
Parking
- Parking features: No Garage
Features
- Levels: One
- Stories: 1
- Patio & porch: Deck, Open, Porch
- Exterior features: Concrete Driveway, Deck
Lot
- Size: 44.3 Acres
- Features: Irregular Lot, Other, See Remarks
Details
- Additional structures: Shed(s), Storage
- Parcel number: 065400
- Lease amount: $360
- Special conditions: Standard
Construction
Type & style
- Home type: MobileManufactured
- Architectural style: Manufactured Home,Mobile Home
- Property subtype: Manufactured Home, Single Family Residence
Materials
- Aluminum Siding, Vinyl Siding
- Foundation: Pillar/Post/Pier
- Roof: Metal
Condition
- Resale
- Year built: 2001
Details
- Builder model: Skyline Manufactured
Utilities & green energy
- Electric: Circuit Breakers
- Sewer: Septic Tank
- Water: Well
- Utilities for property: Cable Available, High Speed Internet Available
Community & HOA
Community
- Subdivision: Sunshine Village Park
HOA
- Amenities included: None
Location
- Region: Ashville
Financial & listing details
- Price per square foot: $68/sqft
- Date on market: 9/3/2026
- Cumulative days on market: 6 days
- Listing terms: Cash,Conventional
- Body type: Double Wide
Estimated market value
Not available
Estimated sales range
Not available
Not available
Price history
| Date | Event | Price |
|---|---|---|
| 10/7/2026 | Price change | $99,500-5.2%$68/sqft |
Source:  NYSAMLSs #R1712232 Report a problem NYSAMLSs #R1712232 Report a problem | ||
| 9/3/2026 | Listed for sale | $105,000$72/sqft |
Source: NYSAMLSs #R1712232 Report a problem | ||
Public tax history
Tax history is unavailable.
Monthly payment
Climate risks
Neighborhood: 14710
Nearby schools
- $762,753-- bd-- ba1.2k sqft3374 Carpenter Pringle Rd, Ashville, NY 14710Off Market
- $762,753-- bd-- ba574 sqft3374 Carpenter Pringle Rd, Ashville, NY 14710Off Market
- $762,753-- bd-- ba1.5k sqft3374 Carpenter Pringle Rd, Ashville, NY 14710Off Market
- $762,753-- bd-- ba1k sqft3374 Carpenter Pringle Rd, Ashville, NY 14710Off Market
Similar homes
- $69,9003 bd1 ba938 sqft2125 Fox Rd, Ashville, NY 14710For Sale
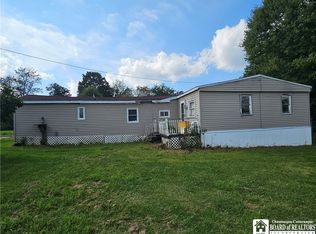
 MLS ID #R1712397, Eric Anderson, Listing by: EXP-Premier Listings Team. NYSAMLSs
 - $89,9003 bd2 ba1.3k sqft59 4th St, Bemus Point, NY 14712For Sale
 MLS ID #B1703475, Ciji L VanDyke, Listing by: RE/MAX On Point. NYSAMLSs
 - $89,9003 bd1 ba1.2k sqft153 Lakeview Ave, Lakewood, NY 14750For Sale
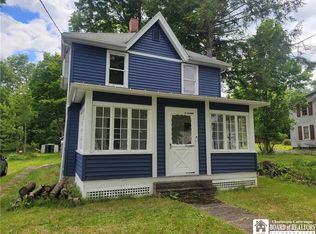 MLS ID #R1693568, Elizabeth "Beth" Korcyl, Listing by: Howard Hanna Holt - Lakewood. NYSAMLSs
 - $99,0003 bd2 ba1.1k sqft64 Chambers St, Jamestown, NY 14701For Sale
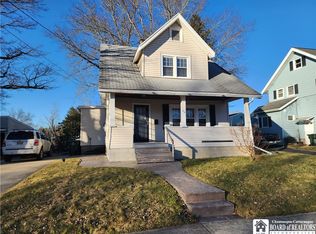 MLS ID #R1714257, Heather Shea-Canaley, Listing by: ERA Team VP Real Estate. NYSAMLSs
 - $89,0003 bd2 ba1.3k sqft211 Hazzard St, Jamestown, NY 14701For SaleMLS ID #R1714421, James Johnson, Listing by: Real Estate Advantage. NYSAMLSs
- $110,0004 bd2 ba1.5k sqft18 Hess St, Jamestown, NY 14701For SaleMLS ID #R1707348, Heather Shea-Canaley, Listing by: ERA Team VP Real Estate. NYSAMLSs
- $100,0004 bd3 ba1.6k sqft331 Foote Ave, Jamestown, NY 14701For SaleMLS ID #R1705111, Carolyn Lawson, Listing by: Lawson Real Estate Chq Inc.. NYSAMLSs
- $114,9003 bd2 ba1.9k sqft43 Walnut St, Jamestown, NY 14701For SaleMLS ID #R1720639, Mark DiVincenzo, Listing by: Chautauqua4Sale.com. NYSAMLSs
- $107,9002 bd1 ba1.2k sqft69 Royal Ave, Jamestown, NY 14701For SaleMLS ID #R1716632, Heather Shea-Canaley, Listing by: ERA Team VP Real Estate. NYSAMLSs
- $89,0004 bd2 ba1.8k sqft13 Crown St, Jamestown, NY 14701For SaleMLS ID #R1706680, William Burley, Listing by: Century 21 Turner Brokers. NYSAMLSs
- $104,9003 bd1 ba1.1k sqft49 Pershing Ave, Jamestown, NY 14701For SaleMLS ID #R1707427, Richard & Julia McMahon, Listing by: Real Estate Advantage. NYSAMLSs
- $89,9003 bd1 ba1.3k sqft140 Maple St, Jamestown, NY 14701For SaleMLS ID #R1709258, Mark Jaquith, Listing by: Howard Hanna Holt - Mayville. NYSAMLSs
- $89,9004 bd2 ba1.7k sqft48 Thayer St, Jamestown, NY 14701For SaleMLS ID #R1702252, Heather Shea-Canaley, Listing by: ERA Team VP Real Estate. NYSAMLSs
- $89,9002 bd1 ba1.7k sqft5456 E Lake Rd, Dewittville, NY 14728For SaleMLS ID #R1688611, Richard Benedetto, Listing by: Real Estate Advantage. NYSAMLSs
- $84,9004 bd2 ba1.6k sqft376 S Main St, Jamestown, NY 14701For SaleMLS ID #R1719338, Heather Shea-Canaley, Listing by: ERA Team VP Real Estate. NYSAMLSs
- $93,0004 bd2 ba1.6k sqft821 Lafayette St, Jamestown, NY 14701For SaleMLS ID #R1690735, Melissa Williamson, Listing by: PropertyMatch USA, LLC. NYSAMLSs
- $85,5002 bd2 ba1.5k sqft75 Sturges St, Jamestown, NY 14701For SaleMLS ID #R1716396, Holly Hackett, Listing by: Real Estate Advantage. NYSAMLSs
- $110,0003 bd1 ba1.6k sqft223 McKinley Ave, Jamestown, NY 14701For SaleMLS ID #B1695645, Patricia A Link, Listing by: WNY Metro Roberts Realty. NYSAMLSs
