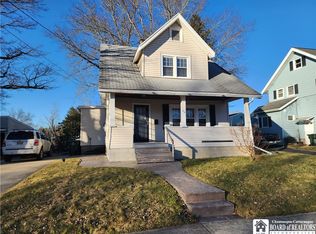
Opportunity awaits at this 3-bedroom, 1-bath, two-story Jamestown home offering 1,152 sq. ft. of living space, a detached one-car garage and a manageable 50' x 100' lot. Built in 1926, the home retains plenty of its original character, including hardwood flooring, natural woodwork and a wood-burning fireplace.
The first floor features a living room with fireplace, dining area and kitchen, while all three bedrooms and the full bath are located upstairs. The kitchen offers generous cabinet and counter space and includes the gas range and refrigerator. A screened porch provides additional seasonal living space overlooking the yard. The full basement offers laundry with washer and dryer included, along with additional storage space.
Outside you'll find vinyl siding, a concrete driveway, detached garage and a nicely sized backyard with room for outdoor activities, gardening or simply relaxing. Public water and sewer, natural gas forced-air heat and blown-in insulation add to the home's practical features.
This home has solid potential but needs updating and TLC, making it a great opportunity for a buyer looking to build equity and make a home their own. Conveniently located in the City of Jamestown and offered at $114,900. Bring your ideas, roll up your sleeves and see the possibilities at 49 Pershing Avenue.
Active
Price cut: $10K (9/9)
$104,900
49 Pershing Ave, Jamestown, NY 14701
3beds
1,152sqft
Single Family Residence
Built in 1926
5,000 Square Feet Lot
$-- Zestimate®
$91/sqft
$-- HOA
What's special
Detached one-car garageOverlooking the yardVinyl sidingWood-burning fireplaceNatural woodworkDining areaHardwood flooring
- 57 days
- 194
- 11
Zillow last checked:
Listing updated:
Listed by:
Real Estate Advantage 716-484-2020,
Richard & Julia McMahon 716-665-8972or716-485-3202
Source: NYSAMLSs,MLS#: R1707427 Originating MLS: Chautauqua-Cattaraugus
Originating MLS: Chautauqua-CattaraugusFacts & features
Interior
Bedrooms & bathrooms
- Bedrooms: 3
- Bathrooms: 1
- Full bathrooms: 1
Heating
- Gas, Forced Air
Appliances
- Included: Dryer, Gas Oven, Gas Range, Gas Water Heater, Refrigerator, Washer
- Laundry: In Basement
Features
- Separate/Formal Dining Room, Separate/Formal Living Room, Living/Dining Room
- Flooring: Hardwood, Varies
- Basement: Full
- Number of fireplaces: 1
Interior area
- Total structure area: 1,152
- Total interior livable area: 1,152 sqft
Video & virtual tour
Property
Parking
- Total spaces: 1
- Parking features: Detached, Garage
- Garage spaces: 1
Features
- Levels: Two
- Stories: 2
- Patio & porch: Porch, Screened
- Exterior features: Concrete Driveway, Porch
Lot
- Size: 5,000 Square Feet
- Dimensions: 50 x 100
- Features: Rectangular, Rectangular Lot, Residential Lot
Details
- Parcel number: 0608003870130007017000
- Special conditions: Standard
Construction
Type & style
- Home type: SingleFamily
- Architectural style: Two Story
- Property subtype: Single Family Residence
Materials
- Blown-In Insulation, Vinyl Siding
- Foundation: Poured, Stone
- Roof: Asphalt
Condition
- Resale
- Year built: 1926
Utilities & green energy
- Electric: Circuit Breakers
- Sewer: Connected
- Water: Connected, Public
- Utilities for property: Sewer Connected, Water Connected
Community & HOA
Community
- Subdivision: Holland Land Companys Sur
Location
- Region: Jamestown
Financial & listing details
- Price per square foot: $91/sqft
- Tax assessed value: $51,000
- Annual tax amount: $2,652
- Date on market: 8/16/2026
- Listing terms: Cash,Conventional,FHA
Estimated market value
Not available
Estimated sales range
Not available
$1,541/mo
Price history
| Date | Event | Price |
|---|---|---|
| 9/9/2026 | Price change | $104,900-8.7%$91/sqft |
Source:  NYSAMLSs #R1707427 Report a problem NYSAMLSs #R1707427 Report a problem | ||
| 8/16/2026 | Listed for sale | $114,900+149.8%$100/sqft |
Source: NYSAMLSs #R1707427 Report a problem | ||
| 8/9/2000 | Sold | $46,000+15%$40/sqft |
Source: Public Record Report a problem | ||
| 8/30/1996 | Sold | $40,000$35/sqft |
Source: Public Record Report a problem | ||
Public tax history
| Year | Property taxes | Tax assessment |
|---|---|---|
| 2025 | -- | $51,000 |
| 2024 | -- | $51,000 |
| 2023 | -- | $51,000 |
| 2022 | -- | $51,000 |
| 2021 | -- | $51,000 |
| 2020 | -- | $51,000 |
| 2019 | -- | $51,000 |
| 2018 | -- | $51,000 |
| 2017 | $412 | $51,000 |
| 2016 | -- | $51,000 |
| 2015 | -- | $51,000 |
| 2014 | -- | $51,000 |
| 2013 | -- | $51,000 |
| 2012 | -- | $51,000 |
| 2011 | -- | $51,000 |
| 2010 | -- | $51,000 |
| 2009 | -- | $51,000 |
| 2008 | -- | $51,000 |
| 2007 | -- | $51,000 |
| 2006 | -- | $51,000 +339.3% |
| 2005 | -- | $11,610 |
| 2004 | -- | $11,610 |
| 2003 | -- | $11,610 |
| 2002 | -- | $11,610 |
Find assessor info on the county website
Monthly payment
Climate risks
Neighborhood: 14701
Nearby schools
Schools provided by the listing agent
- Elementary: Lincoln Elementary
- Middle: Persell Middle
- High: Jamestown High
- District: Jamestown
Source: NYSAMLSs. This data may not be complete. We recommend contacting the local school district to confirm school assignments for this home.
Similar homes
- $110,0003 bd2 ba1.1k sqft64 Chambers St, Jamestown, NY 14701For Sale
 MLS ID #R1714257, Heather Shea-Canaley, Listing by: ERA Team VP Real Estate. NYSAMLSs
 - $--3 bd2 ba1.6k sqft224 Hallock St, Jamestown, NY 14701Auction
 ServiceLink Auction
 - $110,0004 bd2 ba1.5k sqft18 Hess St, Jamestown, NY 14701For Sale
 MLS ID #R1707348, Heather Shea-Canaley, Listing by: ERA Team VP Real Estate. NYSAMLSs
 - $119,9003 bd1 ba1.2k sqft69 Royal Ave, Jamestown, NY 14701For Sale
 MLS ID #R1716632, Heather Shea-Canaley, Listing by: ERA Team VP Real Estate. NYSAMLSs
 - $89,9003 bd1 ba1.3k sqft140 Maple St, Jamestown, NY 14701For SaleMLS ID #R1709258, Mark Jaquith, Listing by: Howard Hanna Holt - Mayville. NYSAMLSs
- $89,0003 bd2 ba1.3k sqft211 Hazzard St, Jamestown, NY 14701For SaleMLS ID #R1714421, James Johnson, Listing by: Real Estate Advantage. NYSAMLSs
- $119,9003 bd1 ba1.3k sqft88 Pershing Ave, Jamestown, NY 14701For SaleMLS ID #B1703540, Lauren Arnone, Listing by: WNY Metro Roberts Realty. NYSAMLSs
- $110,0003 bd1 ba1.6k sqft223 McKinley Ave, Jamestown, NY 14701For SaleMLS ID #B1695645, Patricia A Link, Listing by: WNY Metro Roberts Realty. NYSAMLSs
- $84,9004 bd2 ba1.6k sqft376 S Main St, Jamestown, NY 14701For SaleMLS ID #R1719338, Heather Shea-Canaley, Listing by: ERA Team VP Real Estate. NYSAMLSs
- $120,0004 bd2 ba1.3k sqft59 Ames Ave, Jamestown, NY 14701For SaleMLS ID #R1682128, Amanda Saddler, Listing by: PropertyMatch USA, LLC. NYSAMLSs
- $100,0004 bd3 ba1.6k sqft331 Foote Ave, Jamestown, NY 14701For SaleMLS ID #R1705111, Carolyn Lawson, Listing by: Lawson Real Estate Chq Inc.. NYSAMLSs
- $84,9003 bd1 ba1.6k sqft26 Ohio St, Jamestown, NY 14701For SaleMLS ID #B1701829, Sean Mattrey, Listing by: HUNT Real Estate ERA. NYSAMLSs
- $93,0004 bd2 ba1.6k sqft821 Lafayette St, Jamestown, NY 14701For SaleMLS ID #R1690735, Melissa Williamson, Listing by: PropertyMatch USA, LLC. NYSAMLSs
- $154,9003 bd2 ba1.1k sqft54 Delevan Ave, Jamestown, NY 14701For SaleMLS ID #R1709873, Brenda Gernatt, Listing by: Danahy Real Estate. NYSAMLSs
- $89,0002 bd2 ba1.5k sqft75 Sturges St, Jamestown, NY 14701For SaleMLS ID #R1716396, Holly Hackett, Listing by: Real Estate Advantage. NYSAMLSs
- $129,5003 bd2 ba1.2k sqft71 Linwood Ave, Jamestown, NY 14701For SaleMLS ID #R1703905, Sharon Lisciandro, Listing by: Century 21 Turner Brokers. NYSAMLSs
- $144,9003 bd2 ba1.5k sqft12 Meadow Ln, Jamestown, NY 14701For SaleMLS ID #R1700875, Sarah Hallberg, Listing by: Lake Homes Realty. NYSAMLSs
- $114,9002 bd1 ba960 sqft174 Clyde Ave, Jamestown, NY 14701For SaleMLS ID #R1693601, Richard Benedetto, Listing by: Real Estate Advantage. NYSAMLSs
- $90,0002 bd1 ba858 sqft2255 Summit Blvd, Jamestown, NY 14701For SaleMLS ID #R1708623, Michelle Hawkins, Listing by: EXP-Premier Listings Team. NYSAMLSs
