Welcome to 26 Ohio Street, a classic home filled with timeless character and endless potential. Offering over 1,900 square feet of living space, 4 spacious bedrooms, and 1.5 bathrooms, this property presents an incredible opportunity for an owner-occupant looking to build equity or an investor searching for their next project. From the moment you step inside, you'll appreciate the beautiful original woodwork, wide trim, solid wood doors, and the charm that simply can't be replicated in today's construction.
The first floor offers a functional layout featuring a spacious living room filled with natural light, a formal dining room perfect for entertaining, a convenient half bathroom, and a generously sized kitchen with ample cabinet and countertop space ready for your personal updates. Upstairs, you'll find four well-proportioned bedrooms, each offering good closet space and plenty of natural light, along with a full bathroom.
One of the home's standout features is the walk-up attic, providing exceptional storage today with exciting potential to be transformed into additional finished living space in the future. Original hardwood floors can be found throughout much of the home and offer the opportunity to restore their natural beauty. Updated windows throughout allow sunlight to pour into every room while helping improve efficiency.
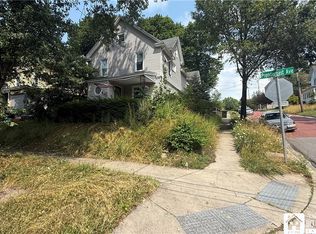
Outside, the property offers a detached garage, manageable yard, and classic curb appeal that serves as the perfect canvas for someone looking to restore this home's original charm. Conveniently located near shopping, restaurants, parks, schools, and major roadways, this home combines location, character, and opportunity in one package.
Whether you're looking for your next renovation project, an investment opportunity, or a home where you can add your own style and build equity over time, 26 Ohio Street offers the space, character, and potential to make your vision a reality.
Showings begin immediately and offers will be reviewed as they are received.
Active
Price cut: $5K (8/31)
$84,900
26 Ohio St, Jamestown, NY 14701
3beds
1,643sqft
Single Family Residence
Built in 1928
5,998 Square Feet Lot
$-- Zestimate®
$52/sqft
$-- HOA
What's special
Manageable yardDetached garageBeautiful original woodworkClassic curb appealWide trimSolid wood doors
- 80 days
- 1,181
- 144
Zillow last checked:
Listing updated:
Listed by:
HUNT Real Estate ERA 716-883-2200,
Sean Mattrey 716-807-6401,
Ryan Devin 716-946-3729,
HUNT Real Estate ERA
Source: NYSAMLSs,MLS#: B1701829 Originating MLS: Buffalo
Originating MLS: BuffaloFacts & features
Interior
Bedrooms & bathrooms
- Bedrooms: 3
- Bathrooms: 1
- Full bathrooms: 1
Heating
- Gas, Forced Air
Appliances
- Included: Dryer, Dishwasher, Gas Oven, Gas Range, Gas Water Heater, Microwave, Refrigerator, Washer
- Laundry: In Basement
Features
- Separate/Formal Dining Room, Entrance Foyer, Eat-in Kitchen, Separate/Formal Living Room, Solid Surface Counters, Natural Woodwork
- Flooring: Carpet, Ceramic Tile, Hardwood, Tile, Varies
- Basement: Full,Sump Pump
- Number of fireplaces: 1
Interior area
- Total structure area: 1,643
- Total interior livable area: 1,643 sqft
Property
Parking
- Total spaces: 1
- Parking features: Detached, Garage
- Garage spaces: 1
Features
- Levels: Two
- Stories: 2
- Patio & porch: Deck, Open, Patio, Porch
- Exterior features: Blacktop Driveway, Deck, Patio
Lot
- Size: 5,998 Square Feet
- Dimensions: 50 x 120
- Features: Rectangular, Rectangular Lot, Residential Lot
Details
- Parcel number: 0608003870130004018000
- Special conditions: Standard
Construction
Type & style
- Home type: SingleFamily
- Architectural style: Two Story
- Property subtype: Single Family Residence
Materials
- Cedar, Vinyl Siding, Copper Plumbing
- Foundation: Block
- Roof: Asphalt,Shingle
Condition
- Resale
- Year built: 1928
Utilities & green energy
- Electric: Circuit Breakers
- Sewer: Connected
- Water: Connected, Public
- Utilities for property: Electricity Connected, Sewer Connected, Water Connected
Community & HOA
Location
- Region: Jamestown
Financial & listing details
- Price per square foot: $52/sqft
- Tax assessed value: $65,000
- Annual tax amount: $2,273
- Date on market: 7/27/2026
- Listing terms: Cash,Conventional
Estimated market value
Not available
Estimated sales range
Not available
Not available
Price history
| Date | Event | Price |
|---|---|---|
| 8/31/2026 | Price change | $84,900-5.6%$52/sqft |
Source:  NYSAMLSs #B1701829 Report a problem NYSAMLSs #B1701829 Report a problem | ||
| 8/11/2026 | Price change | $89,900-10%$55/sqft |
Source: NYSAMLSs #B1701829 Report a problem | ||
| 7/27/2026 | Listed for sale | $99,900+99.8%$61/sqft |
Source: NYSAMLSs #B1701829 Report a problem | ||
| 7/15/2026 | Sold | $50,000-36.7%$30/sqft |
Source: Public Record Report a problem | ||
| 10/28/2025 | Listing removed | $79,000$48/sqft |
Source: NY State MLS #11582302 Report a problem | ||
| 10/7/2025 | Price change | $79,000-20.2%$48/sqft |
Source: NYSAMLSs #S1641326 Report a problem | ||
| 9/29/2025 | Listed for sale | $99,000+27.2%$60/sqft |
Source: NYSAMLSs #S1641326 Report a problem | ||
| 5/1/2013 | Sold | $77,800+0.4%$47/sqft |
Source: Public Record Report a problem | ||
| 1/24/2013 | Pending sale | $77,500$47/sqft |
Source: CENTURY 21 Turner Brokers #1031207 Report a problem | ||
| 1/12/2013 | Listed for sale | $77,500$47/sqft |
Source: CENTURY 21 Turner Brokers #1031207 Report a problem | ||
Public tax history
| Year | Property taxes | Tax assessment |
|---|---|---|
| 2025 | -- | $65,000 |
| 2024 | -- | $65,000 |
| 2023 | -- | $65,000 |
| 2022 | -- | $65,000 |
| 2021 | -- | $65,000 |
| 2020 | -- | $65,000 |
| 2019 | -- | $65,000 |
| 2018 | -- | $65,000 |
| 2017 | -- | $65,000 |
| 2016 | -- | $65,000 |
| 2015 | -- | $65,000 |
| 2014 | -- | $65,000 |
| 2013 | -- | $65,000 |
| 2012 | -- | $65,000 |
| 2011 | -- | $65,000 |
| 2010 | -- | $65,000 |
| 2009 | -- | $65,000 |
| 2008 | -- | $65,000 |
| 2007 | -- | $65,000 |
| 2006 | -- | $65,000 +359.4% |
| 2005 | -- | $14,150 |
| 2004 | -- | $14,150 |
| 2003 | -- | $14,150 |
Find assessor info on the county website
Monthly payment
Climate risks
Neighborhood: 14701
Nearby schools
Schools provided by the listing agent
- District: Jamestown
Source: NYSAMLSs. This data may not be complete. We recommend contacting the local school district to confirm school assignments for this home.
Similar homes
- $84,9004 bd2 ba1.6k sqft376 S Main St, Jamestown, NY 14701For Sale
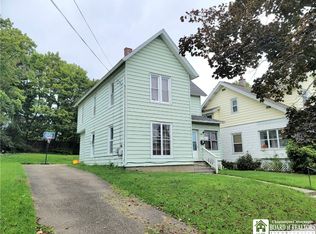
 MLS ID #R1719338, Heather Shea-Canaley, Listing by: ERA Team VP Real Estate. NYSAMLSs
 - $89,0003 bd2 ba1.3k sqft211 Hazzard St, Jamestown, NY 14701For Sale
 MLS ID #R1714421, James Johnson, Listing by: Real Estate Advantage. NYSAMLSs
 - $89,9003 bd1 ba1.3k sqft140 Maple St, Jamestown, NY 14701For Sale
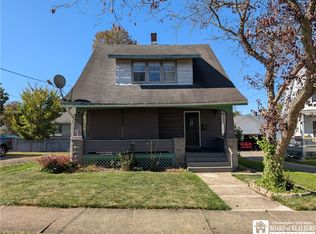 MLS ID #R1709258, Mark Jaquith, Listing by: Howard Hanna Holt - Mayville. NYSAMLSs
 - $89,9004 bd2 ba2k sqft900 Prendergast Ave, Jamestown, NY 14701For Sale
 MLS ID #R1706773, Jarvis Sanders, Listing by: Howard Hanna Holt - Fredonia. NYSAMLSs
 - $84,9004 bd2 ba2.1k sqft920 Newland Ave, Jamestown, NY 14701For SaleMLS ID #R1719423, Michael McVinney, Listing by: ERA Team VP Real Estate. NYSAMLSs
- $93,0004 bd2 ba1.6k sqft821 Lafayette St, Jamestown, NY 14701For SaleMLS ID #R1690735, Melissa Williamson, Listing by: PropertyMatch USA, LLC. NYSAMLSs
- $85,5002 bd2 ba1.5k sqft75 Sturges St, Jamestown, NY 14701For SaleMLS ID #R1716396, Holly Hackett, Listing by: Real Estate Advantage. NYSAMLSs
- $78,5003 bd1 ba1.2k sqft46 Bowen St, Jamestown, NY 14701For SaleMLS ID #R1705729, Taylor Bennett, Listing by: Keller Williams Realty. NYSAMLSs
- $104,9003 bd1 ba1.1k sqft49 Pershing Ave, Jamestown, NY 14701For SaleMLS ID #R1707427, Richard & Julia McMahon, Listing by: Real Estate Advantage. NYSAMLSs
- $119,9003 bd1 ba1.3k sqft88 Pershing Ave, Jamestown, NY 14701For SaleMLS ID #B1703540, Lauren Arnone, Listing by: WNY Metro Roberts Realty. NYSAMLSs
- $89,0004 bd2 ba1.8k sqft13 Crown St, Jamestown, NY 14701For SaleMLS ID #R1706680, William Burley, Listing by: Century 21 Turner Brokers. NYSAMLSs
- $89,9005 bd3 ba2k sqft43 Sampson St, Jamestown, NY 14701For SaleMLS ID #R1699321, Taylor Bennett, Listing by: Keller Williams Realty. NYSAMLSs
- $110,0004 bd2 ba1.5k sqft18 Hess St, Jamestown, NY 14701For SaleMLS ID #R1707348, Heather Shea-Canaley, Listing by: ERA Team VP Real Estate. NYSAMLSs
- $87,0002 bd1 ba858 sqft2255 Summit Blvd, Jamestown, NY 14701For SaleMLS ID #R1708623, Michelle Hawkins, Listing by: EXP-Premier Listings Team. NYSAMLSs
- $79,9004 bd2 ba1.9k sqft275-277 S Main St #275, Jamestown, NY 14701For SaleMLS ID #R1711924, Alex Clark, Listing by: Century 21 Turner Brokers. NYSAMLSs
- $110,0003 bd2 ba1.1k sqft64 Chambers St, Jamestown, NY 14701For SaleMLS ID #R1714257, Heather Shea-Canaley, Listing by: ERA Team VP Real Estate. NYSAMLSs
- $90,0003 bd3 ba2.4k sqft602 Lafayette St, Jamestown, NY 14701For SaleMLS ID #R1699481, Carolyn Lawson, Listing by: Lawson Real Estate Chq Inc.. NYSAMLSs
- $110,0003 bd1 ba1.6k sqft223 McKinley Ave, Jamestown, NY 14701For SaleMLS ID #B1695645, Patricia A Link, Listing by: WNY Metro Roberts Realty. NYSAMLSs
- $89,9004 bd2 ba1.7k sqft48 Thayer St, Jamestown, NY 14701For SaleMLS ID #R1702252, Heather Shea-Canaley, Listing by: ERA Team VP Real Estate. NYSAMLSs
- $99,9006 bd2 ba2.3k sqft21 Terrace Pl, Jamestown, NY 14701For SaleMLS ID #R1710288, Laura Ferraro, Listing by: EXP-Premier Listings Team. NYSAMLSs
