Welcome home to 67 Elm St.!
This charming 3 bedroom and 1.5 bathroom home bodes character through it's original woodwork and hardwood floors and offers a comfortable partially open-concept floor plan that has a nice flow. You will enter the home into an enclosed and heated front room where there are actually two separate spaces that can be used as flex space. Stepping further into the home you are greeted by a warm foyer that leads to the spacious living room, the eat-in kitchen, around to the half bath, laundry room, and out to the covered back deck. Back inside the foyer leads you up to the second floor where you will find 3 bedrooms, a full bath, and access to the balcony from bedroom #2. A full basement offers an updated water heater (2023), a furnace, and ample space for storage or use.
Outside you will find a fully-fenced in back yard with a shed, a brand new pool, a covered back deck (2026), two concrete parking spaces in the front, and 2 apple trees that are fruit-bearing. There is space on the deck or in the back yard for entertaining or relaxing.
Seated just 1 block from Welch Field and just a couple of blocks from Main St., this home is positioned nearly in the heart of everything - and convenient to dining, shopping, antiquing, visiting the museum, enjoying the farmer's market, and so much more! Just a few miles from Lake Erie and I-90 for your day of adventures. Within 15 minutes of Chautauqua Lake and Chautauqua Institution for trails, shopping, dining, and more!
Check out this lovely home and say yes to this address!
Active
Price cut: $5K (10/15)
$169,900
67 Elm St, Westfield, NY 14787
3beds
1,576sqft
Single Family Residence
Built in 1940
6,599 Square Feet Lot
$-- Zestimate®
$108/sqft
$-- HOA
What's special
Brand new poolLaundry roomWarm foyerOriginal woodworkHardwood floorsCovered back deckEat-in kitchen
- 78 days
- 291
- 8
Zillow last checked:
Listing updated:
Listed by:
ERA Team VP Real Estate 716-413-0200,
Sorena Gilkinson 716-269-4129
Source: NYSAMLSs,MLS#: R1706768 Originating MLS: Chautauqua-Cattaraugus
Facts & features
Interior
Bedrooms & bathrooms
- Bedrooms: 3
- Bathrooms: 2
- Full bathrooms: 1
- 1/2 bathrooms: 1
- Main level bathrooms: 1
Bedroom 1
- Level: Second
- Dimensions: 10.00 x 11.00
Bedroom 2
- Level: Second
- Dimensions: 12.00 x 13.00
Bedroom 3
- Level: Second
- Dimensions: 11.00 x 15.00
Dining room
- Level: First
- Dimensions: 11.00 x 9.00
Kitchen
- Level: First
- Dimensions: 14.00 x 11.00
Laundry
- Level: First
- Dimensions: 7.00 x 9.00
Living room
- Level: First
- Dimensions: 23.00 x 11.00
Other
- Level: First
- Dimensions: 18.00 x 7.00
Other
- Level: First
- Dimensions: 11.00 x 7.00
Other
- Level: First
- Dimensions: 13.00 x 7.00
Other
- Level: First
- Dimensions: 4.00 x 4.00
Other
- Level: Second
- Dimensions: 10.00 x 7.00
Heating
- Gas, Baseboard, Electric
Cooling
- Window Unit(s)
Appliances
- Included: Dishwasher, Electric Oven, Electric Range, Gas Water Heater, Refrigerator
- Laundry: Main Level
Features
- Eat-in Kitchen, Pull Down Attic Stairs
- Flooring: Carpet, Hardwood, Laminate, Varies
- Basement: Finished
- Attic: Pull Down Stairs
- Has fireplace: No
Interior area
- Total structure area: 1,576
- Total interior livable area: 1,576 sqft
Property
Parking
- Parking features: No Garage
Features
- Patio & porch: Balcony, Deck
- Exterior features: Balcony, Concrete Driveway, Dirt Driveway, Deck, Pool
- Pool features: Above Ground
Lot
- Size: 6,599 Square Feet
- Dimensions: 50 x 132
- Features: Rectangular, Rectangular Lot, Residential Lot
Details
- Additional structures: Shed(s), Storage
- Parcel number: 0672012090080002033000
- Special conditions: Standard
Construction
Type & style
- Home type: SingleFamily
- Architectural style: Cape Cod,Two Story
- Property subtype: Single Family Residence
Materials
- Frame, Shake Siding, Vinyl Siding, Wood Siding
- Foundation: Block
- Roof: Metal
Condition
- Resale
- Year built: 1940
Utilities & green energy
- Sewer: Connected
- Water: Connected, Public
- Utilities for property: Electricity Connected, Sewer Connected, Water Connected
Community & HOA
Location
- Region: Westfield
Financial & listing details
- Price per square foot: $108/sqft
- Tax assessed value: $73,000
- Annual tax amount: $3,956
- Date on market: 8/25/2026
- Listing terms: Cash,Conventional
Estimated market value
Not available
Estimated sales range
Not available
Not available
Price history
| Date | Event | Price |
|---|---|---|
| 10/15/2026 | Price change | $169,900-2.9%$108/sqft |
Source:  NYSAMLSs #R1706768 Report a problem | ||
| 8/25/2026 | Listed for sale | $174,900$111/sqft |
Source: NYSAMLSs #R1706768 Report a problem | ||
| 1/3/2026 | Listing removed | $174,900$111/sqft |
Source: NYSAMLSs #R1622745 Report a problem | ||
| 11/6/2025 | Listed for sale | $174,900$111/sqft |
Source: NYSAMLSs #R1622745 Report a problem | ||
| 8/18/2025 | Pending sale | $174,900$111/sqft |
Source: NYSAMLSs #R1622745 Report a problem | ||
| 8/11/2025 | Price change | $174,900-2.8%$111/sqft |
Source: NYSAMLSs #R1622745 Report a problem | ||
| 7/17/2025 | Listed for sale | $179,900+56.4%$114/sqft |
Source: NYSAMLSs #R1622745 Report a problem | ||
| 9/29/2020 | Listing removed | $115,000$73/sqft |
Source: Howard Hanna - Fredonia - Holt Real Estate, Inc. #R1290323 Report a problem | ||
| 8/30/2020 | Listed for sale | $115,000+33.7%$73/sqft |
Source: Howard Hanna Holt - Fredonia #R1290323 Report a problem | ||
| 11/16/2016 | Sold | $86,000-4.4%$55/sqft |
Source: Public Record Report a problem | ||
| 7/18/2016 | Price change | $90,000-9.1%$57/sqft |
Source: Northern Chautauqua Realty #1040404 Report a problem | ||
| 6/3/2016 | Listed for sale | $99,000+19.3%$63/sqft |
Source: Northern Chautauqua Realty #1040404 Report a problem | ||
| 1/17/2014 | Sold | $83,000-12.2%$53/sqft |
Source: Public Record Report a problem | ||
| 10/19/2013 | Listing removed | $94,500$60/sqft |
Source: Howard Hanna - Chautauqua #1032023 Report a problem | ||
| 8/27/2013 | Price change | $94,500-5.4%$60/sqft |
Source: Howard Hanna - Chautauqua #1032023 Report a problem | ||
| 7/9/2013 | Price change | $99,900-4.4%$63/sqft |
Source: Howard Hanna - Chautauqua #1032023 Report a problem | ||
| 6/1/2013 | Price change | $104,500-4.9%$66/sqft |
Source: Howard Hanna - Chautauqua #1032023 Report a problem | ||
| 5/9/2013 | Price change | $109,900-2.3%$70/sqft |
Source: Howard Hanna - Chautauqua #1032023 Report a problem | ||
| 4/24/2013 | Listed for sale | $112,500$71/sqft |
Source: Owner Report a problem | ||
Public tax history
| Year | Property taxes | Tax assessment |
|---|---|---|
| 2025 | -- | $73,000 |
| 2024 | -- | $73,000 |
| 2023 | -- | $73,000 |
| 2022 | -- | $73,000 |
| 2021 | -- | $73,000 |
| 2020 | -- | $73,000 +4.3% |
| 2019 | -- | $70,000 |
| 2018 | -- | $70,000 |
| 2017 | $1,119 | $70,000 |
| 2016 | -- | $70,000 |
| 2015 | -- | $70,000 |
| 2014 | -- | $70,000 |
| 2013 | -- | $70,000 |
| 2012 | -- | $70,000 |
| 2011 | -- | $70,000 |
| 2010 | -- | $70,000 |
| 2009 | -- | $70,000 |
| 2008 | -- | $70,000 |
| 2007 | -- | $70,000 |
| 2006 | -- | $70,000 |
| 2005 | -- | $70,000 |
| 2004 | -- | $70,000 -4.8% |
| 2003 | -- | $73,500 +79.3% |
| 2002 | -- | $41,000 |
Find assessor info on the county website
Monthly payment
Climate risks
Neighborhood: 14787
Nearby schools
Schools provided by the listing agent
- Elementary: Westfield Elementary
- Middle: Westfield Middle
- High: Westfield High
- District: Westfield Academy and Central
Source: NYSAMLSs. This data may not be complete. We recommend contacting the local school district to confirm school assignments for this home.
Similar homes
- $169,9004 bd1 ba1.9k sqft34 Grove St, Westfield, NY 14787For Sale
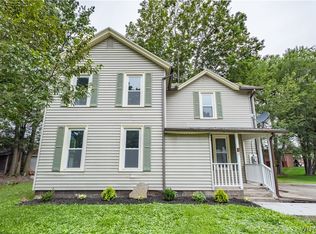
 MLS ID #B1722319, Dana Sciolino, Listing by: WNY Metro Roberts Realty. NYSAMLSs
- $160,0002 bd1 ba1.2k sqft8916 Route 5, Westfield, NY 14787For Sale
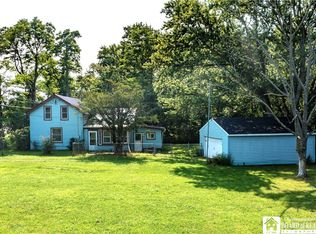 MLS ID #R1707016, Brandi Russo, Listing by: Howard Hanna Holt - Mayville. NYSAMLSs
- $154,9003 bd3 ba1.5k sqft8689 1st St, Portland, NY 14769For Sale
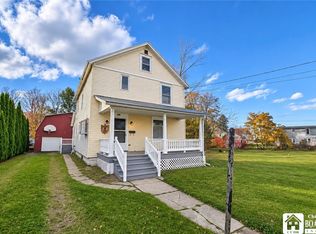 MLS ID #R1727573, Lora Reed, Listing by: Howard Hanna Holt - Mayville. NYSAMLSs
- $129,9003 bd1 ba1.4k sqft33 Ross St, Ripley, NY 14775For Sale
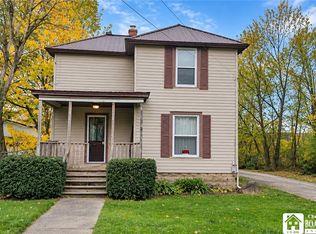 MLS ID #R1727802, Lora Reed, Listing by: Howard Hanna Holt - Mayville. NYSAMLSs
- $189,0002 bd1 ba1k sqft9411 E Lake Rd, Ripley, NY 14775AuctionMLS ID #R1722649, Michael Peterson, Peterson Auction & Realty, LLC. NYSAMLSs
- $199,9002 bd2 ba864 sqft302 Edgewater Dr, Westfield, NY 14787For SaleMLS ID #R1705984, Lora Reed, Listing by: Howard Hanna Holt - Mayville. NYSAMLSs
- $183,9004 bd2 ba1.4k sqft307 Veterans Dr, Dunkirk, NY 14048For SaleMLS ID #R1727259, Michael Heald, Listing by: Main Street Management & Development. NYSAMLSs
- $165,5005 bd1 ba1.8k sqft5192 Webster Rd, Fredonia, NY 14063For SaleMLS ID #R1685232, Paiden Wittmeyer, Listing by: Howard Hanna Holt - Fredonia. NYSAMLSs
- $179,9002 bd1 ba1.4k sqft9200 Fredonia Stockton Rd, Fredonia, NY 14063For SaleMLS ID #R1725616, Anne LaPaglia, Listing by: Howard Hanna Holt - Fredonia. NYSAMLSs
- $168,0004 bd3 ba1.6k sqft8 Marion St #Ld, Lily Dale, NY 14752For SaleMLS ID #R1701295, Renee Pchelka, Listing by: Howard Hanna Holt - Fredonia. NYSAMLSs
- $135,0003 bd1 ba1.1k sqft4 Fay St, Brocton, NY 14716For SaleMLS ID #R1712213, Joel Marsh, Listing by: ERA Team VP Real Estate. NYSAMLSs
- $153,9003 bd1 ba1.4k sqft5064 Bly Hill Rd, Ashville, NY 14710For SaleMLS ID #B1716094, Daniel Glushefski, Listing by: Pilgrim Properties LLC. NYSAMLSs
- $164,9003 bd2 ba1.8k sqft243 Lincoln Ave, Dunkirk, NY 14048For SaleMLS ID #R1695817, Brenda Burgstrom, Listing by: Premier Realty & Investments. NYSAMLSs
- $239,9003 bd2 ba1.6k sqft125 Seymour St, Fredonia, NY 14063For SaleMLS ID #R1707289, Louis Dispenza, Listing by: Midtown Realty. NYSAMLSs
- $139,9002 bd1 ba1.3k sqft224 Nevins St, Dunkirk, NY 14048For SaleMLS ID #R1722996, Christine Mager, Listing by: ERA Team VP Real Estate-Fredonia. NYSAMLSs
- $219,9003 bd2 ba1.8k sqft18 Risley St, Fredonia, NY 14063For SaleMLS ID #R1712736, Jacob Benedetto, Listing by: Real Estate Advantage. NYSAMLSs
- $151,5003 bd2 ba1.6k sqft152 Maple Ave, Dunkirk, NY 14048For SaleMLS ID #R1685399, Tammy Schmitt, Listing by: Howard Hanna Holt - Fredonia. NYSAMLSs
- $140,0004 bd2 ba1.7k sqft10344 N Main St, Sherman, NY 14781For SaleMLS ID #B1654154, Cindy Schwartz, Listing by: Exit Turning Key Realty. NYSAMLSs
- $149,9003 bd2 ba2k sqft513 McKinley Ave, Dunkirk, NY 14048For SaleMLS ID #R1688490, Anne LaPaglia, Listing by: Howard Hanna Holt - Fredonia. NYSAMLSs