Welcome to 18 Risley Street in Fredonia, NY! Situated on over half an acre, this 3-bedroom, 1.5-bath home offers a great combination of space, convenience, and location.
Inside, the home features a comfortable floor plan with three bedrooms, a full bathroom, and an additional half bath. The basement provides convenient interior access and includes a bonus room offering flexible space for a home office, recreation room, hobby area, or additional storage.
All appliances are included with the sale!
A one-car garage is located underneath the home, while a second detached one-car garage provides even more space for vehicles, tools, lawn equipment, or a workshop.
The spacious property offers over half an acre of land while still being conveniently located within walking distance of downtown Fredonia and SUNY Fredonia. Enjoy easy access to local shops, restaurants, parks, campus activities, and everything the Village of Fredonia has to offer.
With its desirable location, generous lot, two garages, included appliances, and versatile interior space, 18 Risley Street is ready for its next owner.
Active
$229,900
18 Risley St, Fredonia, NY 14063
3beds
1,800sqft
Single Family Residence
Built in 1950
0.58 Acres Lot
$-- Zestimate®
$128/sqft
$-- HOA
What's special
Second detached one-car garageSpacious propertyComfortable floor planTwo garagesVersatile interior spaceGenerous lot
- 39 days
- 532
- 5
Zillow last checked:
Listing updated:
Listed by:
Real Estate Advantage 716-484-2020,
Jacob Benedetto (716)467-4794
Source: NYSAMLSs,MLS#: R1712736 Originating MLS: Chautauqua-Cattaraugus
Facts & features
Interior
Bedrooms & bathrooms
- Bedrooms: 3
- Bathrooms: 2
- Full bathrooms: 1
- 1/2 bathrooms: 1
- Main level bathrooms: 1
- Main level bedrooms: 2
Bedroom 1
- Level: First
- Dimensions: 14.00 x 13.00
Bedroom 2
- Level: First
- Dimensions: 14.00 x 14.00
Bedroom 3
- Level: Second
- Dimensions: 20.00 x 14.00
Dining room
- Level: First
- Dimensions: 10.00 x 8.00
Kitchen
- Level: First
- Dimensions: 15.00 x 10.00
Living room
- Level: First
- Dimensions: 18.00 x 12.00
Heating
- Gas, Forced Air
Cooling
- Central Air
Appliances
- Included: Dryer, Dishwasher, Gas Oven, Gas Range, Gas Water Heater, Refrigerator, Washer
- Laundry: In Basement
Features
- Attic, Separate/Formal Living Room, Second Kitchen, Skylights, Bedroom on Main Level, Main Level Primary
- Flooring: Hardwood, Tile, Varies
- Windows: Skylight(s)
- Basement: Full,Partially Finished,Walk-Out Access
- Number of fireplaces: 1
Interior area
- Total structure area: 1,800
- Total interior livable area: 1,800 sqft
Video & virtual tour
Property
Parking
- Total spaces: 2
- Parking features: Underground, Electricity, Garage, Heated Garage
- Garage spaces: 2
Features
- Exterior features: Blacktop Driveway, Fully Fenced
- Fencing: Full
Lot
- Size: 0.58 Acres
- Dimensions: 74 x 340
- Features: Irregular Lot, Near Public Transit, Residential Lot
Details
- Additional structures: Second Garage
- Parcel number: 0658011130100003060000
- Special conditions: Standard
Construction
Type & style
- Home type: SingleFamily
- Architectural style: Cape Cod,Two Story
- Property subtype: Single Family Residence
Materials
- Aluminum Siding, Frame, Vinyl Siding, Copper Plumbing, PEX Plumbing
- Foundation: Block, Poured
- Roof: Architectural,Shingle
Condition
- Resale
- Year built: 1950
Utilities & green energy
- Sewer: Connected
- Water: Connected, Public
- Utilities for property: Electricity Connected, Sewer Connected, Water Connected
Community & HOA
Location
- Region: Fredonia
Financial & listing details
- Price per square foot: $128/sqft
- Tax assessed value: $22,231
- Annual tax amount: $5,769
- Date on market: 9/9/2026
- Listing terms: Cash,Conventional,FHA,VA Loan
Estimated market value
Not available
Estimated sales range
Not available
Not available
Price history
| Date | Event | Price |
|---|---|---|
| 9/9/2026 | Listed for sale | $229,900+2.2%$128/sqft |
Source:  NYSAMLSs #R1712736 Report a problem | ||
| 9/30/2024 | Listing removed | $224,900$125/sqft |
Source: NYSAMLSs #R1564056 Report a problem | ||
| 9/8/2024 | Listed for sale | $224,900+55.1%$125/sqft |
Source: NYSAMLSs #R1564056 Report a problem | ||
| 7/24/2020 | Sold | $145,000-6.4%$81/sqft |
Source: NYSAMLSs #R1250139 Report a problem | ||
| 5/26/2020 | Pending sale | $154,900$86/sqft |
Source: Howard Hanna - Hamburg #R1250139 Report a problem | ||
| 2/24/2020 | Price change | $154,900-3.1%$86/sqft |
Source: Howard Hanna - Hamburg #R1250139 Report a problem | ||
| 2/7/2020 | Listed for sale | $159,900$89/sqft |
Source: Howard Hanna - Hamburg #R1250139 Report a problem | ||
Public tax history
| Year | Property taxes | Tax assessment |
|---|---|---|
| 2025 | -- | $22,231 |
| 2024 | -- | $22,231 |
| 2023 | -- | $22,231 |
| 2022 | -- | $22,231 |
| 2021 | -- | $22,231 |
| 2020 | -- | $22,231 |
| 2019 | -- | $22,231 |
| 2018 | -- | $22,231 |
| 2017 | $1,940 | $22,231 |
| 2016 | -- | $22,231 |
| 2015 | -- | $22,231 -5% |
| 2014 | -- | $23,390 |
| 2013 | -- | $23,390 |
| 2012 | -- | $23,390 |
| 2011 | -- | $23,390 |
| 2010 | -- | $23,390 |
| 2009 | -- | $23,390 |
| 2008 | -- | $23,390 |
| 2007 | -- | $23,390 |
| 2006 | -- | $23,390 |
| 2005 | -- | $23,390 |
| 2004 | -- | $23,390 |
| 2003 | -- | $23,390 |
| 2002 | -- | $23,390 |
Find assessor info on the county website
Monthly payment
Climate risks
Neighborhood: 14063
Nearby schools
Schools provided by the listing agent
- District: Fredonia
Source: NYSAMLSs. This data may not be complete. We recommend contacting the local school district to confirm school assignments for this home.

Similar homes
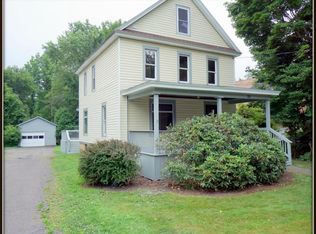
- $239,9003 bd2 ba1.6k sqft125 Seymour St, Fredonia, NY 14063For Sale

 MLS ID #R1707289, Louis Dispenza, Listing by: Midtown Realty. NYSAMLSs
- $229,9003 bd2 ba1.3k sqft19 Lowell Pl, Fredonia, NY 14063For Sale
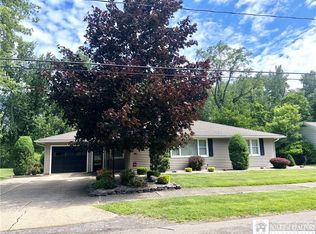 MLS ID #R1692268, Anne LaPaglia, Listing by: Howard Hanna Holt - Fredonia. NYSAMLSs
- $238,9993 bd2 ba1.7k sqft3501 Route 20, Fredonia, NY 14063For Sale
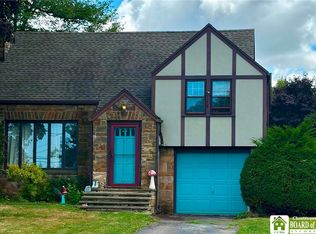 MLS ID #R1712510, Stephen Trapani, Listing by: Walrod Realty. NYSAMLSs
- $239,9003 bd2 ba1.2k sqft133 Pulaski St, Fredonia, NY 14063For Sale
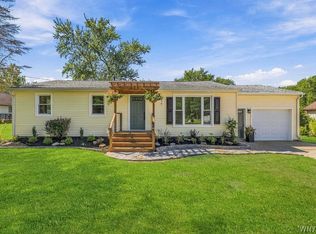 MLS ID #B1714331, Amanda Pikul, Listing by: HUNT Real Estate ERA. NYSAMLSs
- $219,0004 bd2 ba1.5k sqft23 Bradish St, Fredonia, NY 14063For SaleMLS ID #R1686034, Renee Pchelka, Listing by: Howard Hanna Holt - Fredonia. NYSAMLSs
- $235,0004 bd2 ba1.4k sqft119 Eagle St, Fredonia, NY 14063For SaleMLS ID #R1688852, Wade Weatherlow, Listing by: Premier Realty & Investments. NYSAMLSs
- $242,0004 bd2 ba2.2k sqft285 W Main St, Fredonia, NY 14063For SaleMLS ID #R1700653, Rick Scienza, Listing by: Niebel Realty. NYSAMLSs
- $195,0004 bd2 ba1.5k sqft148 Prospect St, Fredonia, NY 14063For SaleMLS ID #B1714862, Joseph Strano, Listing by: Giambra Realty Corp. NYSAMLSs
- $310,0003 bd2 ba1.9k sqft55 Lambert Ave, Fredonia, NY 14063For SaleMLS ID #R1696761, Kara Saletta, Listing by: Midtown Realty. NYSAMLSs
- $240,0002 bd2 ba1.2k sqft10082 Patterson Ln, Fredonia, NY 14063For SaleMLS ID #R1682779, Darryl VerHague, Listing by: Midtown Realty. NYSAMLSs
- $299,9002 bd2 ba1.3k sqft59 Elm St, Fredonia, NY 14063For SaleMLS ID #R1712520, Brittany Cerrie, Listing by: Howard Hanna Holt - Fredonia. NYSAMLSs
- $279,9003 bd2 ba1.8k sqft3450 Stone Quarry Rd, Fredonia, NY 14063For SaleMLS ID #R1705039, Renee Pchelka, Listing by: Howard Hanna Holt - Fredonia. NYSAMLSs
- $324,5003 bd2 ba1.8k sqft24 Woodward Dr, Fredonia, NY 14063For SaleMLS ID #R1706608, Elizabeth "Beth" Korcyl, Listing by: Howard Hanna Holt - Lakewood. NYSAMLSs
- $219,5002 bd2 ba1.1k sqft2 Susann Ct, Fredonia, NY 14063For SaleMLS ID #R1681666, Geoffrey Charlton, Listing by: Howard Hanna Holt - Fredonia. NYSAMLSs
- $236,0003 bd2 ba2k sqft40 E Chautauqua St, Mayville, NY 14757For SaleMLS ID #R1722016, Nicholas Holt, Listing by: Howard Hanna Holt - Mayville. NYSAMLSs
- $179,9005 bd3 ba2.5k sqft60-62 Cleveland Ave #60, Fredonia, NY 14063For SaleMLS ID #R1680494, Jackie Hills, Listing by: Premier Realty & Investments. NYSAMLSs
- $329,4004 bd3 ba2.2k sqft4 Andrew Ct, Fredonia, NY 14063For SaleMLS ID #R1703615, Anne LaPaglia, Listing by: Howard Hanna Holt - Fredonia. NYSAMLSs
- $189,5002 bd2 ba1.3k sqft5 Pleasant Ave, Fredonia, NY 14063For SaleMLS ID #R1640683, Mark "Alan" Shaw, Listing by: Northern Chautauqua Realty, Inc.. NYSAMLSs
- $279,0003 bd2 ba2.1k sqft2769 S Roberts Rd, Forestville, NY 14062For SaleMLS ID #B1715034, Matthew A Mattucci, Listing by: WNY Metro Roberts Realty. NYSAMLSs
- $165,5005 bd1 ba1.8k sqft5192 Webster Rd, Fredonia, NY 14063For SaleMLS ID #R1685232, Paiden Wittmeyer, Listing by: Howard Hanna Holt - Fredonia. NYSAMLSs
