Classic Tudor Charm with Room to Make It Your Own
A well-established 1962 Tudor-style home offering classic character, comfortable living space, and a convenient location.
Step inside and discover the timeless appeal of this nine-room Tudor-style home, featuring three bedrooms and two full bathrooms. A welcoming fireplace adds warmth and character to the living space, while the enclosed sun porch provides a versatile spot to relax, enjoy morning coffee, or take in the seasons.
Outside, the property offers a spacious front yard along with a large cement patio, creating plenty of room for outdoor entertaining, gardening, or simply enjoying the outdoors.
Additional features include a partial basement for storage and an attached garage for everyday convenience.
Located just minutes from major shopping, this property combines the appeal of a classic home with easy access to nearby amenities.
Property Highlights
• 1962 Tudor-style home
• Nine rooms
• 3 bedrooms
• 2 full bathrooms
• Fireplace
• Enclosed sun porch
• Attached garage
• Partial basement
• Spacious front yard
• Large cement patio
• Minutes from major shopping
A classic home with space, character, and a convenient setting — ready for its next chapter.
Active
$238,999
3501 Route 20, Fredonia, NY 14063
3beds
1,723sqft
Single Family Residence
Built in 1962
0.34 Acres Lot
$-- Zestimate®
$139/sqft
$-- HOA
What's special
Spacious front yardLarge cement patioAttached garageNine roomsEnclosed sun porch
- 65 days
- 297
- 6
Zillow last checked:
Listing updated:
Listed by:
Walrod Realty 716-338-7796,
Stephen Trapani 716-499-6887
Source: NYSAMLSs,MLS#: R1712510 Originating MLS: Chautauqua-Cattaraugus
Facts & features
Interior
Bedrooms & bathrooms
- Bedrooms: 3
- Bathrooms: 2
- Full bathrooms: 2
- Main level bathrooms: 1
Heating
- Electric, Forced Air
Appliances
- Included: Built-In Refrigerator, Double Oven, Dishwasher, Gas Cooktop, Gas Water Heater
Features
- Eat-in Kitchen
- Flooring: Carpet, Hardwood, Other, See Remarks, Varies
- Basement: Full
- Has fireplace: No
Interior area
- Total structure area: 1,723
- Total interior livable area: 1,723 sqft
Property
Parking
- Total spaces: 1
- Parking features: Attached, Garage, Driveway
- Attached garage spaces: 1
Features
- Exterior features: Blacktop Driveway
Lot
- Size: 0.34 Acres
- Dimensions: 70 x 210
- Features: Rectangular, Rectangular Lot, Residential Lot
Details
- Parcel number: 0664000970190001006000
- Special conditions: Standard
Construction
Type & style
- Home type: SingleFamily
- Architectural style: Tudor
- Property subtype: Single Family Residence
Materials
- Brick
- Foundation: Block
Condition
- Resale
- Year built: 1962
Utilities & green energy
- Sewer: Septic Tank
- Water: Not Connected, Public, Well
- Utilities for property: Water Available
Community & HOA
Location
- Region: Fredonia
Financial & listing details
- Price per square foot: $139/sqft
- Tax assessed value: $86,800
- Annual tax amount: $5,372
- Date on market: 9/4/2026
- Listing terms: Cash,Conventional
Estimated market value
Not available
Estimated sales range
Not available
Not available
Price history
| Date | Event | Price |
|---|---|---|
| 9/5/2026 | Listed for sale | $238,999$139/sqft |
Source:  NYSAMLSs #R1712510 Report a problem | ||
Public tax history
Tax history is unavailable.
Monthly payment
Climate risks
Neighborhood: 14063
Nearby schools
Schools provided by the listing agent
- Elementary: Fredonia Elementary
- Middle: Fredonia Middle
- High: Fredonia High
- District: Fredonia
Source: NYSAMLSs. This data may not be complete. We recommend contacting the local school district to confirm school assignments for this home.
Similar homes
- $239,9003 bd2 ba1k sqft6 Reese Pkwy, Fredonia, NY 14063For Sale
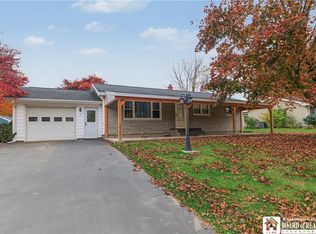
 MLS ID #R1726763, Maranda Perez, Listing by: ERA Team VP Real Estate-Fredonia. NYSAMLSs
- $219,9003 bd2 ba1.8k sqft18 Risley St, Fredonia, NY 14063For Sale
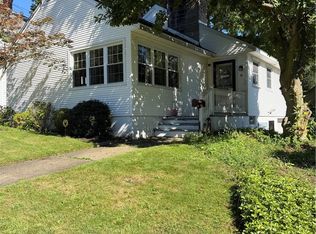 MLS ID #R1712736, Jacob Benedetto, Listing by: Real Estate Advantage. NYSAMLSs
- $239,9003 bd2 ba1.6k sqft125 Seymour St, Fredonia, NY 14063For Sale
 MLS ID #R1707289, Louis Dispenza, Listing by: Midtown Realty. NYSAMLSs
- $229,9003 bd2 ba1.3k sqft19 Lowell Pl, Fredonia, NY 14063For Sale
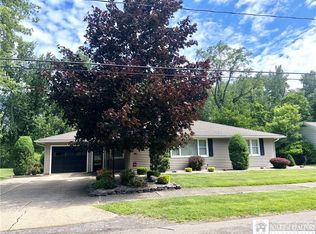 MLS ID #R1692268, Anne LaPaglia, Listing by: Howard Hanna Holt - Fredonia. NYSAMLSs
- $242,0004 bd2 ba2.2k sqft285 W Main St, Fredonia, NY 14063For SaleMLS ID #R1700653, Rick Scienza, Listing by: Niebel Realty. NYSAMLSs
- $219,0004 bd2 ba1.5k sqft23 Bradish St, Fredonia, NY 14063For SaleMLS ID #R1686034, Renee Pchelka, Listing by: Howard Hanna Holt - Fredonia. NYSAMLSs
- $297,0003 bd2 ba1.8k sqft24 Woodward Dr, Fredonia, NY 14063For SaleMLS ID #R1724887, Brenda Burgstrom, Listing by: Premier Realty & Investments. NYSAMLSs
- $195,0004 bd2 ba1.5k sqft148 Prospect St, Fredonia, NY 14063For SaleMLS ID #B1714862, Joseph Strano, Listing by: Giambra Realty Corp. NYSAMLSs
- $279,9003 bd2 ba1.8k sqft3450 Stone Quarry Rd, Fredonia, NY 14063For SaleMLS ID #R1705039, Renee Pchelka, Listing by: Howard Hanna Holt - Fredonia. NYSAMLSs
- $240,0002 bd2 ba1.2k sqft10082 Patterson Ln, Fredonia, NY 14063For SaleMLS ID #R1682779, Darryl VerHague, Listing by: Midtown Realty. NYSAMLSs
- $195,0004 bd2 ba1.4k sqft119 Eagle St, Fredonia, NY 14063For SaleMLS ID #R1688852, Wade Weatherlow, Listing by: Premier Realty & Investments. NYSAMLSs
- $183,9004 bd2 ba1.4k sqft307 Veterans Dr, Dunkirk, NY 14048For SaleMLS ID #R1727259, Michael Heald, Listing by: Main Street Management & Development. NYSAMLSs
- $310,0003 bd2 ba1.9k sqft55 Lambert Ave, Fredonia, NY 14063For SaleMLS ID #R1696761, Kara Saletta, Listing by: Midtown Realty. NYSAMLSs
- $350,0003 bd4 ba1.7k sqft9911 Miller Rd, Fredonia, NY 14063For SaleMLS ID #R1710887, Nicholas Holt, Listing by: Howard Hanna Holt - Mayville. NYSAMLSs
- $299,9002 bd2 ba1.3k sqft59 Elm St, Fredonia, NY 14063For SaleMLS ID #R1712520, Brittany Cerrie, Listing by: Howard Hanna Holt - Fredonia. NYSAMLSs
- $275,0003 bd2 ba2.1k sqft2769 S Roberts Rd, Forestville, NY 14062For SaleMLS ID #B1715034, Matthew A Mattucci, Listing by: WNY Metro Roberts Realty. NYSAMLSs
- $179,9002 bd1 ba1.4k sqft9200 Fredonia Stockton Rd, Fredonia, NY 14063For SaleMLS ID #R1725616, Anne LaPaglia, Listing by: Howard Hanna Holt - Fredonia. NYSAMLSs
- $210,0003 bd1 ba1k sqft2573 E Middle Rd, Silver Creek, NY 14136For SaleMLS ID #B1726920, Bonneta Nobles, Listing by: Howard Hanna WNY Inc.. NYSAMLSs
- $199,9003 bd2 ba1.4k sqft3479 Werle Rd, Dunkirk, NY 14048For SaleMLS ID #R1702208, Brittany Cerrie, Listing by: Howard Hanna Holt - Fredonia. NYSAMLSs
- $129,0003 bd1 ba2.4k sqft9185 Chautauqua Rd, Fredonia, NY 14063For SaleMLS ID #R1725684, Michael Peterson, Listing by: Peterson Auction & Realty, LLC. NYSAMLSs
