Fredonia 4 bedroom with nice comfortable layout! This home is located on a quiet side street that many do not know even exists! Tucked away yet walking distance to Village parks and restaurants! Let's tour this beauty! First floor features 2 bedrooms and a full bath with walk-in shower, along with a dining room, living room and a sundrenched bright and airy kitchen! Upstairs has another 2 bedrooms, another full bathroom and several closets for storage. Welcoming kitchen has Corian solid surface countertops, great prep space for cooking and great amount of cupboard and cabinet storage. Such a handy basement as well that has a laundry area plus mechanical area and workshop area which adds storage plus useful workspace. Vinyl windows and vinyl siding, and circuit breaker electrical service are upgrades we have here! Especially appealing is the expansive yard, over a quarter of an acre, plantings with landscape brick for yard beauty, blacktop driveway and the 2 car garage which is divided into car storage, mower storage and an additional bay used as a picnic room/sunroom. Decent taxes as well, a few thousand less than others in size and location comparison! Rare does a home come up for sale on this lovely little street in the heart of the Village. Great layout, great room count and great area! A great choice!!
Active
Price cut: $4K (7/2)
$234,500
23 Bradish St, Fredonia, NY 14063
4beds
1,596sqft
Single Family Residence
Built in 1951
0.3 Acres Lot
$-- Zestimate®
$147/sqft
$-- HOA
What's special
Vinyl sidingQuiet side streetVinyl windowsBlacktop drivewayCorian solid surface countertops
- 62 days |
- 242 |
- 7 |
Zillow last checked:
Listing updated:
Listed by:
Howard Hanna Holt - Fredonia 716-673-1800,
Renee Pchelka 716-680-3397
Source: NYSAMLSs,MLS#: R1686034 Originating MLS: Chautauqua-Cattaraugus
Originating MLS: Chautauqua-CattaraugusFacts & features
Interior
Bedrooms & bathrooms
- Bedrooms: 4
- Bathrooms: 2
- Full bathrooms: 2
- Main level bathrooms: 1
- Main level bedrooms: 2
Heating
- Gas, Forced Air
Appliances
- Included: Dishwasher, Electric Cooktop, Free-Standing Range, Gas Water Heater, Microwave, Oven, Refrigerator
- Laundry: In Basement
Features
- Separate/Formal Dining Room, Separate/Formal Living Room, Solid Surface Counters, Bedroom on Main Level
- Flooring: Carpet, Laminate, Luxury Vinyl, Varies
- Basement: Full
- Has fireplace: No
Interior area
- Total structure area: 1,596
- Total interior livable area: 1,596 sqft
Property
Parking
- Total spaces: 2
- Parking features: Detached, Electricity, Garage, Storage, Workshop in Garage
- Garage spaces: 2
Features
- Exterior features: Blacktop Driveway
Lot
- Size: 0.3 Acres
- Dimensions: 80 x 160
- Features: Rectangular, Rectangular Lot, Residential Lot
Details
- Parcel number: 0658011300060002067000
- Special conditions: Standard
Construction
Type & style
- Home type: SingleFamily
- Architectural style: Cape Cod
- Property subtype: Single Family Residence
Materials
- Vinyl Siding
- Foundation: Block
- Roof: Asphalt,Architectural,Shingle
Condition
- Resale
- Year built: 1951
Utilities & green energy
- Sewer: Connected
- Water: Connected, Public
- Utilities for property: Electricity Connected, Sewer Connected, Water Connected
Community & HOA
Location
- Region: Fredonia
Financial & listing details
- Price per square foot: $147/sqft
- Tax assessed value: $22,360
- Annual tax amount: $5,693
- Date on market: 5/30/2026
- Listing terms: Cash,Conventional,FHA,VA Loan
Estimated market value
Not available
Estimated sales range
Not available
Not available
Price history
| Date | Event | Price |
|---|---|---|
| 7/2/2026 | Price change | $234,500-1.7%$147/sqft |
Source:  NYSAMLSs #R1686034 Report a problem NYSAMLSs #R1686034 Report a problem | ||
| 6/28/2026 | Price change | $238,500-0.6%$149/sqft |
Source: NYSAMLSs #R1686034 Report a problem | ||
| 5/30/2026 | Listed for sale | $239,900$150/sqft |
Source: NYSAMLSs #R1686034 Report a problem | ||
Public tax history
| Year | Property taxes | Tax assessment |
|---|---|---|
| 2025 | -- | $22,360 |
| 2024 | -- | $22,360 |
| 2023 | -- | $22,360 |
| 2022 | -- | $22,360 |
| 2021 | -- | $22,360 |
| 2020 | -- | $22,360 |
| 2019 | -- | $22,360 |
| 2018 | -- | $22,360 |
| 2017 | $1,212 | $22,360 |
| 2016 | -- | $22,360 |
| 2015 | -- | $22,360 |
| 2014 | -- | $22,360 |
| 2013 | -- | $22,360 |
| 2012 | -- | $22,360 |
| 2011 | -- | $22,360 |
| 2010 | -- | $22,360 |
| 2009 | -- | $22,360 |
| 2008 | -- | $22,360 |
| 2007 | -- | $22,360 |
| 2006 | -- | $22,360 |
| 2005 | -- | $22,360 |
| 2004 | -- | $22,360 |
| 2003 | -- | $22,360 |
| 2002 | -- | $22,360 |
Find assessor info on the county website
Monthly payment
Climate risks
Neighborhood: 14063
Nearby schools
GreatSchools rating
- NAWheelock Primary SchoolGrades: PK-KDistance: 0.4 mi
- 8/10Fredonia Middle SchoolGrades: 5-8Distance: 1.9 mi
- 7/10Fredonia High SchoolGrades: 9-12Distance: 1.9 mi
Schools provided by the listing agent
- Elementary: Fredonia Elementary
- Middle: Fredonia Middle
- High: Fredonia High
- District: Fredonia
Source: NYSAMLSs. This data may not be complete. We recommend contacting the local school district to confirm school assignments for this home.
- $308,4004 bd1 ba1.9k sqft21 Bradish St, Fredonia, NY 14063Off Market
- $271,1005 bd2 ba1.7k sqft40 Chautauqua St, Fredonia, NY 14063Off Market
- $220,3003 bd1 ba1.3k sqft38 Chautauqua St, Fredonia, NY 14063Off Market
- $195,0003 bd2 ba1.1k sqft42 Chautauqua St, Fredonia, NY 14063Off Market
- $326,5003 bd3 ba1.9k sqft11 Bradish St, Fredonia, NY 14063Off Market
- $213,0004 bd1 ba2.2k sqft20 Bradish St, Fredonia, NY 14063Off Market
- $15,364-- bd-- ba-- sqft20 Bradish St, Fredonia, NY 14063Off Market
- $227,8003 bd1 ba1.6k sqft36 Chautauqua St, Fredonia, NY 14063Off Market
A local agent can set up tours, give advice and negotiate with sellers.
Similar homes
- $219,9004 bd2 ba1.4k sqft106 Seymour St, Fredonia, NY 14063For Sale

 MLS ID #R1700663, Matthew Bogosian, Listing by: Park Place Real Estate of WNY. NYSAMLSs
 - $220,0005 bd2 ba1.7k sqft9 Carol Ave, Fredonia, NY 14063For Sale
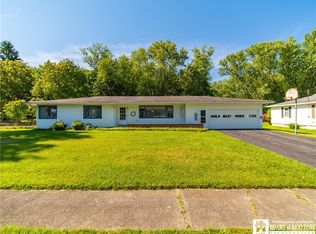 MLS ID #R1685531, Lora Reed, Listing by: Howard Hanna Holt - Mayville. NYSAMLSs
 - $235,0004 bd2 ba1.4k sqft119 Eagle St, Fredonia, NY 14063For Sale
 MLS ID #R1688852, Wade Weatherlow, Listing by: Premier Realty & Investments. NYSAMLSs
 - $239,0004 bd1 ba1.9k sqft3109 Route 83, Fredonia, NY 14063For Sale
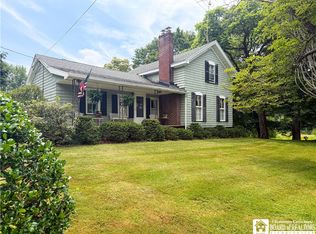 MLS ID #R1696674, Renee Pchelka, Listing by: Howard Hanna Holt - Fredonia. NYSAMLSs
 - $269,9003 bd2 ba1.4k sqft125 Seymour St, Fredonia, NY 14063For SaleMLS ID #R1625717, Anne LaPaglia, Listing by: Howard Hanna Holt - Fredonia. NYSAMLSs
- $259,9003 bd2 ba1.3k sqft19 Lowell Pl, Fredonia, NY 14063For SaleMLS ID #R1692268, Anne LaPaglia, Listing by: Howard Hanna Holt - Fredonia. NYSAMLSs
- $272,5004 bd2 ba2.2k sqft285 W Main St, Fredonia, NY 14063For SaleMLS ID #R1700653, Rick Scienza, Listing by: Niebel Realty. NYSAMLSs
- $237,9004 bd2 ba1.7k sqft63 Mill St, Cassadaga, NY 14718For SaleMLS ID #R1701838, Kalee Halladay, Listing by: EXP-Premier Listings Team. NYSAMLSs
- $239,9005 bd1 ba1.8k sqft5192 Webster Rd, Fredonia, NY 14063For SaleMLS ID #R1685232, Paiden Wittmeyer, Listing by: Howard Hanna Holt - Fredonia. NYSAMLSs
- $224,5002 bd2 ba1.1k sqft2 Susann Ct, Fredonia, NY 14063For SaleMLS ID #R1681666, Geoffrey Charlton, Listing by: Howard Hanna Holt - Fredonia. NYSAMLSs
- $184,9993 bd2 ba2.1k sqft196 Temple St, Fredonia, NY 14063For SaleMLS ID #R1632329, Darryl VerHague, Listing by: Midtown Realty. NYSAMLSs
- $144,9004 bd2 ba1.4k sqft243 Temple St, Fredonia, NY 14063For SaleMLS ID #R1692563, Heather Shea-Canaley, Listing by: ERA Team VP Real Estate. NYSAMLSs
- $199,9003 bd2 ba1.3k sqft425 Brigham Rd, Dunkirk, NY 14048For SaleMLS ID #R1699016, Dawn Spicer-Dake, Listing by: ERA Team VP Real Estate. NYSAMLSs
- $249,9003 bd2 ba1.4k sqft3479 Werle Rd, Dunkirk, NY 14048For SaleMLS ID #R1702208, Brittany Cerrie, Listing by: Howard Hanna Holt - Fredonia. NYSAMLSs
- $124,9004 bd1 ba1.5k sqft110 Liberty St, Fredonia, NY 14063For SaleMLS ID #R1694386, Wade Weatherlow, Listing by: Premier Realty & Investments. NYSAMLSs
- $279,9005 bd2 ba2.1k sqft15 Leverett St, Fredonia, NY 14063For SaleMLS ID #R1616655, Anne LaPaglia, Listing by: Howard Hanna Holt - Fredonia. NYSAMLSs
- $169,0003 bd2 ba1.4k sqft63 Eagle St, Fredonia, NY 14063For SaleMLS ID #R1667973, Tammy Hess Schmitt, Listing by: Howard Hanna Holt - Fredonia. NYSAMLSs
- $339,9004 bd3 ba2k sqft9231 Spoden Rd, Fredonia, NY 14063For SaleMLS ID #R1694411, Lora Reed, Listing by: Howard Hanna Holt - Mayville. NYSAMLSs
- $324,9003 bd2 ba1.9k sqft55 Lambert Ave, Fredonia, NY 14063For SaleMLS ID #R1696761, Kara Saletta, Listing by: Midtown Realty. NYSAMLSs
- $275,0002 bd2 ba1.2k sqft10082 Patterson Ln, Fredonia, NY 14063For SaleMLS ID #R1682779, Darryl VerHague, Listing by: Midtown Realty. NYSAMLSs
