***4-bedrooms**2 full bathrooms**2.5 car garage*** Just a few steps from Russell Joy Park, this 4-bedroom home sits on an extra deep lot, just over half an acre. Modern kitchen with plenty of counter and cupboard space, large L-shaped living room with dining area, 2 bedrooms on the first floor, and a huge first floor laundry room large enough to also be a home office, fitness room or craft room. The second-floor features 2 additional bedrooms, a second updated bathroom with corner shower, and a finished bonus room that could be a den or possible 5th bedroom. Newer windows throughout and updated electric panel. BONUS: all kitchen appliances are included, including the 6-month-old refrigerator! The newer attached 2.5 car garage has extra tall ceilings at nearly 11', concrete floor, sink with running water and 2 overhead doors with openers. The garage also has a comfortable staircase that leads to the huge 2nd floor storage level with dormer and windows. This large open space is just waiting to be finished into additional living space, a studio, a workshop, you name it! The cozy patio overlooks the 450' deep yard. This lovely home is in walking distance to the heart of all that downtown Fredonia has to offer. Showings begin immediately!
Active
$219,900
106 Seymour St, Fredonia, NY 14063
4beds
1,435sqft
Single Family Residence
Built in 1900
0.59 Acres Lot
$-- Zestimate®
$153/sqft
$-- HOA
What's special
Newer windows throughout
- 4 days |
- 465 |
- 20 |
Zillow last checked:
Listing updated:
Listed by:
Park Place Real Estate of WNY 716-934-3022,
Matthew Bogosian 716-672-9181
Source: NYSAMLSs,MLS#: R1700663 Originating MLS: Chautauqua-Cattaraugus
Originating MLS: Chautauqua-CattaraugusFacts & features
Interior
Bedrooms & bathrooms
- Bedrooms: 4
- Bathrooms: 2
- Full bathrooms: 2
- Main level bathrooms: 1
- Main level bedrooms: 2
Bedroom 1
- Level: First
- Dimensions: 15.00 x 13.00
Bedroom 2
- Level: First
- Dimensions: 11.00 x 10.00
Bedroom 3
- Level: Second
- Dimensions: 13.00 x 9.00
Bedroom 4
- Level: Second
- Dimensions: 10.00 x 9.00
Den
- Level: Second
- Dimensions: 13.00 x 13.00
Dining room
- Level: First
- Dimensions: 11.00 x 8.00
Kitchen
- Level: First
- Dimensions: 13.00 x 13.00
Laundry
- Level: First
- Dimensions: 13.00 x 10.00
Living room
- Level: First
- Dimensions: 21.00 x 12.00
Storage room
- Level: Second
- Dimensions: 26.00 x 16.00
Heating
- Gas, Forced Air
Appliances
- Included: Dishwasher, Gas Cooktop, Gas Oven, Gas Range, Gas Water Heater, Refrigerator
- Laundry: Accessible Utilities or Laundry, Main Level
Features
- Ceiling Fan(s), Den, Eat-in Kitchen, Separate/Formal Living Room, Home Office, Storage, Bedroom on Main Level, Convertible Bedroom, Main Level Primary
- Flooring: Ceramic Tile, Hardwood, Laminate, Varies, Vinyl
- Windows: Thermal Windows
- Basement: Partial,Sump Pump
- Has fireplace: No
Interior area
- Total structure area: 1,435
- Total interior livable area: 1,435 sqft
Property
Parking
- Total spaces: 2.5
- Parking features: Attached, Garage, Storage, Garage Door Opener
- Attached garage spaces: 2.5
Accessibility
- Accessibility features: Accessible Bedroom
Features
- Patio & porch: Patio
- Exterior features: Blacktop Driveway, Patio
Lot
- Size: 0.59 Acres
- Dimensions: 57 x 450
- Features: Rectangular, Rectangular Lot, Residential Lot
Details
- Parcel number: 0658011300060002024000
- Special conditions: Standard
Construction
Type & style
- Home type: SingleFamily
- Architectural style: Colonial
- Property subtype: Single Family Residence
Materials
- Aluminum Siding, Vinyl Siding
- Foundation: Block
- Roof: Asphalt
Condition
- Resale
- Year built: 1900
Utilities & green energy
- Sewer: Connected
- Water: Connected, Public
- Utilities for property: Electricity Connected, High Speed Internet Available, Sewer Connected, Water Connected
Community & HOA
Location
- Region: Fredonia
Financial & listing details
- Price per square foot: $153/sqft
- Tax assessed value: $17,140
- Annual tax amount: $4,364
- Date on market: 7/22/2026
- Listing terms: Cash,Conventional,FHA,VA Loan
Estimated market value
Not available
Estimated sales range
Not available
Not available
Price history
| Date | Event | Price |
|---|---|---|
| 7/22/2026 | Listed for sale | $219,900+44.3%$153/sqft |
Source:  NYSAMLSs #R1700663 Report a problem NYSAMLSs #R1700663 Report a problem | ||
| 1/19/2022 | Sold | $152,400+4.4%$106/sqft |
Source: NYSAMLSs #R1357500 Report a problem | ||
| 11/17/2021 | Pending sale | $146,000$102/sqft |
Source: NYSAMLSs #R1357500 Report a problem | ||
| 10/28/2021 | Listed for sale | $146,000$102/sqft |
Source: NYSAMLSs #R1357500 Report a problem | ||
| 8/10/2021 | Pending sale | $146,000$102/sqft |
Source: NYSAMLSs #R1357500 Report a problem | ||
| 8/5/2021 | Listed for sale | $146,000+12.4%$102/sqft |
Source: NYSAMLSs #R1357500 Report a problem | ||
| 2/6/2013 | Listing removed | $129,900$91/sqft |
Source: Howard Hanna - Fredonia #1030593 Report a problem | ||
| 9/7/2012 | Listed for sale | $129,900$91/sqft |
Source: Howard Hanna - Fredonia #1030593 Report a problem | ||
Public tax history
| Year | Property taxes | Tax assessment |
|---|---|---|
| 2025 | -- | $17,140 |
| 2024 | -- | $17,140 |
| 2023 | -- | $17,140 |
| 2022 | -- | $17,140 |
| 2021 | -- | $17,140 |
| 2020 | -- | $17,140 |
| 2019 | -- | $17,140 |
| 2018 | -- | $17,140 |
| 2017 | $586 | $17,140 |
| 2016 | -- | $17,140 |
| 2015 | -- | $17,140 |
| 2014 | -- | $17,140 |
| 2013 | -- | $17,140 |
| 2012 | -- | $17,140 |
| 2011 | -- | $17,140 |
| 2010 | -- | $17,140 |
| 2009 | -- | $17,140 |
| 2008 | -- | $17,140 |
| 2007 | -- | $17,140 |
| 2006 | -- | $17,140 |
| 2005 | -- | $17,140 |
| 2004 | -- | $17,140 |
| 2003 | -- | $17,140 |
| 2002 | -- | $17,140 |
Find assessor info on the county website
Monthly payment
Climate risks
Neighborhood: 14063
Nearby schools
GreatSchools rating
- NAWheelock Primary SchoolGrades: PK-KDistance: 0.5 mi
- 8/10Fredonia Middle SchoolGrades: 5-8Distance: 1.7 mi
- 7/10Fredonia High SchoolGrades: 9-12Distance: 1.7 mi
Schools provided by the listing agent
- District: Fredonia
Source: NYSAMLSs. This data may not be complete. We recommend contacting the local school district to confirm school assignments for this home.
- $161,4003 bd1 ba1.3k sqft108 Seymour St, Fredonia, NY 14063Off Market
- $239,5004 bd2 ba2k sqft104 Seymour St, Fredonia, NY 14063Off Market
- $109,4002 bd1 ba1k sqft110 Seymour St, Fredonia, NY 14063Off Market
- $191,0002 bd1 ba1.3k sqft102 Seymour St, Fredonia, NY 14063Off Market
- $140,5003 bd1 ba1.9k sqft112 Seymour St, Fredonia, NY 14063Off Market
- $164,3002 bd1 ba974 sqft100 Seymour St, Fredonia, NY 14063Off Market
- $175,5004 bd1 ba1.4k sqft96 Seymour St, Fredonia, NY 14063Off Market
- $99,4934 bd1 ba936 sqft96 Seymour St, Fredonia, NY 14063Off Market
A local agent can set up tours, give advice and negotiate with sellers.
Similar homes
- $234,5004 bd2 ba1.5k sqft23 Bradish St, Fredonia, NY 14063For Sale

 MLS ID #R1686034, Renee Pchelka, Listing by: Howard Hanna Holt - Fredonia. NYSAMLSs
 - $235,0004 bd2 ba1.4k sqft119 Eagle St, Fredonia, NY 14063For Sale
 MLS ID #R1688852, Wade Weatherlow, Listing by: Premier Realty & Investments. NYSAMLSs
 - $220,0005 bd2 ba1.7k sqft9 Carol Ave, Fredonia, NY 14063For Sale
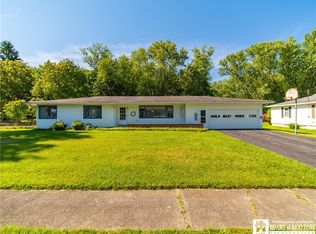 MLS ID #R1685531, Lora Reed, Listing by: Howard Hanna Holt - Mayville. NYSAMLSs
 - $224,9003 bd2 ba1.3k sqft123 Clinton St, Fredonia, NY 14063For Sale
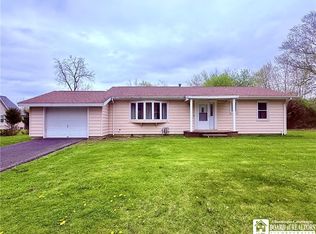 MLS ID #R1672799, Brittany Cerrie, Listing by: Howard Hanna Holt - Fredonia. NYSAMLSs
 - $225,0003 bd3 ba1.6k sqft5 Reese Pkwy, Fredonia, NY 14063For SaleMLS ID #R1651049, Louis Dispenza, Listing by: Midtown Realty. NYSAMLSs
- $269,9003 bd2 ba1.4k sqft125 Seymour St, Fredonia, NY 14063For SaleMLS ID #R1625717, Anne LaPaglia, Listing by: Howard Hanna Holt - Fredonia. NYSAMLSs
- $144,9004 bd2 ba1.4k sqft243 Temple St, Fredonia, NY 14063For SaleMLS ID #R1692563, Heather Shea-Canaley, Listing by: ERA Team VP Real Estate. NYSAMLSs
- $239,9005 bd1 ba1.8k sqft5192 Webster Rd, Fredonia, NY 14063For SaleMLS ID #R1685232, Paiden Wittmeyer, Listing by: Howard Hanna Holt - Fredonia. NYSAMLSs
- $124,9004 bd1 ba1.5k sqft110 Liberty St, Fredonia, NY 14063For SaleMLS ID #R1694386, Wade Weatherlow, Listing by: Premier Realty & Investments. NYSAMLSs
- $184,9993 bd2 ba2.1k sqft196 Temple St, Fredonia, NY 14063For SaleMLS ID #R1632329, Darryl VerHague, Listing by: Midtown Realty. NYSAMLSs
- $275,0003 bd2 ba1.3k sqft19 Lowell Pl, Fredonia, NY 14063For SaleMLS ID #R1692268, Anne LaPaglia, Listing by: Howard Hanna Holt - Fredonia. NYSAMLSs
- $214,9003 bd2 ba1.8k sqft243 Lincoln Ave, Dunkirk, NY 14048For SaleMLS ID #R1695817, Brenda Burgstrom, Listing by: Premier Realty & Investments. NYSAMLSs
- $199,5002 bd2 ba1.3k sqft5 Pleasant Ave, Fredonia, NY 14063For SaleMLS ID #R1640683, Mark "Alan" Shaw, Listing by: Northern Chautauqua Realty, Inc.. NYSAMLSs
- $169,0003 bd2 ba1.4k sqft63 Eagle St, Fredonia, NY 14063For SaleMLS ID #R1667973, Tammy Hess Schmitt, Listing by: Howard Hanna Holt - Fredonia. NYSAMLSs
- $324,9003 bd2 ba1.9k sqft55 Lambert Ave, Fredonia, NY 14063For SaleMLS ID #R1696761, Kara Saletta, Listing by: Midtown Realty. NYSAMLSs
- $229,9004 bd3 ba1.7k sqft11577 Center Rd, Dunkirk, NY 14048For SaleMLS ID #R1695528, Brittany Cerrie, Listing by: Howard Hanna Holt - Fredonia. NYSAMLSs
- $179,0002 bd2 ba1.2k sqft65 Castile Drive, Other, NY 14063For Sale
 MLS ID #973193, Jason Majestic, Listing by: Triple Crown Real Estate Assoc. OneKey® MLS as distributed by MLS GRID
 - $159,9003 bd1 ba1k sqft28 Cleveland Ave, Fredonia, NY 14063For SaleMLS ID #R1673259, Alicia Gage, Listing by: ERA Team VP Real Estate-Fredonia. NYSAMLSs
- $219,9003 bd2 ba1.4k sqft2795 Ball Rd, Cassadaga, NY 14718For SaleMLS ID #R1690890, Anne LaPaglia, Listing by: Howard Hanna Holt - Fredonia. NYSAMLSs
- $149,9003 bd2 ba1.2k sqft29 Prospect St, Fredonia, NY 14063For SaleMLS ID #B1691187, Lisa Herc, Listing by: HUNT Real Estate Corporation. NYSAMLSs
