ABSOLUTELY MOVE-IN READY! Welcome to this charming 3-bedroom, 2-bathroom gem located within walking distance to restaurants and the Fredonia Village Center. This home offers the perfect blend of comfort and convenience. Enjoy your morning coffee on the beautiful stone-faced covered front porch, or cook in the spacious kitchen featuring stunning herringbone tile flooring and an oversized eating area. The bright and generously sized living room boasts brand-new carpeting that extends up the stairwell. A full bath and laundry round out the first level of the home. Make your way upstairs to the large primary bedroom with double closets and direct access to a shared full bath. Two additional bedrooms complete the second floor. Extensive list of upgrades includes new roof (4 years), windows, bathrooms, tile flooring, and kitchen cabinets (all in the last 10 years). This home has been professionally prepped and painted throughout. Don't miss the opportunity to make this your new home!
Pending
$149,900
29 Prospect St, Fredonia, NY 14063
3beds
1,280sqft
Single Family Residence
Built in 1897
6,098 Square Feet Lot
$-- Zestimate®
$117/sqft
$-- HOA
What's special
Stunning herringbone tile flooringOversized eating areaBrand-new carpetingSpacious kitchen
- 120 days
- 33
- 0
Zillow last checked:
Listing updated:
Listed by:
HUNT Real Estate ERA 716-633-5350,
Lisa Herc 716-387-3852,
Holli Draves 716-474-5766,
HUNT Real Estate ERA
Source: NYSAMLSs,MLS#: B1691187 Originating MLS: Buffalo
Originating MLS: BuffaloFacts & features
Interior
Bedrooms & bathrooms
- Bedrooms: 3
- Bathrooms: 2
- Full bathrooms: 2
- Main level bathrooms: 1
Bedroom 1
- Level: Second
- Dimensions: 17.00 x 15.00
Bedroom 2
- Level: Second
- Dimensions: 15.00 x 7.00
Bedroom 3
- Level: Second
- Dimensions: 15.00 x 7.00
Kitchen
- Level: First
- Dimensions: 16.00 x 15.00
Living room
- Level: First
- Dimensions: 20.00 x 15.00
Heating
- Gas, Forced Air
Appliances
- Included: Free-Standing Range, Gas Oven, Gas Range, Gas Water Heater, Oven
- Laundry: Main Level
Features
- Entrance Foyer, Eat-in Kitchen, Separate/Formal Living Room
- Flooring: Carpet, Tile, Varies, Vinyl
- Basement: Crawl Space,Dirt Floor,Partial
- Has fireplace: No
Interior area
- Total structure area: 1,280
- Total interior livable area: 1,280 sqft
Property
Parking
- Parking features: No Garage
Features
- Levels: Two
- Stories: 2
- Exterior features: Blacktop Driveway
Lot
- Size: 6,098 Square Feet
- Dimensions: 52 x 116
- Features: Near Public Transit, Rectangular, Rectangular Lot, Residential Lot
Details
- Parcel number: 0658011130110003033000
- Special conditions: Standard
Construction
Type & style
- Home type: SingleFamily
- Architectural style: Colonial,Two Story
- Property subtype: Single Family Residence
Materials
- Composite Siding, Stone, Vinyl Siding
- Foundation: Block
- Roof: Asphalt
Condition
- Resale
- Year built: 1897
Utilities & green energy
- Electric: Circuit Breakers
- Sewer: Connected
- Water: Connected, Public
- Utilities for property: Electricity Connected, High Speed Internet Available, Sewer Connected, Water Connected
Community & HOA
Location
- Region: Fredonia
Financial & listing details
- Price per square foot: $117/sqft
- Tax assessed value: $9,310
- Annual tax amount: $2,396
- Date on market: 6/16/2026
- Cumulative days on market: 109 days
- Listing terms: Cash,Conventional
Estimated market value
Not available
Estimated sales range
Not available
$1,587/mo
Price history
| Date | Event | Price |
|---|---|---|
| 8/21/2026 | Pending sale | $149,900$117/sqft |
Source:  NYSAMLSs #B1691187 Report a problem NYSAMLSs #B1691187 Report a problem | ||
| 6/16/2026 | Listed for sale | $149,900+7.1%$117/sqft |
Source: NYSAMLSs #B1691187 Report a problem | ||
| 8/22/2025 | Listing removed | $139,900$109/sqft |
Source: HUNT ERA Real Estate #B1631038 Report a problem | ||
| 8/15/2025 | Listed for sale | $139,900+245.4%$109/sqft |
Source: NYSAMLSs #B1631038 Report a problem | ||
| 11/10/2015 | Sold | $40,500+47.3%$32/sqft |
Source: Public Record Report a problem | ||
| 10/6/2015 | Pending sale | $27,500$21/sqft |
Source: Homepath #1038672 Report a problem | ||
| 9/17/2015 | Listed for sale | $27,500-71.7%$21/sqft |
Source: Homepath #1038672 Report a problem | ||
| 7/7/2015 | Sold | $97,128+73.8%$76/sqft |
Source: Public Record Report a problem | ||
| 8/31/2012 | Listing removed | $55,900$44/sqft |
Source: Coldwell Banker Phil Mathyer Real Estate #1029271 Report a problem | ||
| 3/23/2012 | Listed for sale | $55,900-5.8%$44/sqft |
Source: Coldwell Banker Phil Mathyer Real Estate #1029271 Report a problem | ||
| 3/28/2006 | Sold | $59,360+8.9%$46/sqft |
Source: Public Record Report a problem | ||
| 9/29/1997 | Sold | $54,500$43/sqft |
Source: Public Record Report a problem | ||
Public tax history
| Year | Property taxes | Tax assessment |
|---|---|---|
| 2025 | -- | $9,310 |
| 2024 | -- | $9,310 |
| 2023 | -- | $9,310 |
| 2022 | -- | $9,310 |
| 2021 | -- | $9,310 |
| 2020 | -- | $9,310 |
| 2019 | -- | $9,310 |
| 2018 | -- | $9,310 |
| 2017 | $1,116 | $9,310 |
| 2016 | -- | $9,310 |
| 2015 | -- | $9,310 |
| 2014 | -- | $9,310 |
| 2013 | -- | $9,310 |
| 2012 | -- | $9,310 |
| 2011 | -- | $9,310 |
| 2010 | -- | $9,310 |
| 2009 | -- | $9,310 |
| 2008 | -- | $9,310 |
| 2007 | -- | $9,310 |
| 2006 | -- | $9,310 |
| 2005 | -- | $9,310 |
| 2004 | -- | $9,310 |
| 2003 | -- | $9,310 |
| 2002 | -- | $9,310 |
Find assessor info on the county website
Monthly payment
Climate risks
Neighborhood: 14063
Nearby schools
Schools provided by the listing agent
- Elementary: Fredonia Elementary
- Middle: Fredonia Middle
- High: Fredonia High
- District: Fredonia
Source: NYSAMLSs. This data may not be complete. We recommend contacting the local school district to confirm school assignments for this home.

Similar homes
- $129,9003 bd1 ba1k sqft28 Cleveland Ave, Fredonia, NY 14063For Sale

 MLS ID #R1673259, Alicia Gage, Listing by: ERA Team VP Real Estate-Fredonia. NYSAMLSs
 - $195,0004 bd2 ba1.5k sqft148 Prospect St, Fredonia, NY 14063For Sale
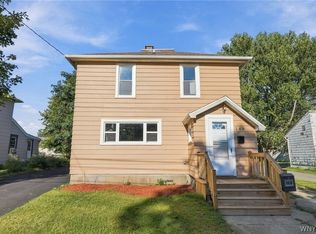 MLS ID #B1714862, Joseph Strano, Listing by: Giambra Realty Corp. NYSAMLSs
 - $155,0002 bd2 ba1.2k sqft65 Castile Dr, Fredonia, NY 14063For Sale
 MLS ID #11945583, Jason Majestic, Listing by: TRIPLE CROWN REAL ESTATE ASSOCIATES LLC. NY State MLS
 - $139,0003 bd1 ba1.7k sqft9185 Chautauqua Rd, Fredonia, NY 14063Auction
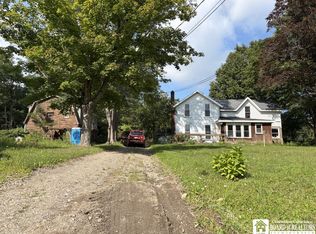 MLS ID #R1710333, Michael Peterson, Peterson Auction & Realty, LLC. NYSAMLSs
 - $170,0002 bd1 ba1.1k sqft57 Maple Ave, Fredonia, NY 14063For SaleMLS ID #R1710291, Jackie Hills, Listing by: Premier Realty & Investments. NYSAMLSs
- $165,5005 bd1 ba1.8k sqft5192 Webster Rd, Fredonia, NY 14063For SaleMLS ID #R1685232, Paiden Wittmeyer, Listing by: Howard Hanna Holt - Fredonia. NYSAMLSs
- $189,5002 bd2 ba1.3k sqft5 Pleasant Ave, Fredonia, NY 14063For SaleMLS ID #R1640683, Mark "Alan" Shaw, Listing by: Northern Chautauqua Realty, Inc.. NYSAMLSs
- $220,0005 bd2 ba1.7k sqft9 Carol Ave, Fredonia, NY 14063For SaleMLS ID #R1685531, Lora Reed, Listing by: Howard Hanna Holt - Mayville. NYSAMLSs
- $151,5003 bd2 ba1.6k sqft152 Maple Ave, Dunkirk, NY 14048For SaleMLS ID #R1685399, Tammy Schmitt, Listing by: Howard Hanna Holt - Fredonia. NYSAMLSs
- $219,0004 bd2 ba1.5k sqft23 Bradish St, Fredonia, NY 14063For SaleMLS ID #R1686034, Renee Pchelka, Listing by: Howard Hanna Holt - Fredonia. NYSAMLSs
- $219,5002 bd2 ba1.1k sqft2 Susann Ct, Fredonia, NY 14063For SaleMLS ID #R1681666, Geoffrey Charlton, Listing by: Howard Hanna Holt - Fredonia. NYSAMLSs
- $199,9003 bd2 ba1.4k sqft3479 Werle Rd, Dunkirk, NY 14048For SaleMLS ID #R1702208, Brittany Cerrie, Listing by: Howard Hanna Holt - Fredonia. NYSAMLSs
- $124,9003 bd1 ba1.2k sqft306 Robin St, Dunkirk, NY 14048For SaleMLS ID #R1715970, Jackie Hills, Listing by: Premier Realty & Investments. NYSAMLSs
- $129,0004 bd2 ba1.8k sqft103 Sisson St, Dunkirk, NY 14048For SaleMLS ID #R1701795, Renee Pchelka, Listing by: Howard Hanna Holt - Fredonia. NYSAMLSs
- $124,5004 bd1 ba1.1k sqft83 W 2nd St, Dunkirk, NY 14048For SaleMLS ID #R1715952, Nathan Steiger, Listing by: Steiger Realty. NYSAMLSs
- $119,5002 bd1 ba832 sqft26 Susann Ct, Fredonia, NY 14063For SaleMLS ID #R1703564, Renee Pchelka, Listing by: Howard Hanna Holt - Fredonia. NYSAMLSs
- $119,9003 bd1 ba1.4k sqft226 King St, Dunkirk, NY 14048For SaleMLS ID #R1702380, Kara Saletta, Listing by: Midtown Realty. NYSAMLSs
- $100,0003 bd2 ba1.6k sqft517 Deer St, Dunkirk, NY 14048For SaleMLS ID #R1710863, Tammy Schmitt, Listing by: Howard Hanna Holt - Fredonia. NYSAMLSs
- $114,9994 bd1 ba1.5k sqft124 Ruggles St, Dunkirk, NY 14048For SaleMLS ID #B1712713, Christopher Ricci, Listing by: WNY Metro Roberts Realty. NYSAMLSs
