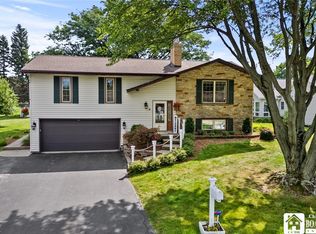
Welcome to this charming 4-bedroom, 2.5-bath home in the Town of Pomfret, offering the perfect combination of comfortable living, thoughtful updates, and a picturesque setting. From the moment you arrive, you'll appreciate the beautifully landscaped yard, highlighted by a peaceful creek that borders the property and a stunning natural waterfall.
Step inside to discover a versatile bonus room just off the entry, ideal for a home office, family room, playroom, or flex space. Conveniently located in this area is a laundry closet, along with sliding glass doors leading to the spacious back deck—perfect for relaxing, entertaining, or enjoying the tranquil backyard views.
The main level also features a generous living room that flows seamlessly into the formal dining room, creating an inviting space for gatherings. A convenient half bath completes the first floor.
Upstairs, you'll find four comfortable bedrooms and two full bathrooms, including a private primary suite with its own full bath and a charming cedar-lined window seat/bench, perfect for reading or extra storage. The second full bathroom has been tastefully remodeled with beautiful tiled walls and modern finishes.
Additional features include an attached one-car garage with second-floor storage and a second detached garage with an attached screened-in porch. This inviting space is ideal for entertaining, watching the big game, enjoying your favorite shows, or simply relaxing while taking in the peaceful surroundings.
Adding to the home's unique character, the stunning stonework on the front porch was handcrafted by the owner using stones gathered from the bordering creek, creating a one-of-a-kind feature that beautifully complements the natural landscape.
If you've been searching for a home that offers space, charm, and an exceptional outdoor setting, this Fredonia gem is one you won't want to miss!
Pending
Price cut: $15K (8/21)
$324,900
9231 Spoden Rd, Fredonia, NY 14063
4beds
2,032sqft
Single Family Residence
Built in 1979
2.3 Acres Lot
$-- Zestimate®
$160/sqft
$-- HOA
What's special
Beautifully landscaped yardStunning natural waterfallSpacious back deckInviting space for gatherings
- 90 days
- 420
- 22
Zillow last checked:
Listing updated:
Listed by:
Howard Hanna Holt - Mayville 716-753-7880,
Lora Reed 716-581-1518
Source: NYSAMLSs,MLS#: R1694411 Originating MLS: Chautauqua-Cattaraugus
Originating MLS: Chautauqua-CattaraugusFacts & features
Interior
Bedrooms & bathrooms
- Bedrooms: 4
- Bathrooms: 3
- Full bathrooms: 2
- 1/2 bathrooms: 1
- Main level bathrooms: 1
Bedroom 1
- Level: Second
- Dimensions: 17.00 x 17.00
Bedroom 2
- Level: Second
- Dimensions: 12.00 x 9.00
Bedroom 3
- Level: Second
- Dimensions: 12.00 x 13.00
Bedroom 4
- Level: Second
- Dimensions: 15.00 x 11.00
Heating
- Gas, Baseboard, Forced Air, Wood
Appliances
- Included: Dryer, Dishwasher, Gas Cooktop, Gas Oven, Gas Range, Gas Water Heater, Refrigerator, Washer
- Laundry: Main Level
Features
- Separate/Formal Dining Room, Eat-in Kitchen, Separate/Formal Living Room, Home Office, Pull Down Attic Stairs, Bath in Primary Bedroom, Programmable Thermostat, Workshop
- Flooring: Carpet, Laminate, Tile, Varies
- Basement: Full
- Attic: Pull Down Stairs
- Has fireplace: No
Interior area
- Total structure area: 2,032
- Total interior livable area: 2,032 sqft
Property
Parking
- Total spaces: 3
- Parking features: Attached, Garage
- Attached garage spaces: 3
Features
- Levels: Two
- Stories: 2
- Exterior features: Blacktop Driveway, Concrete Driveway
Lot
- Size: 2.3 Acres
- Dimensions: 28 x 736
- Features: Corner Lot, Irregular Lot
Details
- Additional structures: Second Garage
- Parcel number: 0658891480000001051000
- Special conditions: Standard
Construction
Type & style
- Home type: SingleFamily
- Architectural style: Colonial,Two Story
- Property subtype: Single Family Residence
Materials
- Stone, Vinyl Siding
- Foundation: Block
Condition
- Resale
- Year built: 1979
Utilities & green energy
- Sewer: Septic Tank
- Water: Connected, Public
- Utilities for property: Water Connected
Community & HOA
Location
- Region: Fredonia
Financial & listing details
- Price per square foot: $160/sqft
- Tax assessed value: $30,080
- Annual tax amount: $7,539
- Date on market: 6/30/2026
- Cumulative days on market: 90 days
- Listing terms: Cash,Conventional,FHA,VA Loan
Estimated market value
Not available
Estimated sales range
Not available
Not available
Price history
| Date | Event | Price |
|---|---|---|
| 9/15/2026 | Pending sale | $324,900$160/sqft |
Source:  NYSAMLSs #R1694411 Report a problem NYSAMLSs #R1694411 Report a problem | ||
| 9/14/2026 | Contingent | $324,900$160/sqft |
Source: NYSAMLSs #R1694411 Report a problem | ||
| 8/21/2026 | Price change | $324,900-4.4%$160/sqft |
Source: NYSAMLSs #R1694411 Report a problem | ||
| 8/1/2026 | Price change | $339,900-2.9%$167/sqft |
Source: NYSAMLSs #R1694411 Report a problem | ||
| 7/14/2026 | Price change | $349,900-1.4%$172/sqft |
Source: NYSAMLSs #R1694411 Report a problem | ||
| 7/9/2026 | Price change | $354,900-1.4%$175/sqft |
Source: NYSAMLSs #R1694411 Report a problem | ||
| 7/1/2026 | Listed for sale | $359,900+228.7%$177/sqft |
Source: NYSAMLSs #R1694411 Report a problem | ||
| 6/24/2002 | Sold | $109,500$54/sqft |
Source: Public Record Report a problem | ||
Public tax history
| Year | Property taxes | Tax assessment |
|---|---|---|
| 2025 | -- | $30,080 |
| 2024 | -- | $30,080 |
| 2023 | -- | $30,080 |
| 2022 | -- | $30,080 |
| 2021 | -- | $30,080 |
| 2020 | -- | $30,080 |
| 2019 | -- | $30,080 |
| 2018 | -- | $30,080 |
| 2017 | $2,881 | $30,080 |
| 2016 | -- | $30,080 |
| 2015 | -- | $30,080 |
| 2014 | -- | $30,080 |
| 2013 | -- | $30,080 |
| 2012 | -- | $30,080 |
| 2011 | -- | $30,080 |
| 2010 | -- | $30,080 |
| 2009 | -- | $30,080 |
| 2008 | -- | $30,080 |
| 2007 | -- | $30,080 |
| 2006 | -- | $30,080 |
| 2005 | -- | $30,080 |
| 2004 | -- | $30,080 |
Find assessor info on the county website
Monthly payment
Climate risks
Neighborhood: 14063
Nearby schools
Schools provided by the listing agent
- District: Fredonia
Source: NYSAMLSs. This data may not be complete. We recommend contacting the local school district to confirm school assignments for this home.
Similar homes
- $350,0003 bd4 ba1.7k sqft9911 Miller Rd, Fredonia, NY 14063For Sale

 MLS ID #R1710887, Nicholas Holt, Listing by: Howard Hanna Holt - Mayville. NYSAMLSs
 - $339,4004 bd3 ba2.2k sqft4 Andrew Ct, Fredonia, NY 14063For Sale
 MLS ID #R1703615, Anne LaPaglia, Listing by: Howard Hanna Holt - Fredonia. NYSAMLSs
 - $324,5003 bd2 ba1.8k sqft24 Woodward Dr, Fredonia, NY 14063For Sale
 MLS ID #R1706608, Elizabeth "Beth" Korcyl, Listing by: Howard Hanna Holt - Lakewood. NYSAMLSs
 - $349,0004 bd2 ba2.3k sqft37 Liberty St, Fredonia, NY 14063For Sale
 MLS ID #R1690442, Renee Pchelka, Listing by: Howard Hanna Holt - Fredonia. NYSAMLSs
 - $314,9003 bd2 ba1.9k sqft55 Lambert Ave, Fredonia, NY 14063For SaleMLS ID #R1696761, Kara Saletta, Listing by: Midtown Realty. NYSAMLSs
- $359,9004 bd2 ba2.4k sqft7 Hillcrest Dr, Fredonia, NY 14063For SaleMLS ID #R1648122, Brenda Burgstrom, Listing by: Premier Realty & Investments. NYSAMLSs
- $319,9003 bd3 ba2k sqft22 Casabella Dr, Fredonia, NY 14063For SaleMLS ID #R1693985, Anne LaPaglia, Listing by: Howard Hanna Holt - Fredonia. NYSAMLSs
- $299,9002 bd2 ba1.3k sqft59 Elm St, Fredonia, NY 14063For SaleMLS ID #R1712520, Brittany Cerrie, Listing by: Howard Hanna Holt - Fredonia. NYSAMLSs
- $424,9004 bd3 ba2.1k sqft201 Chautauqua St, Fredonia, NY 14063For SaleMLS ID #R1696759, Anne LaPaglia, Listing by: Howard Hanna Holt - Fredonia. NYSAMLSs
- $239,9003 bd2 ba1.6k sqft125 Seymour St, Fredonia, NY 14063For SaleMLS ID #R1707289, Louis Dispenza, Listing by: Midtown Realty. NYSAMLSs
- $229,9003 bd2 ba1.8k sqft18 Risley St, Fredonia, NY 14063For SaleMLS ID #R1712736, Jacob Benedetto, Listing by: Real Estate Advantage. NYSAMLSs
- $424,9004 bd3 ba2.6k sqft330 Central Ave, Fredonia, NY 14063For SaleMLS ID #R1712743, Brenda Burgstrom, Listing by: Premier Realty & Investments. NYSAMLSs
- $279,9003 bd2 ba1.8k sqft3450 Stone Quarry Rd, Fredonia, NY 14063For SaleMLS ID #R1705039, Renee Pchelka, Listing by: Howard Hanna Holt - Fredonia. NYSAMLSs
- $429,9004 bd3 ba2.6k sqft315 Chestnut St, Fredonia, NY 14063For SaleMLS ID #R1687057, Anne LaPaglia, Listing by: Howard Hanna Holt - Fredonia. NYSAMLSs
- $238,9993 bd2 ba1.7k sqft3501 Route 20, Fredonia, NY 14063For SaleMLS ID #R1712510, Stephen Trapani, Listing by: Walrod Realty. NYSAMLSs
- $279,0003 bd2 ba2.1k sqft2769 S Roberts Rd, Forestville, NY 14062For SaleMLS ID #B1715034, Matthew A Mattucci, Listing by: WNY Metro Roberts Realty. NYSAMLSs
- $429,0004 bd3 ba2.6k sqft4616 Berry Rd, Fredonia, NY 14063For SaleMLS ID #R1668286, Renee Pchelka, Listing by: Howard Hanna Holt - Fredonia. NYSAMLSs
- $242,0004 bd2 ba2.2k sqft285 W Main St, Fredonia, NY 14063For SaleMLS ID #R1700653, Rick Scienza, Listing by: Niebel Realty. NYSAMLSs
- $414,9003 bd3 ba1.8k sqft41 Liberty St, Fredonia, NY 14063For SaleMLS ID #B1668967, Maghan Welch, Listing by: Howard Hanna WNY Inc.. NYSAMLSs
- $395,0004 bd3 ba2.1k sqft32 University Park, Fredonia, NY 14063For SaleMLS ID #R1671317, Sarah Hallberg, Listing by: Lake Homes Realty. NYSAMLSs
