IF ONLY THE BEST WILL DO,..Meticulously maintained, two story, Village Colonial, featuring a beautiful formal living and dining areas with gas fireplace. Comfortable family room. Outdoor egress through the glass patio doors to spacious private concrete patio; ideal for entertaining. Custom, fully equipped kitchen with many quality cabinets and built-ins. Breakfast bar. First floor laundry, bedroom, and bathroom. Primary bedroom with ensuite bathroom. Four spacious bedrooms with closets. 2 1/2 baths. Finished basement with rec. room. Attached, two car, finished garage. Storage building with power. Park like setting, partially fenced back yard. One acre. Close to SUNY Fredonia, shopping, Village amenities, parks, Lake Erie,...
Interior photos coming soon!
Active
$424,900
330 Central Ave, Fredonia, NY 14063
4beds
2,608sqft
Single Family Residence
Built in 1959
1 Acres Lot
$-- Zestimate®
$163/sqft
$-- HOA
What's special
Gas fireplaceFirst floor laundryStorage building with powerBreakfast barCustom fully equipped kitchenGlass patio doorsPark like setting
- 351 days |
- 193 |
- 5 |
Zillow last checked:
Listing updated:
Listed by:
Premier Realty & Investments 716-679-7653,
Brenda Burgstrom 716-672-9700
Source: NYSAMLSs,MLS#: R1628843 Originating MLS: Chautauqua-Cattaraugus
Originating MLS: Chautauqua-CattaraugusFacts & features
Interior
Bedrooms & bathrooms
- Bedrooms: 4
- Bathrooms: 3
- Full bathrooms: 2
- 1/2 bathrooms: 1
- Main level bathrooms: 1
- Main level bedrooms: 1
Heating
- Gas, Forced Air
Appliances
- Included: Built-In Refrigerator, Dryer, Dishwasher, Exhaust Fan, Electric Oven, Electric Range, Gas Water Heater, Microwave, Range Hood, Washer
- Laundry: Main Level
Features
- Breakfast Bar, Den, Separate/Formal Dining Room, Entrance Foyer, Eat-in Kitchen, Separate/Formal Living Room, Home Office, Sliding Glass Door(s), Solid Surface Counters, Bedroom on Main Level, Bath in Primary Bedroom
- Flooring: Carpet, Ceramic Tile, Hardwood, Varies
- Doors: Sliding Doors
- Basement: Finished,Partial,Sump Pump
- Number of fireplaces: 1
Interior area
- Total structure area: 2,608
- Total interior livable area: 2,608 sqft
Property
Parking
- Total spaces: 2
- Parking features: Attached, Garage, Garage Door Opener, Other
- Attached garage spaces: 2
Features
- Levels: Two
- Stories: 2
- Patio & porch: Patio
- Exterior features: Blacktop Driveway, Concrete Driveway, Fence, Patio
- Fencing: Partial
Lot
- Size: 1 Acres
- Dimensions: 78 x 525
- Features: Rectangular, Rectangular Lot, Residential Lot
Details
- Additional structures: Shed(s), Storage
- Parcel number: 0658010960030002012000
- Special conditions: Standard
Construction
Type & style
- Home type: SingleFamily
- Architectural style: Colonial,Two Story
- Property subtype: Single Family Residence
Materials
- Brick, Vinyl Siding
- Foundation: Block
- Roof: Asphalt,Architectural,Shingle
Condition
- Resale
- Year built: 1959
Utilities & green energy
- Electric: Circuit Breakers
- Sewer: Connected
- Water: Connected, Public
- Utilities for property: Cable Available, High Speed Internet Available, Sewer Connected, Water Connected
Community & HOA
Location
- Region: Fredonia
Financial & listing details
- Price per square foot: $163/sqft
- Tax assessed value: $49,490
- Annual tax amount: $12,302
- Date on market: 8/11/2025
- Cumulative days on market: 351 days
- Listing terms: Cash,Conventional,FHA,VA Loan
Estimated market value
Not available
Estimated sales range
Not available
Not available
Price history
| Date | Event | Price |
|---|---|---|
| 8/11/2025 | Listed for sale | $424,900$163/sqft |
Source:  NYSAMLSs #R1628843 Report a problem NYSAMLSs #R1628843 Report a problem | ||
Public tax history
| Year | Property taxes | Tax assessment |
|---|---|---|
| 2025 | -- | $49,490 |
| 2024 | -- | $49,490 |
| 2023 | -- | $49,490 |
| 2022 | -- | $49,490 |
| 2021 | -- | $49,490 |
| 2020 | -- | $49,490 |
| 2019 | -- | $49,490 |
| 2018 | -- | $49,490 |
| 2017 | $5,207 | $49,490 |
| 2016 | -- | $49,490 |
| 2015 | -- | $49,490 |
| 2014 | -- | $49,490 |
| 2013 | -- | $49,490 |
| 2012 | -- | $49,490 |
| 2011 | -- | $49,490 |
| 2010 | -- | $49,490 |
| 2009 | -- | $49,490 |
| 2008 | -- | $49,490 |
| 2007 | -- | $49,490 |
| 2006 | -- | $49,490 |
| 2005 | -- | $49,490 |
| 2004 | -- | $49,490 |
| 2003 | -- | $49,490 |
| 2002 | -- | $49,490 |
Find assessor info on the county website
Monthly payment
Climate risks
Neighborhood: 14063
Nearby schools
GreatSchools rating
- NAWheelock Primary SchoolGrades: PK-KDistance: 1.3 mi
- 8/10Fredonia Middle SchoolGrades: 5-8Distance: 1.5 mi
- 7/10Fredonia High SchoolGrades: 9-12Distance: 1.5 mi
Schools provided by the listing agent
- District: Fredonia
Source: NYSAMLSs. This data may not be complete. We recommend contacting the local school district to confirm school assignments for this home.
- $295,0003 bd2 ba2k sqft340 Central Ave, Fredonia, NY 14063Pending
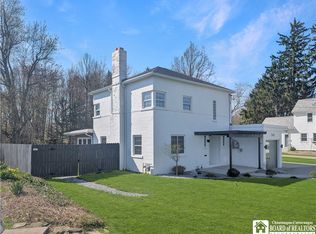
- $504,3003 bd2 ba3.8k sqft324 Central Ave, Fredonia, NY 14063Off Market
- $407,5004 bd2 ba2.8k sqft342 Central Ave, Fredonia, NY 14063Sold
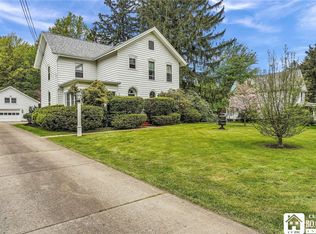
- $45,455-- bd-- ba-- sqft316 Central Ave, Fredonia, NY 14063Off Market
- $198,4003 bd1 ba1.3k sqft325 Central Ave, Fredonia, NY 14063Off Market
- $233,4003 bd2 ba2.1k sqft321 Central Ave, Fredonia, NY 14063Off Market
- $333,1005 bd2 ba3.8k sqft312 Central Ave, Fredonia, NY 14063Off Market
- $885,00020 bd-- ba10k sqft346-350 Central Ave, Fredonia, NY 14063Sold
A local agent can set up tours, give advice and negotiate with sellers.
Similar homes
- $429,9004 bd3 ba2.6k sqft315 Chestnut St, Fredonia, NY 14063For Sale
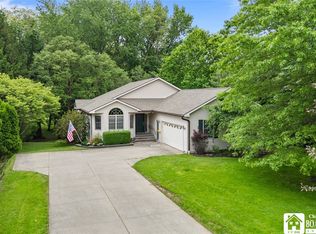
 MLS ID #R1687057, Anne LaPaglia, Listing by: Howard Hanna Holt - Fredonia. NYSAMLSs
 - $429,0004 bd3 ba2.6k sqft4616 Berry Rd, Fredonia, NY 14063For Sale
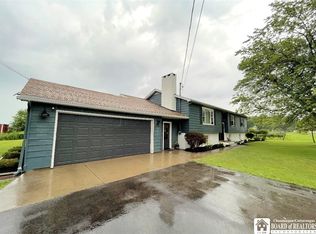 MLS ID #R1668286, Renee Pchelka, Listing by: Howard Hanna Holt - Fredonia. NYSAMLSs
 - $439,9004 bd3 ba2.1k sqft201 Chautauqua St, Fredonia, NY 14063For Sale
 MLS ID #R1696759, Anne LaPaglia, Listing by: Howard Hanna Holt - Fredonia. NYSAMLSs
 - $410,0004 bd3 ba2.1k sqft32 University Park, Fredonia, NY 14063For Sale
 MLS ID #R1671317, Sarah Hallberg, Listing by: Lake Homes Realty. NYSAMLSs
 - $365,0004 bd2 ba2.3k sqft37 Liberty St, Fredonia, NY 14063For SaleMLS ID #R1690442, Renee Pchelka, Listing by: Howard Hanna Holt - Fredonia. NYSAMLSs
- $365,0003 bd2 ba1.9k sqft167 Gardner St, Fredonia, NY 14063For SaleMLS ID #R1683769, Paiden Wittmeyer, Listing by: Howard Hanna Holt - Fredonia. NYSAMLSs
- $349,9004 bd3 ba2k sqft9231 Spoden Rd, Fredonia, NY 14063For SaleMLS ID #R1694411, Lora Reed, Listing by: Howard Hanna Holt - Mayville. NYSAMLSs
- $220,0005 bd2 ba1.7k sqft9 Carol Ave, Fredonia, NY 14063For SaleMLS ID #R1685531, Lora Reed, Listing by: Howard Hanna Holt - Mayville. NYSAMLSs
- $275,0003 bd2 ba1.3k sqft19 Lowell Pl, Fredonia, NY 14063For SaleMLS ID #R1692268, Anne LaPaglia, Listing by: Howard Hanna Holt - Fredonia. NYSAMLSs
- $359,9004 bd2 ba2.4k sqft7 Hillcrest Dr, Fredonia, NY 14063For SaleMLS ID #R1648122, Brenda Burgstrom, Listing by: Premier Realty & Investments. NYSAMLSs
- $219,9004 bd2 ba1.4k sqft106 Seymour St, Fredonia, NY 14063For SaleMLS ID #R1700663, Matthew Bogosian, Listing by: Park Place Real Estate of WNY. NYSAMLSs
- $324,9003 bd2 ba1.9k sqft55 Lambert Ave, Fredonia, NY 14063For SaleMLS ID #R1696761, Kara Saletta, Listing by: Midtown Realty. NYSAMLSs
- $239,0004 bd2 ba2.4k sqft140 Central Ave, Fredonia, NY 14063For SaleMLS ID #R1680765, Thomas Hartung, Listing by: Hartung Real Estate. NYSAMLSs
- $224,9003 bd2 ba1.3k sqft123 Clinton St, Fredonia, NY 14063For SaleMLS ID #R1672799, Brittany Cerrie, Listing by: Howard Hanna Holt - Fredonia. NYSAMLSs
- $399,9003 bd3 ba1.7k sqft10482 Bay Shore Dr, Dunkirk, NY 14048For SaleMLS ID #R1696891, Anne LaPaglia, Listing by: Howard Hanna Holt - Fredonia. NYSAMLSs
- $349,9004 bd2 ba1.3k sqft5138 W Lake Rd, Dunkirk, NY 14048For SaleMLS ID #R1694254, Marygrace Guarino, Listing by: ERA Team VP Real Estate. NYSAMLSs
- $425,0004 bd2 ba2.8k sqft127 Route 39, Forestville, NY 14062For SaleMLS ID #R1687331, Brenda Gernatt, Listing by: EXP-Premier Listings Team. NYSAMLSs
- $269,9003 bd2 ba1.4k sqft125 Seymour St, Fredonia, NY 14063For SaleMLS ID #R1625717, Anne LaPaglia, Listing by: Howard Hanna Holt - Fredonia. NYSAMLSs
- $234,5004 bd2 ba1.5k sqft23 Bradish St, Fredonia, NY 14063For SaleMLS ID #R1686034, Renee Pchelka, Listing by: Howard Hanna Holt - Fredonia. NYSAMLSs
- $279,9005 bd2 ba2.1k sqft15 Leverett St, Fredonia, NY 14063For SaleMLS ID #R1616655, Anne LaPaglia, Listing by: Howard Hanna Holt - Fredonia. NYSAMLSs
