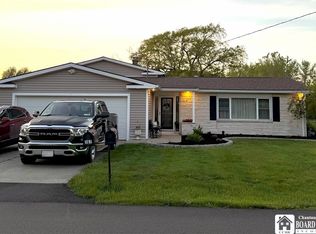
YOU'LL LOVE THE LOCATION of this NEARLY NEW, stunning, two-story, four-bedroom, two full bath, Village of Fredonia home. Extensively remodeled throughout. Custom kitchen with many quality cabinets, center island, fully equipped with stainless appliances. Dining area with large sliding door leading to a new deck. First floor bedrooms and new full bathroom. Two additional spacious bedrooms with large, walk-in closets on second floor. New large bathroom on second floor with walk-in, tiled shower. Second floor laundry room. New beautiful flooring throughout. Many new improvements including e-glass, argon thermo double-pane windows, hot water heating system, 200-amp electrical service, plumbing with 50-gallon hot water tank. Full poured concrete basement. Spacious, covered, front porch. New vinyl siding and architectural roof. New rear deck. Beautiful double lot. Conveniently located to the downtown Village area, restaurants, SUNY Fredonia Campus, playgrounds, schools, Lake Erie,...DON'T MISS OUT!
Active
$359,900
7 Hillcrest Dr, Fredonia, NY 14063
4beds
2,460sqft
Single Family Residence
Built in 1983
0.39 Acres Lot
$-- Zestimate®
$146/sqft
$-- HOA
What's special
New rear deckCenter islandStainless appliancesSecond floor laundry roomArchitectural roofDouble lotNew vinyl siding
- 276 days |
- 178 |
- 7 |
Zillow last checked:
Listing updated:
Listed by:
Premier Realty & Investments 716-679-7653,
Brenda Burgstrom 716-672-9700
Source: NYSAMLSs,MLS#: R1648122 Originating MLS: Chautauqua-Cattaraugus
Originating MLS: Chautauqua-CattaraugusFacts & features
Interior
Bedrooms & bathrooms
- Bedrooms: 4
- Bathrooms: 2
- Full bathrooms: 2
- Main level bathrooms: 1
- Main level bedrooms: 2
Bedroom 1
- Level: Second
- Dimensions: 16.00 x 14.00
Bedroom 2
- Level: Second
- Dimensions: 16.00 x 12.00
Bedroom 3
- Level: First
- Dimensions: 14.00 x 12.00
Bedroom 4
- Level: First
- Dimensions: 12.00 x 11.00
Dining room
- Level: First
- Dimensions: 11.50 x 9.00
Kitchen
- Level: First
- Dimensions: 14.00 x 11.50
Laundry
- Level: Second
- Dimensions: 6.50 x 5.50
Living room
- Level: First
- Dimensions: 21.00 x 12.00
Heating
- Gas, Baseboard, Hot Water
Appliances
- Included: Dishwasher, Electric Oven, Electric Range, Disposal, Gas Water Heater, Refrigerator
- Laundry: Upper Level
Features
- Breakfast Bar, Eat-in Kitchen, Separate/Formal Living Room, Kitchen Island, Sliding Glass Door(s), Solid Surface Counters, Bedroom on Main Level
- Flooring: Carpet, Hardwood, Varies
- Doors: Sliding Doors
- Windows: Thermal Windows
- Basement: Full,Sump Pump
- Has fireplace: No
Interior area
- Total structure area: 2,460
- Total interior livable area: 2,460 sqft
Property
Parking
- Parking features: No Garage
Features
- Levels: Two
- Stories: 2
- Patio & porch: Covered, Deck, Porch
- Exterior features: Blacktop Driveway, Deck
Lot
- Size: 0.39 Acres
- Dimensions: 103 x 167
- Features: Corner Lot, Rectangular, Rectangular Lot, Residential Lot
Details
- Parcel number: 0658011300060001008000
- Special conditions: Standard
Construction
Type & style
- Home type: SingleFamily
- Architectural style: Two Story
- Property subtype: Single Family Residence
Materials
- Other, Vinyl Siding
- Foundation: Poured
Condition
- Resale
- Year built: 1983
Utilities & green energy
- Electric: Circuit Breakers
- Sewer: Connected
- Water: Connected, Public
- Utilities for property: Cable Available, High Speed Internet Available, Sewer Connected, Water Connected
Community & HOA
Community
- Subdivision: Hillcrest Heights
Location
- Region: Fredonia
Financial & listing details
- Price per square foot: $146/sqft
- Tax assessed value: $26,890
- Annual tax amount: $6,894
- Date on market: 10/30/2025
- Listing terms: Cash,Conventional,FHA,VA Loan
Estimated market value
Not available
Estimated sales range
Not available
Not available
Price history
| Date | Event | Price |
|---|---|---|
| 4/28/2026 | Price change | $359,900-4%$146/sqft |
Source:  NYSAMLSs #R1648122 Report a problem NYSAMLSs #R1648122 Report a problem | ||
| 10/30/2025 | Listed for sale | $374,900+1399.6%$152/sqft |
Source: NYSAMLSs #R1648122 Report a problem | ||
| 1/26/2024 | Sold | $25,000$10/sqft |
Source: NYSAMLSs #R1500347 Report a problem | ||
Public tax history
| Year | Property taxes | Tax assessment |
|---|---|---|
| 2025 | -- | $26,890 |
| 2024 | -- | $26,890 |
| 2023 | -- | $26,890 |
| 2022 | -- | $26,890 |
| 2021 | -- | $26,890 |
| 2020 | -- | $26,890 |
| 2019 | -- | $26,890 |
| 2018 | -- | $26,890 |
| 2017 | $3,222 | $26,890 |
| 2016 | -- | $26,890 |
| 2015 | -- | $26,890 |
| 2014 | -- | $26,890 |
| 2013 | -- | $26,890 |
| 2012 | -- | $26,890 |
| 2011 | -- | $26,890 |
| 2010 | -- | $26,890 |
| 2009 | -- | $26,890 |
| 2008 | -- | $26,890 |
| 2007 | -- | $26,890 |
| 2006 | -- | $26,890 |
| 2005 | -- | $26,890 |
| 2004 | -- | $26,890 |
| 2003 | -- | $26,890 |
| 2002 | -- | $26,890 |
Find assessor info on the county website
Monthly payment
Climate risks
Neighborhood: 14063
Nearby schools
GreatSchools rating
- NAWheelock Primary SchoolGrades: PK-KDistance: 0.4 mi
- 8/10Fredonia Middle SchoolGrades: 5-8Distance: 2 mi
- 7/10Fredonia High SchoolGrades: 9-12Distance: 2 mi
Schools provided by the listing agent
- District: Fredonia
Source: NYSAMLSs. This data may not be complete. We recommend contacting the local school district to confirm school assignments for this home.
- $140,9003 bd1 ba1.6k sqft302 W Main St, Fredonia, NY 14063Off Market
- $252,1003 bd1 ba2.1k sqft9 Hillcrest Dr, Fredonia, NY 14063Off Market
- $307,6003 bd2 ba2.1k sqft306 W Main St, Fredonia, NY 14063Off Market
- $248,1003 bd1 ba2.2k sqft11 Hillcrest Dr, Fredonia, NY 14063Off Market
- $---- bd-- ba-- sqft276 W Main St, Fredonia, NY 14063Off Market
- $266,8003 bd2 ba1.5k sqft8 Hillcrest Dr, Fredonia, NY 14063Off Market
- $15,818-- bd-- ba-- sqft8 Hillcrest Dr, Fredonia, NY 14063Off Market
- $249,3003 bd1 ba2.1k sqft6 Pine Dr, Fredonia, NY 14063Off Market
A local agent can set up tours, give advice and negotiate with sellers.
Similar homes
- $365,0004 bd2 ba2.3k sqft37 Liberty St, Fredonia, NY 14063For Sale

 MLS ID #R1690442, Renee Pchelka, Listing by: Howard Hanna Holt - Fredonia. NYSAMLSs
 - $365,0003 bd2 ba1.9k sqft167 Gardner St, Fredonia, NY 14063For Sale
 MLS ID #R1683769, Paiden Wittmeyer, Listing by: Howard Hanna Holt - Fredonia. NYSAMLSs
 - $339,9004 bd3 ba2k sqft9231 Spoden Rd, Fredonia, NY 14063For Sale
 MLS ID #R1694411, Lora Reed, Listing by: Howard Hanna Holt - Mayville. NYSAMLSs
 - $219,9004 bd2 ba1.4k sqft106 Seymour St, Fredonia, NY 14063For Sale
 MLS ID #R1700663, Matthew Bogosian, Listing by: Park Place Real Estate of WNY. NYSAMLSs
 - $410,0004 bd3 ba2.1k sqft32 University Park, Fredonia, NY 14063For SaleMLS ID #R1671317, Sarah Hallberg, Listing by: Lake Homes Realty. NYSAMLSs
- $439,9004 bd3 ba2.1k sqft201 Chautauqua St, Fredonia, NY 14063For SaleMLS ID #R1696759, Anne LaPaglia, Listing by: Howard Hanna Holt - Fredonia. NYSAMLSs
- $272,5004 bd2 ba2.2k sqft285 W Main St, Fredonia, NY 14063For SaleMLS ID #R1700653, Rick Scienza, Listing by: Niebel Realty. NYSAMLSs
- $324,9003 bd2 ba1.9k sqft55 Lambert Ave, Fredonia, NY 14063For SaleMLS ID #R1696761, Kara Saletta, Listing by: Midtown Realty. NYSAMLSs
- $429,0004 bd3 ba2.6k sqft4616 Berry Rd, Fredonia, NY 14063For SaleMLS ID #R1668286, Renee Pchelka, Listing by: Howard Hanna Holt - Fredonia. NYSAMLSs
- $429,9004 bd3 ba2.6k sqft315 Chestnut St, Fredonia, NY 14063For SaleMLS ID #R1687057, Anne LaPaglia, Listing by: Howard Hanna Holt - Fredonia. NYSAMLSs
- $339,9003 bd3 ba2k sqft22 Casabella Dr, Fredonia, NY 14063For SaleMLS ID #R1693985, Anne LaPaglia, Listing by: Howard Hanna Holt - Fredonia. NYSAMLSs
- $424,9004 bd3 ba2.6k sqft330 Central Ave, Fredonia, NY 14063For SaleMLS ID #R1628843, Brenda Burgstrom, Listing by: Premier Realty & Investments. NYSAMLSs
- $234,5004 bd2 ba1.5k sqft23 Bradish St, Fredonia, NY 14063For SaleMLS ID #R1686034, Renee Pchelka, Listing by: Howard Hanna Holt - Fredonia. NYSAMLSs
- $349,9004 bd2 ba1.3k sqft5138 W Lake Rd, Dunkirk, NY 14048For SaleMLS ID #R1694254, Marygrace Guarino, Listing by: ERA Team VP Real Estate. NYSAMLSs
- $235,0004 bd2 ba1.4k sqft119 Eagle St, Fredonia, NY 14063For SaleMLS ID #R1688852, Wade Weatherlow, Listing by: Premier Realty & Investments. NYSAMLSs
- $239,0004 bd2 ba2.4k sqft140 Central Ave, Fredonia, NY 14063For SaleMLS ID #R1680765, Thomas Hartung, Listing by: Hartung Real Estate. NYSAMLSs
- $279,9005 bd2 ba2.1k sqft15 Leverett St, Fredonia, NY 14063For SaleMLS ID #R1616655, Anne LaPaglia, Listing by: Howard Hanna Holt - Fredonia. NYSAMLSs
- $259,9003 bd2 ba1.3k sqft19 Lowell Pl, Fredonia, NY 14063For SaleMLS ID #R1692268, Anne LaPaglia, Listing by: Howard Hanna Holt - Fredonia. NYSAMLSs
- $239,0004 bd1 ba1.9k sqft3109 Route 83, Fredonia, NY 14063For SaleMLS ID #R1696674, Renee Pchelka, Listing by: Howard Hanna Holt - Fredonia. NYSAMLSs
- $184,9993 bd2 ba2.1k sqft196 Temple St, Fredonia, NY 14063For SaleMLS ID #R1632329, Darryl VerHague, Listing by: Midtown Realty. NYSAMLSs
