May we present 37 Liberty St. in Fredonia! One of the Village's finer homes that has a masterful blend of original character and modern amenities!! Let's start our tour with the lovely landscaped grounds, a relaxing covered front porch and maintenance free composite rear deck that overlooks your sparkling inground pool! The pool has a concrete patio surrounding it and is fenced...behind the pool is plenty of yard that goes all the way back to the next street! Handy storage shed and appealing plantings round out this lovely lot. Inside features an amazing kitchen designed by 'The Gallery' and it's focus is the huge white eating island, counter to ceiling white subway tile and striking black cabinetry, new lighting, stainless steel appliances plus hardwood flooring and a sliding door that takes you right out to deck and pool! Stunning! The bright and airy clean and crisp living room flows through french doors into a 1st floor bedroom, office or exercise room-your choice!! Also on the 1st floor is a beautiful bathroom with hardwood floors, a cozy family room with fireplace, appealing mudroom off the deck that is so handy and first floor laundry nook! The 2nd floor features 3 more bedrooms, one bedroom with balcony overlooking pool (a newer addition), a newer full bathroom and plenty of closets including walk-in! Impeccable taste throughout!!! Quality design and materials reflect taste and perfect planning. In 2000 a large 2-story addition was built making the back of the home only 26 years old! Custom blinds, recessed lighting, updated electrical, updated plumbing with copper and PVC, newer furnace, newer roof, vinyl siding, porch, patio, deck, landscaping, concrete driveway. The 16' x 32' inground pool has a 2 year old heater and replaced liner and pump. And how about this garage that doubles as a pool house!!! Car storage plus a door that opens directly out to the pool...it has a small kitchen/party room area and a half bathroom as well! Great for pool gatherings!!!
Not too far from University and a 10 minute walk to Village Parks and shops. Fantastic layout, great locale and high quality design...turn-key and move in!!! *See attached video!
Active
Price cut: $16K (8/5)
$349,000
37 Liberty St, Fredonia, NY 14063
4beds
2,352sqft
Single Family Residence
Built in 1872
0.37 Acres Lot
$-- Zestimate®
$148/sqft
$-- HOA
What's special
Sparkling inground poolNewer roofStriking black cabinetryAppealing plantingsHandy storage shedRelaxing covered front porchRecessed lighting
- 116 days
- 236
- 17
Zillow last checked:
Listing updated:
Listed by:
Howard Hanna Holt - Fredonia 716-673-1800,
Renee Pchelka 716-680-3397
Source: NYSAMLSs,MLS#: R1690442 Originating MLS: Chautauqua-Cattaraugus
Originating MLS: Chautauqua-CattaraugusFacts & features
Interior
Bedrooms & bathrooms
- Bedrooms: 4
- Bathrooms: 2
- Full bathrooms: 2
- Main level bathrooms: 1
- Main level bedrooms: 1
Heating
- Gas, Baseboard, Hot Water
Appliances
- Included: Dishwasher, Gas Oven, Gas Range, Gas Water Heater, Microwave, Refrigerator
- Laundry: Main Level
Features
- Ceiling Fan(s), Entrance Foyer, Eat-in Kitchen, Separate/Formal Living Room, Granite Counters, Kitchen Island, Living/Dining Room, Bedroom on Main Level
- Flooring: Carpet, Hardwood, Luxury Vinyl, Varies
- Basement: Partial
- Number of fireplaces: 1
Interior area
- Total structure area: 2,352
- Total interior livable area: 2,352 sqft
Video & virtual tour
Property
Parking
- Total spaces: 2
- Parking features: Detached, Electricity, Garage, Workshop in Garage, Water Available, Garage Door Opener
- Garage spaces: 2
Features
- Levels: Two
- Stories: 2
- Patio & porch: Balcony, Covered, Patio, Porch
- Exterior features: Balcony, Concrete Driveway, Fence, Pool, Patio, Private Yard, See Remarks
- Pool features: In Ground
- Fencing: Partial
Lot
- Size: 0.37 Acres
- Dimensions: 65 x 249
- Features: Rectangular, Rectangular Lot, Residential Lot
Details
- Additional structures: Pool House, Shed(s), Storage
- Parcel number: 0658011130190003006000
- Special conditions: Standard
Construction
Type & style
- Home type: SingleFamily
- Architectural style: Colonial
- Property subtype: Single Family Residence
Materials
- Vinyl Siding
- Foundation: Block, Stone
- Roof: Asphalt
Condition
- Resale
- Year built: 1872
Utilities & green energy
- Sewer: Connected
- Water: Connected, Public
- Utilities for property: Electricity Connected, High Speed Internet Available, Sewer Connected, Water Connected
Community & HOA
Location
- Region: Fredonia
Financial & listing details
- Price per square foot: $148/sqft
- Tax assessed value: $25,830
- Annual tax amount: $6,644
- Date on market: 6/22/2026
- Listing terms: Cash,Conventional,FHA,VA Loan
Estimated market value
Not available
Estimated sales range
Not available
Not available
Price history
| Date | Event | Price |
|---|---|---|
| 8/5/2026 | Price change | $349,000-4.4%$148/sqft |
Source:  NYSAMLSs #R1690442 Report a problem NYSAMLSs #R1690442 Report a problem | ||
| 7/9/2026 | Price change | $365,000-2.7%$155/sqft |
Source: NYSAMLSs #R1690442 Report a problem | ||
| 6/22/2026 | Listed for sale | $375,000+1263.6%$159/sqft |
Source: NYSAMLSs #R1690442 Report a problem | ||
| 8/30/1991 | Sold | $27,500$12/sqft |
Source: Agent Provided Report a problem | ||
Public tax history
| Year | Property taxes | Tax assessment |
|---|---|---|
| 2025 | -- | $25,830 |
| 2024 | -- | $25,830 |
| 2023 | -- | $25,830 |
| 2022 | -- | $25,830 |
| 2021 | -- | $25,830 |
| 2020 | -- | $25,830 |
| 2019 | -- | $25,830 |
| 2018 | -- | $25,830 |
| 2017 | $2,371 | $25,830 |
| 2016 | -- | $25,830 |
| 2015 | -- | $25,830 |
| 2014 | -- | $25,830 |
| 2013 | -- | $25,830 |
| 2012 | -- | $25,830 |
| 2011 | -- | $25,830 |
| 2010 | -- | $25,830 |
| 2009 | -- | $25,830 |
| 2008 | -- | $25,830 |
| 2007 | -- | $25,830 |
| 2006 | -- | $25,830 |
| 2005 | -- | $25,830 |
| 2004 | -- | $25,830 |
| 2003 | -- | $25,830 |
| 2002 | -- | $25,830 |
Find assessor info on the county website
Monthly payment
Climate risks
Neighborhood: 14063
Nearby schools
Schools provided by the listing agent
- Elementary: Fredonia Elementary
- Middle: Fredonia Middle
- High: Fredonia High
- District: Fredonia
Source: NYSAMLSs. This data may not be complete. We recommend contacting the local school district to confirm school assignments for this home.

Similar homes
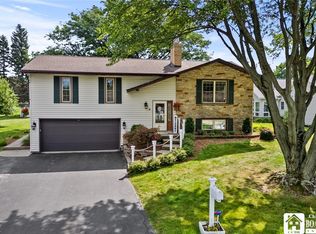
- $329,4004 bd3 ba2.2k sqft4 Andrew Ct, Fredonia, NY 14063For Sale
 MLS ID #R1703615, Anne LaPaglia, Listing by: Howard Hanna Holt - Fredonia. NYSAMLSs
 - $324,5003 bd2 ba1.8k sqft24 Woodward Dr, Fredonia, NY 14063For Sale
 MLS ID #R1706608, Elizabeth "Beth" Korcyl, Listing by: Howard Hanna Holt - Lakewood. NYSAMLSs
 - $350,0003 bd4 ba1.7k sqft9911 Miller Rd, Fredonia, NY 14063For Sale
 MLS ID #R1710887, Nicholas Holt, Listing by: Howard Hanna Holt - Mayville. NYSAMLSs
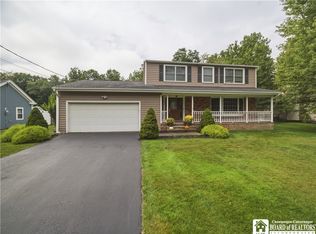
 - $395,0004 bd3 ba2.1k sqft32 University Park, Fredonia, NY 14063For Sale
 MLS ID #R1671317, Sarah Hallberg, Listing by: Lake Homes Realty. NYSAMLSs
 - $310,0003 bd2 ba1.9k sqft55 Lambert Ave, Fredonia, NY 14063For SaleMLS ID #R1696761, Kara Saletta, Listing by: Midtown Realty. NYSAMLSs
- $329,9004 bd2 ba3.4k sqft9159 Skinner Rd, Fredonia, NY 14063For SaleMLS ID #R1703609, Anne LaPaglia, Listing by: Howard Hanna Holt - Fredonia. NYSAMLSs
- $424,9004 bd3 ba2.1k sqft201 Chautauqua St, Fredonia, NY 14063For SaleMLS ID #R1696759, Anne LaPaglia, Listing by: Howard Hanna Holt - Fredonia. NYSAMLSs
- $429,9004 bd3 ba2.6k sqft315 Chestnut St, Fredonia, NY 14063For SaleMLS ID #R1687057, Anne LaPaglia, Listing by: Howard Hanna Holt - Fredonia. NYSAMLSs
- $414,9003 bd3 ba1.8k sqft41 Liberty St, Fredonia, NY 14063For SaleMLS ID #B1668967, Maghan Welch, Listing by: Howard Hanna WNY Inc.. NYSAMLSs
- $299,9002 bd2 ba1.3k sqft59 Elm St, Fredonia, NY 14063For SaleMLS ID #R1712520, Brittany Cerrie, Listing by: Howard Hanna Holt - Fredonia. NYSAMLSs
- $424,9004 bd3 ba2.6k sqft330 Central Ave, Fredonia, NY 14063For SaleMLS ID #R1712743, Brenda Burgstrom, Listing by: Premier Realty & Investments. NYSAMLSs
- $235,0004 bd2 ba1.4k sqft119 Eagle St, Fredonia, NY 14063For SaleMLS ID #R1688852, Wade Weatherlow, Listing by: Premier Realty & Investments. NYSAMLSs
- $360,0004 bd3 ba2.2k sqft370 Lake Shore Dr W, Dunkirk, NY 14048For SaleMLS ID #R1711608, Darryl VerHague, Listing by: Midtown Realty. NYSAMLSs
- $239,9003 bd2 ba1.6k sqft125 Seymour St, Fredonia, NY 14063For SaleMLS ID #R1707289, Louis Dispenza, Listing by: Midtown Realty. NYSAMLSs
- $242,0004 bd2 ba2.2k sqft285 W Main St, Fredonia, NY 14063For SaleMLS ID #R1700653, Rick Scienza, Listing by: Niebel Realty. NYSAMLSs
- $359,9003 bd2 ba2.6k sqft3434 Us Highway 20, Sheridan, NY 14135For SaleMLS ID #R1711663, Anne LaPaglia, Listing by: Howard Hanna Holt - Fredonia. NYSAMLSs
- $229,9003 bd2 ba1.8k sqft18 Risley St, Fredonia, NY 14063For SaleMLS ID #R1712736, Jacob Benedetto, Listing by: Real Estate Advantage. NYSAMLSs
- $229,9003 bd2 ba1.3k sqft19 Lowell Pl, Fredonia, NY 14063For SaleMLS ID #R1692268, Anne LaPaglia, Listing by: Howard Hanna Holt - Fredonia. NYSAMLSs
- $195,0004 bd2 ba1.5k sqft148 Prospect St, Fredonia, NY 14063For SaleMLS ID #B1714862, Joseph Strano, Listing by: Giambra Realty Corp. NYSAMLSs
- $225,0003 bd2 ba1.2k sqft25 Forbes Pl, Fredonia, NY 14063For SaleMLS ID #R1711445, Janice Penharlow, Listing by: Midtown Realty. NYSAMLSs
