Welcome to 41 Liberty Street—an impeccably maintained, nearly new (’21) RANCH style home offering elevated finishes, exceptional indoor living & an outdoor OASIS. Ideally located just moments from downtown Fredonia’s shops & dining, this residence blends modern comfort w/ refined design. Inside, a beautifully curated open-concept layout showcases vaulted tongue-and-groove ceilings, luxury vinyl plank flooring, & thoughtfully selected custom details throughout. The gourmet kitchen features quartz countertops, custom soft-close cabinetry, black stainless-steel appliances, & striking copper accents—seamlessly flowing into a bright, inviting living space designed for effortless entertaining. The spacious primary suite is a true retreat, complete w/ dual walk-in closets & a spa-inspired bath featuring a custom double vanity, heated floors, & a luxurious five-piece walk-in shower. Two additional generously sized bedrooms are positioned alongside a second full bath with custom cabinetry & heated tile floors. Additional highlights include first-floor laundry, a functional mudroom, multiple coat closets, crown molding accents, ceiling fans in every bedroom, & attached 2 car garage. The partially finished, fully insulated & waterproofed basement offers a third full bathroom w/ heated floors, dual electrical panels, a high-efficiency furnace with central AC, hot water tank, & sump pump (all just 5 years young)—providing excellent potential for additional living space or storage. Step outside into your private backyard retreat, accessible through two sliding glass doors leading to a stunning Trex deck(40x12). Enjoy a heated in-ground fiberglass pool (16x38) & unwind beneath a Kohler retractable awning(12x20), offering the perfect balance of sun & shade. The fully fenced white vinyl yard is truly a beautiful space offering both serenity & privacy, while the adjacent detached barn adds exceptional versatility—featuring a half bath, pool changing area, & ample space for storage, vehicles, or recreation! A RARE opportunity to own a thoughtfully designed NEWER home that perfectly balances quality craftsmanship, modern luxury, & resort-style amenities! Showings begin immediately!
Active
Price cut: $10K (9/24)
$414,900
41 Liberty St, Fredonia, NY 14063
3beds
1,830sqft
Single Family Residence
Built in 2021
0.75 Acres Lot
$411,700 Zestimate®
$227/sqft
$-- HOA
What's special
Private backyard retreatFirst-floor laundrySpa-inspired bathGenerously sized bedroomsFunctional mudroomOutdoor oasisSerenity and privacy
- 177 days
- 255
- 7
Zillow last checked:
Listing updated:
Listed by:
Howard Hanna WNY Inc. 716-662-2000,
Maghan Welch 716-982-7532
Source: NYSAMLSs,MLS#: B1668967 Originating MLS: Buffalo
Originating MLS: BuffaloFacts & features
Interior
Bedrooms & bathrooms
- Bedrooms: 3
- Bathrooms: 3
- Full bathrooms: 3
- Main level bathrooms: 2
- Main level bedrooms: 3
Bedroom 1
- Level: First
- Dimensions: 21.00 x 13.00
Bedroom 2
- Level: First
- Dimensions: 12.00 x 11.00
Bedroom 3
- Level: First
- Dimensions: 9.00 x 10.00
Dining room
- Level: First
- Dimensions: 14.00 x 13.00
Kitchen
- Level: First
- Dimensions: 15.00 x 8.00
Living room
- Level: First
- Dimensions: 19.00 x 13.00
Other
- Level: Basement
- Dimensions: 29.00 x 43.00
Heating
- Gas, Forced Air
Cooling
- Central Air
Appliances
- Included: Appliances Negotiable, Dryer, Dishwasher, Exhaust Fan, Gas Oven, Gas Range, Gas Water Heater, Microwave, Refrigerator, Range Hood, Washer
- Laundry: Main Level
Features
- Breakfast Bar, Ceiling Fan(s), Dry Bar, Entrance Foyer, Eat-in Kitchen, Separate/Formal Living Room, Kitchen Island, Living/Dining Room, Quartz Counters, Sliding Glass Door(s), Bath in Primary Bedroom, Main Level Primary, Primary Suite
- Flooring: Luxury Vinyl, Tile, Varies
- Doors: Sliding Doors
- Basement: Full,Partially Finished,Sump Pump
- Has fireplace: No
Interior area
- Total structure area: 1,830
- Total interior livable area: 1,830 sqft
Video & virtual tour
Property
Parking
- Total spaces: 3
- Parking features: Attached, Electricity, Garage, Storage, Workshop in Garage, Water Available, Driveway, Garage Door Opener
- Attached garage spaces: 3
Accessibility
- Accessibility features: No Stairs
Features
- Levels: One
- Stories: 1
- Patio & porch: Deck, Patio
- Exterior features: Awning(s), Concrete Driveway, Deck, Fully Fenced, Hot Tub/Spa, Pool, Patio, See Remarks
- Pool features: In Ground
- Has spa: Yes
- Fencing: Full
Lot
- Size: 0.75 Acres
- Dimensions: 90 x 359
- Features: Irregular Lot, Near Public Transit, Residential Lot
Details
- Additional structures: Barn(s), Outbuilding, Second Garage
- Parcel number: 0658011130190003007000
- Special conditions: Standard
Construction
Type & style
- Home type: SingleFamily
- Architectural style: Ranch
- Property subtype: Single Family Residence
Materials
- Aluminum Siding, Vinyl Siding, PEX Plumbing
- Foundation: Poured
- Roof: Asphalt
Condition
- Resale
- Year built: 2021
Utilities & green energy
- Sewer: Connected
- Water: Connected, Public
- Utilities for property: Cable Available, High Speed Internet Available, Sewer Connected, Water Connected
Community & HOA
Location
- Region: Fredonia
Financial & listing details
- Price per square foot: $227/sqft
- Tax assessed value: $43,560
- Annual tax amount: $11,072
- Date on market: 4/22/2026
- Cumulative days on market: 144 days
- Listing terms: Cash,Conventional,FHA,VA Loan
Estimated market value
$411,700
$391,000 - $432,000
$3,327/mo
Price history
| Date | Event | Price |
|---|---|---|
| 9/24/2026 | Price change | $414,900-2.4%$227/sqft |
Source:  NYSAMLSs #B1668967 Report a problem NYSAMLSs #B1668967 Report a problem | ||
| 8/21/2026 | Listed for sale | $424,900$232/sqft |
Source: NYSAMLSs #B1668967 Report a problem | ||
| 7/22/2026 | Contingent | $424,900$232/sqft |
Source: NYSAMLSs #B1668967 Report a problem | ||
| 5/31/2026 | Price change | $424,900-1.2%$232/sqft |
Source: NYSAMLSs #B1668967 Report a problem | ||
| 4/22/2026 | Listed for sale | $429,900$235/sqft |
Source: NYSAMLSs #B1668967 Report a problem | ||
| 12/2/2025 | Listing removed | $429,900$235/sqft |
Source: NYSAMLSs #B1640251 Report a problem | ||
| 11/17/2025 | Price change | $429,900-1.1%$235/sqft |
Source: NYSAMLSs #B1640251 Report a problem | ||
| 10/29/2025 | Price change | $434,900-1.1%$238/sqft |
Source: NYSAMLSs #B1640251 Report a problem | ||
| 9/24/2025 | Listed for sale | $439,900+2413.7%$240/sqft |
Source: NYSAMLSs #B1640251 Report a problem | ||
| 2/28/2018 | Listing removed | $17,500$10/sqft |
Source: Howard Hanna - Hamburg #1044142 Report a problem | ||
| 9/30/2017 | Listed for sale | $17,500+1066.7%$10/sqft |
Source: Howard Hanna - Hamburg #1044142 Report a problem | ||
| 10/26/2015 | Sold | $1,500$1/sqft |
Source: Public Record Report a problem | ||
Public tax history
| Year | Property taxes | Tax assessment |
|---|---|---|
| 2025 | -- | $43,560 |
| 2024 | -- | $43,560 |
| 2023 | -- | $43,560 |
| 2022 | -- | $43,560 |
| 2021 | -- | $43,560 +1407.3% |
| 2020 | -- | $2,890 |
| 2019 | -- | $2,890 |
| 2018 | -- | $2,890 |
| 2017 | $346 | $2,890 |
| 2016 | -- | $2,890 -63.6% |
| 2015 | -- | $7,930 -55.7% |
| 2014 | -- | $17,920 |
| 2013 | -- | $17,920 |
| 2012 | -- | $17,920 |
| 2011 | -- | $17,920 |
| 2010 | -- | $17,920 |
| 2009 | -- | $17,920 |
| 2008 | -- | $17,920 |
| 2007 | -- | $17,920 |
| 2006 | -- | $17,920 |
| 2005 | -- | $17,920 |
| 2004 | -- | $17,920 +3.3% |
| 2003 | -- | $17,350 |
| 2002 | -- | $17,350 |
Find assessor info on the county website
Monthly payment
Climate risks
Neighborhood: 14063
Nearby schools
Schools provided by the listing agent
- District: Fredonia
Source: NYSAMLSs. This data may not be complete. We recommend contacting the local school district to confirm school assignments for this home.

Similar homes
- $424,9004 bd3 ba2.1k sqft201 Chautauqua St, Fredonia, NY 14063For Sale

 MLS ID #R1696759, Anne LaPaglia, Listing by: Howard Hanna Holt - Fredonia. NYSAMLSs
 - $424,9004 bd3 ba2.6k sqft330 Central Ave, Fredonia, NY 14063For Sale
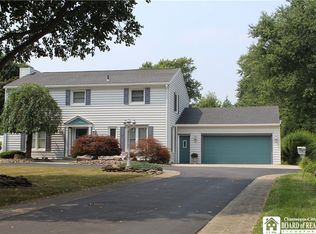 MLS ID #R1712743, Brenda Burgstrom, Listing by: Premier Realty & Investments. NYSAMLSs
 - $429,9004 bd3 ba2.6k sqft315 Chestnut St, Fredonia, NY 14063For Sale
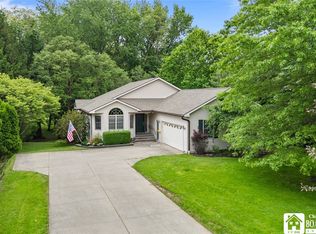 MLS ID #R1687057, Anne LaPaglia, Listing by: Howard Hanna Holt - Fredonia. NYSAMLSs
 - $349,0004 bd2 ba2.3k sqft37 Liberty St, Fredonia, NY 14063For Sale
 MLS ID #R1690442, Renee Pchelka, Listing by: Howard Hanna Holt - Fredonia. NYSAMLSs
 - $395,0004 bd3 ba2.1k sqft32 University Park, Fredonia, NY 14063For SaleMLS ID #R1671317, Sarah Hallberg, Listing by: Lake Homes Realty. NYSAMLSs
- $329,4004 bd3 ba2.2k sqft4 Andrew Ct, Fredonia, NY 14063For SaleMLS ID #R1703615, Anne LaPaglia, Listing by: Howard Hanna Holt - Fredonia. NYSAMLSs
- $310,0003 bd2 ba1.9k sqft55 Lambert Ave, Fredonia, NY 14063For SaleMLS ID #R1696761, Kara Saletta, Listing by: Midtown Realty. NYSAMLSs
- $350,0003 bd4 ba1.7k sqft9911 Miller Rd, Fredonia, NY 14063For SaleMLS ID #R1710887, Nicholas Holt, Listing by: Howard Hanna Holt - Mayville. NYSAMLSs
- $324,5003 bd2 ba1.8k sqft24 Woodward Dr, Fredonia, NY 14063For SaleMLS ID #R1706608, Elizabeth "Beth" Korcyl, Listing by: Howard Hanna Holt - Lakewood. NYSAMLSs
- $229,9003 bd2 ba1.8k sqft18 Risley St, Fredonia, NY 14063For SaleMLS ID #R1712736, Jacob Benedetto, Listing by: Real Estate Advantage. NYSAMLSs
- $299,9002 bd2 ba1.3k sqft59 Elm St, Fredonia, NY 14063For SaleMLS ID #R1712520, Brittany Cerrie, Listing by: Howard Hanna Holt - Fredonia. NYSAMLSs
- $239,9003 bd2 ba1.6k sqft125 Seymour St, Fredonia, NY 14063For SaleMLS ID #R1707289, Louis Dispenza, Listing by: Midtown Realty. NYSAMLSs
- $235,0004 bd2 ba1.4k sqft119 Eagle St, Fredonia, NY 14063For SaleMLS ID #R1688852, Wade Weatherlow, Listing by: Premier Realty & Investments. NYSAMLSs
- $239,9003 bd2 ba1.2k sqft133 Pulaski St, Fredonia, NY 14063For SaleMLS ID #B1714331, Amanda Pikul, Listing by: HUNT Real Estate ERA. NYSAMLSs
- $379,9003 bd3 ba1.7k sqft10482 Bay Shore Dr, Dunkirk, NY 14048For SaleMLS ID #R1696891, Anne LaPaglia, Listing by: Howard Hanna Holt - Fredonia. NYSAMLSs
- $225,0003 bd2 ba1.2k sqft25 Forbes Pl, Fredonia, NY 14063For SaleMLS ID #R1711445, Janice Penharlow, Listing by: Midtown Realty. NYSAMLSs
- $219,0004 bd2 ba1.5k sqft23 Bradish St, Fredonia, NY 14063For SaleMLS ID #R1686034, Renee Pchelka, Listing by: Howard Hanna Holt - Fredonia. NYSAMLSs
- $229,9003 bd2 ba1.3k sqft19 Lowell Pl, Fredonia, NY 14063For SaleMLS ID #R1692268, Anne LaPaglia, Listing by: Howard Hanna Holt - Fredonia. NYSAMLSs
- $489,0003 bd2 ba2.7k sqft5145 W Shorewood Dr, Dunkirk, NY 14048For SaleMLS ID #R1720577, Cynthia Rosenbloom, Listing by: ERA Team VP Real Estate. NYSAMLSs
- $395,0003 bd2 ba1.1k sqft8264 Glasgow Rd, Cassadaga, NY 14718For SaleMLS ID #R1718340, Louis Dispenza, Listing by: Midtown Realty. NYSAMLSs
