Deeded Beach & Lake Access! Located in the desirable Town of Pomfret within the Fredonia School District, this beautifully maintained 3-bedroom, 2-bath ranch offers comfortable one-level living with numerous updates throughout. The modern kitchen and updated bathrooms complement the beautiful hardwood floors, creating a warm and inviting interior. Major improvements include new vinyl siding and windows (2021), a new roof (2020), a newer blacktop driveway, and a new concrete sidewalk. The finished recreation room in the basement provides excellent additional living and entertaining space. Stay comfortable year-round with a split A/C unit, and enjoy outdoor living on the updated back deck. A wonderful opportunity to own a move-in-ready home with coveted deeded beach and lake access!
Active
Price cut: $20K (7/24)
$399,900
10482 Bay Shore Dr, Dunkirk, NY 14048
3beds
1,704sqft
Single Family Residence
Built in 1967
0.43 Acres Lot
$-- Zestimate®
$235/sqft
$71/mo HOA
What's special
Updated back deckComfortable one-level livingUpdated bathroomsModern kitchenNewer blacktop drivewayBeautiful hardwood floors
- 16 days |
- 900 |
- 47 |
Zillow last checked:
Listing updated:
Listed by:
Howard Hanna Holt - Fredonia 716-673-1800,
Anne LaPaglia 716-673-5186
Source: NYSAMLSs,MLS#: R1696891 Originating MLS: Chautauqua-Cattaraugus
Originating MLS: Chautauqua-CattaraugusFacts & features
Interior
Bedrooms & bathrooms
- Bedrooms: 3
- Bathrooms: 3
- Full bathrooms: 3
- Main level bathrooms: 2
- Main level bedrooms: 3
Heating
- Gas, Baseboard, Hot Water
Cooling
- Wall Unit(s)
Appliances
- Included: Built-In Range, Built-In Oven, Dishwasher, Gas Cooktop, Gas Water Heater, Refrigerator
Features
- Separate/Formal Dining Room, Separate/Formal Living Room, Main Level Primary, Primary Suite
- Flooring: Carpet, Hardwood, Varies
- Basement: Full,Partially Finished
- Has fireplace: No
Interior area
- Total structure area: 1,704
- Total interior livable area: 1,704 sqft
Property
Parking
- Total spaces: 2
- Parking features: Attached, Garage, Garage Door Opener
- Attached garage spaces: 2
Features
- Levels: One
- Stories: 1
- Patio & porch: Deck
- Exterior features: Blacktop Driveway, Deck, Fence
- Fencing: Partial
- Waterfront features: Beach Access, Deeded Access, Lake
- Body of water: Lake Erie
Lot
- Size: 0.43 Acres
- Dimensions: 94 x 198
- Features: Rectangular, Rectangular Lot, Residential Lot
Details
- Additional structures: Shed(s), Storage
- Parcel number: 0658890940200001024000
- Special conditions: Standard
Construction
Type & style
- Home type: SingleFamily
- Architectural style: Ranch
- Property subtype: Single Family Residence
Materials
- Vinyl Siding
- Foundation: Poured
- Roof: Shingle
Condition
- Resale
- Year built: 1967
Utilities & green energy
- Sewer: Connected
- Water: Connected, Public
- Utilities for property: Sewer Connected, Water Connected
Community & HOA
Community
- Subdivision: Shore Acres Sub
HOA
- HOA fee: $850 annually
Location
- Region: Dunkirk
Financial & listing details
- Price per square foot: $235/sqft
- Tax assessed value: $36,150
- Annual tax amount: $7,620
- Date on market: 7/9/2026
- Listing terms: Cash,FHA,VA Loan
Estimated market value
Not available
Estimated sales range
Not available
Not available
Price history
| Date | Event | Price |
|---|---|---|
| 7/24/2026 | Price change | $399,900-4.8%$235/sqft |
Source:  NYSAMLSs #R1696891 Report a problem NYSAMLSs #R1696891 Report a problem | ||
| 7/9/2026 | Listed for sale | $419,900+122.2%$246/sqft |
Source: NYSAMLSs #R1696891 Report a problem | ||
| 11/6/2020 | Sold | $189,000-9.6%$111/sqft |
Source: NYSAMLSs #R1247315 Report a problem | ||
| 9/7/2020 | Pending sale | $209,000$123/sqft |
Source: Niebel Realty #R1247315 Report a problem | ||
| 6/23/2020 | Price change | $209,000-16.1%$123/sqft |
Source: Niebel Realty #R1247315 Report a problem | ||
| 6/28/2019 | Listed for sale | $249,000$146/sqft |
Source: Niebel Realty #R1206012 Report a problem | ||
Public tax history
| Year | Property taxes | Tax assessment |
|---|---|---|
| 2025 | -- | $36,150 |
| 2024 | -- | $36,150 |
| 2023 | -- | $36,150 |
| 2022 | -- | $36,150 |
| 2021 | -- | $36,150 |
| 2020 | -- | $36,150 |
| 2019 | -- | $36,150 |
| 2018 | -- | $36,150 |
| 2017 | $3,608 | $36,150 |
| 2016 | -- | $36,150 |
| 2015 | -- | $36,150 |
| 2014 | -- | $36,150 |
| 2013 | -- | $36,150 |
| 2012 | -- | $36,150 |
| 2011 | -- | $36,150 |
| 2010 | -- | $36,150 |
| 2009 | -- | $36,150 +5.1% |
| 2008 | -- | $34,390 |
| 2007 | -- | $34,390 |
| 2006 | -- | $34,390 |
| 2005 | -- | $34,390 |
| 2004 | -- | $34,390 |
| 2003 | -- | $34,390 |
Find assessor info on the county website
Monthly payment
Climate risks
Neighborhood: 14048
Nearby schools
GreatSchools rating
- NAWheelock Primary SchoolGrades: PK-KDistance: 3.5 mi
- 8/10Fredonia Middle SchoolGrades: 5-8Distance: 4.7 mi
- 7/10Fredonia High SchoolGrades: 9-12Distance: 4.7 mi
Schools provided by the listing agent
- Elementary: Fredonia Elementary
- Middle: Fredonia Middle
- High: Fredonia High
- District: Fredonia
Source: NYSAMLSs. This data may not be complete. We recommend contacting the local school district to confirm school assignments for this home.
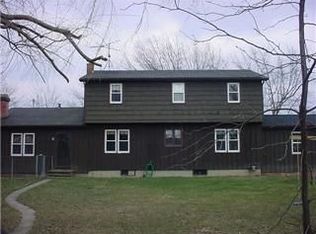
- $311,5004 bd2 ba2.2k sqft5214 W Lake Rd, Dunkirk, NY 14048Off Market
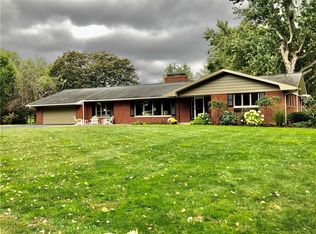
- $425,8004 bd3 ba2.4k sqft10490 Bay Shore Dr, Dunkirk, NY 14048Off Market

- $323,0004 bd2 ba2k sqft10476 Bay Shore Dr, Dunkirk, NY 14048Off Market
- $313,4003 bd1 ba1.5k sqft5208 Route 5, Dunkirk, NY 14048Off Market
- $269,0003 bd3 ba1.5k sqft5208 W Lake Rd, Dunkirk, NY 14048Sold
- $364,7003 bd1 ba1.6k sqft5206 Route 5, Dunkirk, NY 14048Off Market
- $397,8004 bd2 ba2.3k sqft5214 Route 5, Dunkirk, NY 14048Off Market
- $283,6003 bd1 ba1.4k sqft5204 Route 5, Dunkirk, NY 14048Off Market
A local agent can set up tours, give advice and negotiate with sellers.
Similar homes
- $349,9004 bd2 ba1.3k sqft5138 W Lake Rd, Dunkirk, NY 14048For Sale

 MLS ID #R1694254, Marygrace Guarino, Listing by: ERA Team VP Real Estate. NYSAMLSs
 - $439,9004 bd3 ba2.1k sqft201 Chautauqua St, Fredonia, NY 14063For Sale
 MLS ID #R1696759, Anne LaPaglia, Listing by: Howard Hanna Holt - Fredonia. NYSAMLSs
 - $410,0004 bd3 ba2.1k sqft32 University Park, Fredonia, NY 14063For Sale
 MLS ID #R1671317, Sarah Hallberg, Listing by: Lake Homes Realty. NYSAMLSs
 - $399,0004 bd2 ba1.1k sqft10155 Patterson Ln, Fredonia, NY 14063For Sale
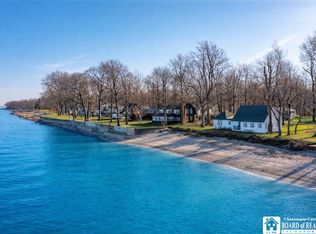 MLS ID #R1672050, Edward Miller, Listing by: ERA Team VP Real Estate. NYSAMLSs
 - $365,0003 bd2 ba1.9k sqft167 Gardner St, Fredonia, NY 14063For SaleMLS ID #R1683769, Paiden Wittmeyer, Listing by: Howard Hanna Holt - Fredonia. NYSAMLSs
- $399,9003 bd3 ba1.8k sqft5242 Stockton Hartfield Rd, Stockton, NY 14784For SaleMLS ID #R1696907, Laura Ferraro, Listing by: EXP-Premier Listings Team. NYSAMLSs
- $365,0004 bd2 ba2.3k sqft37 Liberty St, Fredonia, NY 14063For SaleMLS ID #R1690442, Renee Pchelka, Listing by: Howard Hanna Holt - Fredonia. NYSAMLSs
- $349,9004 bd3 ba2k sqft9231 Spoden Rd, Fredonia, NY 14063For SaleMLS ID #R1694411, Lora Reed, Listing by: Howard Hanna Holt - Mayville. NYSAMLSs
- $399,9003 bd2 ba1.3k sqft6733 Bowers Rd, Cassadaga, NY 14718For SaleMLS ID #B1696347, Thomas J Mazzone, Listing by: MLS Nation Realty LLC. NYSAMLSs
- $324,9003 bd2 ba1.9k sqft55 Lambert Ave, Fredonia, NY 14063For SaleMLS ID #R1696761, Kara Saletta, Listing by: Midtown Realty. NYSAMLSs
- $199,9993 bd3 ba2k sqft520 Central Ave, Dunkirk, NY 14048For SaleMLS ID #B1695412, Tyler Ciffa, Listing by: Symphony Real Estate LLC. NYSAMLSs
- $219,9004 bd2 ba1.4k sqft106 Seymour St, Fredonia, NY 14063For SaleMLS ID #R1700663, Matthew Bogosian, Listing by: Park Place Real Estate of WNY. NYSAMLSs
- $229,9004 bd3 ba1.7k sqft11577 Center Rd, Dunkirk, NY 14048For SaleMLS ID #R1695528, Brittany Cerrie, Listing by: Howard Hanna Holt - Fredonia. NYSAMLSs
- $389,0005 bd1 ba900 sqft6014 Route 5, Brocton, NY 14716For SaleMLS ID #R1695025, Edward Miller, Listing by: ERA Team VP Real Estate. NYSAMLSs
- $339,9003 bd3 ba2k sqft22 Casabella Dr, Fredonia, NY 14063For SaleMLS ID #R1693985, Anne LaPaglia, Listing by: Howard Hanna Holt - Fredonia. NYSAMLSs
- $359,9004 bd2 ba2.4k sqft7 Hillcrest Dr, Fredonia, NY 14063For SaleMLS ID #R1648122, Brenda Burgstrom, Listing by: Premier Realty & Investments. NYSAMLSs
- $425,0002 bd2 ba2.4k sqft8940 Walker Rd, Portland, NY 14769For SaleMLS ID #R1686812, Richard & Julia McMahon, Listing by: Real Estate Advantage. NYSAMLSs
- $214,9003 bd2 ba1.8k sqft243 Lincoln Ave, Dunkirk, NY 14048For SaleMLS ID #R1695817, Brenda Burgstrom, Listing by: Premier Realty & Investments. NYSAMLSs
- $275,0003 bd2 ba1.3k sqft19 Lowell Pl, Fredonia, NY 14063For SaleMLS ID #R1692268, Anne LaPaglia, Listing by: Howard Hanna Holt - Fredonia. NYSAMLSs
- $359,9003 bd3 ba2.5k sqft5389 Route 380, Sinclairville, NY 14782For SaleMLS ID #R1695048, Mark Jaquith, Listing by: Howard Hanna Holt - Mayville. NYSAMLSs
