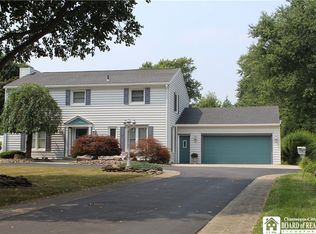
Beautiful 4-bedroom, 2.5-bath home in excellent condition! This well-maintained property features a formal living room and dining room, plus a comfortable room off the modern kitchen with granite countertops and a sliding glass door leading to a 14' x 20' Trex deck. Enjoy outdoor living with a 16' x 32' in-ground pool with a new heater 2009, liner 2018, sand filter 2009, safety cover 2023, fenced-in backyard, and a peaceful wooded view. Recent improvements include NEWLY PURCHASED APPLIANCES, an 18 kW Generac generator in 2023, Heat & Glo gas fireplace insert in 2022, Lennox furnace and central A/C with Nest thermostat in 2021, and updated 200-amp electric service with breakers also in 2021. Additional upgrades include Pella windows throughout 2009, living room bay window 2013, updated primary bath 2015 with bubble tub and TV, hardwood floors on the first floor 2003 & 2018, second-floor laundry closet, epoxy garage floor 2019, waterproofed basement with glass block windows, and vinyl siding 2009. The property also offers an 8' x 14' storage shed matching the home 2016 and is ideally located on a cul-de-sac surrounded by lovely homes. This move-in-ready, low maintenance home combines thoughtful updates, comfortable living spaces, and a fantastic outdoor setting.
Active
Price cut: $19.9K (7/4)
$410,000
32 University Park, Fredonia, NY 14063
4beds
2,120sqft
Single Family Residence
Built in 1967
0.28 Acres Lot
$-- Zestimate®
$193/sqft
$-- HOA
What's special
Epoxy garage floorPeaceful wooded viewSecond-floor laundry closetVinyl sidingPella windows throughoutGranite countertopsFenced-in backyard
- 107 days |
- 673 |
- 25 |
Zillow last checked:
Listing updated:
Listed by:
Lake Homes Realty 866-525-3466,
Sarah Hallberg 716-499-1387
Source: NYSAMLSs,MLS#: R1671317 Originating MLS: Chautauqua-Cattaraugus
Originating MLS: Chautauqua-CattaraugusFacts & features
Interior
Bedrooms & bathrooms
- Bedrooms: 4
- Bathrooms: 3
- Full bathrooms: 2
- 1/2 bathrooms: 1
- Main level bathrooms: 1
Bedroom 1
- Level: Second
- Dimensions: 12.00 x 12.00
Bedroom 2
- Level: Second
- Dimensions: 11.00 x 10.00
Bedroom 3
- Level: Second
- Dimensions: 14.00 x 9.00
Bedroom 4
- Level: Second
- Dimensions: 12.00 x 10.00
Dining room
- Level: First
- Dimensions: 12.00 x 11.00
Family room
- Level: First
- Dimensions: 20.00 x 12.00
Kitchen
- Level: First
- Dimensions: 16.00 x 12.00
Living room
- Level: First
- Dimensions: 25.00 x 14.00
Other
- Level: First
- Dimensions: 5.00 x 5.00
Other
- Level: Second
- Dimensions: 10.00 x 8.00
Other
- Level: Second
- Dimensions: 10.00 x 7.00
Heating
- Gas, Forced Air
Cooling
- Central Air
Appliances
- Included: Dryer, Dishwasher, Electric Oven, Electric Range, Gas Water Heater, Microwave, Refrigerator, Washer
- Laundry: Upper Level
Features
- Dining Area, Entrance Foyer, Separate/Formal Living Room, Granite Counters, Sliding Glass Door(s)
- Flooring: Carpet, Ceramic Tile, Hardwood, Varies
- Doors: Sliding Doors
- Basement: Partially Finished,Sump Pump
- Number of fireplaces: 1
Interior area
- Total structure area: 2,120
- Total interior livable area: 2,120 sqft
Property
Parking
- Total spaces: 2
- Parking features: Attached, Electricity, Garage, Storage, Workshop in Garage, Driveway, Garage Door Opener
- Attached garage spaces: 2
Features
- Levels: Two
- Stories: 2
- Patio & porch: Deck, Open, Porch
- Exterior features: Blacktop Driveway, Deck, Fully Fenced, Pool
- Pool features: In Ground
- Fencing: Full
Lot
- Size: 0.28 Acres
- Dimensions: 90 x 134
- Features: Cul-De-Sac, Near Public Transit, Rectangular, Rectangular Lot, Residential Lot
Details
- Additional structures: Shed(s), Storage
- Parcel number: 0658011130090002015000
- Special conditions: Standard
- Other equipment: Generator
Construction
Type & style
- Home type: SingleFamily
- Architectural style: Colonial,Patio Home,Two Story
- Property subtype: Single Family Residence
Materials
- Brick, Frame, Vinyl Siding
- Foundation: Block
- Roof: Asphalt
Condition
- Resale
- Year built: 1967
Utilities & green energy
- Electric: Circuit Breakers
- Sewer: Connected
- Water: Connected, Public
- Utilities for property: Cable Available, Electricity Connected, High Speed Internet Available, Sewer Connected, Water Connected
Green energy
- Energy efficient items: Appliances
Community & HOA
Community
- Subdivision: University Park Sec G
Location
- Region: Fredonia
Financial & listing details
- Price per square foot: $193/sqft
- Tax assessed value: $45,800
- Annual tax amount: $11,662
- Date on market: 4/7/2026
- Listing terms: Cash,Conventional,FHA,VA Loan
Estimated market value
Not available
Estimated sales range
Not available
Not available
Price history
| Date | Event | Price |
|---|---|---|
| 7/4/2026 | Price change | $410,000-4.6%$193/sqft |
Source:  NYSAMLSs #R1671317 Report a problem NYSAMLSs #R1671317 Report a problem | ||
| 6/2/2026 | Price change | $429,900-6.5%$203/sqft |
Source: NYSAMLSs #R1671317 Report a problem | ||
| 4/7/2026 | Listed for sale | $459,900+7%$217/sqft |
Source: NYSAMLSs #R1671317 Report a problem | ||
| 8/20/2024 | Sold | $429,900$203/sqft |
Source: NYSAMLSs #R1542115 Report a problem | ||
| 6/11/2024 | Pending sale | $429,900$203/sqft |
Source: NYSAMLSs #R1542115 Report a problem | ||
| 6/1/2024 | Listed for sale | $429,900$203/sqft |
Source: NYSAMLSs #R1542115 Report a problem | ||
Public tax history
| Year | Property taxes | Tax assessment |
|---|---|---|
| 2025 | -- | $45,800 |
| 2024 | -- | $45,800 +2.7% |
| 2023 | -- | $44,600 |
| 2022 | -- | $44,600 |
| 2021 | -- | $44,600 +0.9% |
| 2020 | -- | $44,200 |
| 2019 | -- | $44,200 |
| 2018 | -- | $44,200 |
| 2017 | $4,573 | $44,200 |
| 2016 | -- | $44,200 |
| 2015 | -- | $44,200 |
| 2014 | -- | $44,200 |
| 2013 | -- | $44,200 |
| 2012 | -- | $44,200 |
| 2011 | -- | $44,200 |
| 2010 | -- | $44,200 |
| 2009 | -- | $44,200 |
| 2008 | -- | $44,200 |
| 2007 | -- | $44,200 |
| 2006 | -- | $44,200 |
| 2005 | -- | $44,200 |
| 2004 | -- | $44,200 |
| 2003 | -- | $44,200 |
| 2002 | -- | $44,200 |
Find assessor info on the county website
Monthly payment
Climate risks
Neighborhood: 14063
Nearby schools
GreatSchools rating
- NAWheelock Primary SchoolGrades: PK-KDistance: 0.7 mi
- 8/10Fredonia Middle SchoolGrades: 5-8Distance: 1.9 mi
- 7/10Fredonia High SchoolGrades: 9-12Distance: 1.9 mi
Schools provided by the listing agent
- Elementary: Fredonia Elementary
- Middle: Fredonia Middle
- District: Fredonia
Source: NYSAMLSs. This data may not be complete. We recommend contacting the local school district to confirm school assignments for this home.
- $419,5004 bd3 ba2.6k sqft30 University Park, Fredonia, NY 14063Off Market
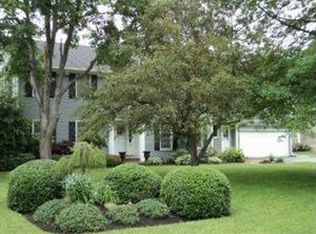
- $503,9004 bd3 ba2.7k sqft34 University Park, Fredonia, NY 14063Off Market
- $2,545-- bd-- ba-- sqft34 University Park, Fredonia, NY 14063Off Market
- $374,9005 bd4 ba3k sqft28 University Park, Fredonia, NY 14063Off Market
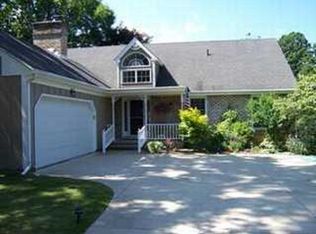
- $385,0004 bd2 ba2.1k sqft31 University Park, Fredonia, NY 14063Off Market
- $339,8004 bd2 ba2k sqft33 University Park, Fredonia, NY 14063Off Market
- $344,2004 bd2 ba1.9k sqft29 University Park, Fredonia, NY 14063Off Market
- $324,7005 bd3 ba2k sqft26 University Park, Fredonia, NY 14063Off Market
A local agent can set up tours, give advice and negotiate with sellers.
Similar homes
- $429,9004 bd3 ba2.6k sqft315 Chestnut St, Fredonia, NY 14063For Sale
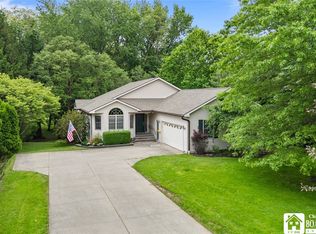
 MLS ID #R1687057, Anne LaPaglia, Listing by: Howard Hanna Holt - Fredonia. NYSAMLSs
 - $429,0004 bd3 ba2.6k sqft4616 Berry Rd, Fredonia, NY 14063For Sale
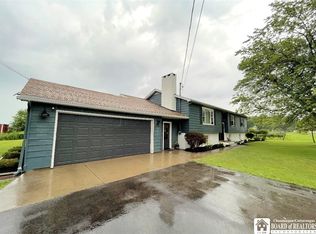 MLS ID #R1668286, Renee Pchelka, Listing by: Howard Hanna Holt - Fredonia. NYSAMLSs
 - $439,9004 bd3 ba2.1k sqft201 Chautauqua St, Fredonia, NY 14063For Sale
 MLS ID #R1696759, Anne LaPaglia, Listing by: Howard Hanna Holt - Fredonia. NYSAMLSs
 - $424,9004 bd3 ba2.6k sqft330 Central Ave, Fredonia, NY 14063For Sale
 MLS ID #R1628843, Brenda Burgstrom, Listing by: Premier Realty & Investments. NYSAMLSs
 - $365,0004 bd2 ba2.3k sqft37 Liberty St, Fredonia, NY 14063For SaleMLS ID #R1690442, Renee Pchelka, Listing by: Howard Hanna Holt - Fredonia. NYSAMLSs
- $365,0003 bd2 ba1.9k sqft167 Gardner St, Fredonia, NY 14063For SaleMLS ID #R1683769, Paiden Wittmeyer, Listing by: Howard Hanna Holt - Fredonia. NYSAMLSs
- $359,9004 bd2 ba2.4k sqft7 Hillcrest Dr, Fredonia, NY 14063For SaleMLS ID #R1648122, Brenda Burgstrom, Listing by: Premier Realty & Investments. NYSAMLSs
- $399,0004 bd2 ba1.1k sqft10155 Patterson Ln, Fredonia, NY 14063For SaleMLS ID #R1672050, Edward Miller, Listing by: ERA Team VP Real Estate. NYSAMLSs
- $357,0004 bd3 ba2.9k sqft274 Liberty St, Fredonia, NY 14063For SaleMLS ID #B1668340, Nan T Malysza, Listing by: Keller Williams Realty WNY. NYSAMLSs
- $349,9004 bd3 ba2k sqft9231 Spoden Rd, Fredonia, NY 14063For SaleMLS ID #R1694411, Lora Reed, Listing by: Howard Hanna Holt - Mayville. NYSAMLSs
- $324,9003 bd2 ba1.9k sqft55 Lambert Ave, Fredonia, NY 14063For SaleMLS ID #R1696761, Kara Saletta, Listing by: Midtown Realty. NYSAMLSs
- $349,9004 bd2 ba1.3k sqft5138 W Lake Rd, Dunkirk, NY 14048For SaleMLS ID #R1694254, Marygrace Guarino, Listing by: ERA Team VP Real Estate. NYSAMLSs
- $220,0005 bd2 ba1.7k sqft9 Carol Ave, Fredonia, NY 14063For SaleMLS ID #R1685531, Lora Reed, Listing by: Howard Hanna Holt - Mayville. NYSAMLSs
- $419,9003 bd3 ba1.7k sqft10482 Bay Shore Dr, Dunkirk, NY 14048For SaleMLS ID #R1696891, Anne LaPaglia, Listing by: Howard Hanna Holt - Fredonia. NYSAMLSs
- $339,9003 bd3 ba2k sqft22 Casabella Dr, Fredonia, NY 14063For SaleMLS ID #R1693985, Anne LaPaglia, Listing by: Howard Hanna Holt - Fredonia. NYSAMLSs
- $279,9005 bd2 ba2.1k sqft15 Leverett St, Fredonia, NY 14063For SaleMLS ID #R1616655, Anne LaPaglia, Listing by: Howard Hanna Holt - Fredonia. NYSAMLSs
- $239,0004 bd2 ba2.4k sqft140 Central Ave, Fredonia, NY 14063For SaleMLS ID #R1680765, Thomas Hartung, Listing by: Hartung Real Estate. NYSAMLSs
- $275,0003 bd2 ba1.3k sqft19 Lowell Pl, Fredonia, NY 14063For SaleMLS ID #R1692268, Anne LaPaglia, Listing by: Howard Hanna Holt - Fredonia. NYSAMLSs
- $234,5004 bd2 ba1.5k sqft23 Bradish St, Fredonia, NY 14063For SaleMLS ID #R1686034, Renee Pchelka, Listing by: Howard Hanna Holt - Fredonia. NYSAMLSs
- $225,0003 bd3 ba1.6k sqft5 Reese Pkwy, Fredonia, NY 14063For SaleMLS ID #R1651049, Louis Dispenza, Listing by: Midtown Realty. NYSAMLSs
