There’s fully renovated, and then there’s this property. Completely gutted to the studs and meticulously rebuilt, this home is the result of an incredible amount of vision, craftsmanship and attention to detail. Not one thing was left untouched. Every system, finish and design element was thoughtfully selected with the goal of creating a home that is as beautiful as it is functional.
The stunning interior showcases all-new electrical throughout with new panel, plumbing, insulation, tankless water heater, central A/C, gas & water meters and sump pump, complemented by beautiful finishes including quartz countertops, soft-close cabinetry, LVT & tile flooring, tray ceilings, recessed lighting with dimmers, ceiling fans, custom built-ins and an electric fireplace. The kitchen is truly a showpiece with all-new Black Stainless Frigidaire appliances, double oven, gas cooktop and a dedicated coffee bar.
Beautiful French doors off the dining room open to the brand-new Trex back deck, creating a seamless connection to the outdoor living space. The fully finished basement adds 1,288 sq. ft. of additional living space with a second full bath featuring a walk-in shower, laundry room and spacious flex room perfect for a home gym, playroom, office or additional living space.
Outside, the attention to detail continues with brand-new landscaping, a custom-built pergola over the front porch, new garage door and widened driveway to accommodate two cars. The fully insulated garage features epoxy flooring. All plumbing and sewer lines have been professionally jetted and cleaned by KRD Plumbing, and the new electrical system was inspected by Fox Electric and the Village of Fredonia.
This is more than a renovation — it is a complete transformation. A home where every decision was intentional, every detail was considered, and every inch was given the attention it deserved. The result is truly something special. *OPEN HOUSE - SATURDAY (9/19) from 1-3PM*
Active
Price cut: $10K (10/16)
$239,900
133 Pulaski St, Fredonia, NY 14063
3beds
1,288sqft
Single Family Residence
Built in 1972
8,001 Square Feet Lot
$235,400 Zestimate®
$186/sqft
$-- HOA
What's special
Electric fireplaceFully insulated garageBrand-new trex back deckNew garage doorCustom built-insLaundry roomRecessed lighting with dimmers
- 34 days
- 693
- 41
Zillow last checked:
Listing updated:
Listed by:
HUNT Real Estate ERA 716-883-2200,
Amanda Pikul 716-472-8929
Source: NYSAMLSs,MLS#: B1714331 Originating MLS: Buffalo
Originating MLS: BuffaloFacts & features
Interior
Bedrooms & bathrooms
- Bedrooms: 3
- Bathrooms: 2
- Full bathrooms: 2
- Main level bathrooms: 2
- Main level bedrooms: 3
Heating
- Gas, Forced Air
Cooling
- Central Air
Appliances
- Included: Double Oven, Dishwasher, Gas Cooktop, Disposal, Gas Water Heater, Microwave, Refrigerator, Tankless Water Heater
- Laundry: In Basement
Features
- Ceiling Fan(s), Eat-in Kitchen, Separate/Formal Living Room, Home Office, Country Kitchen, Other, Quartz Counters, See Remarks, Storage, Bedroom on Main Level, Main Level Primary, Programmable Thermostat, Workshop
- Flooring: Luxury Vinyl, Tile, Varies
- Basement: Full,Finished,Sump Pump
- Number of fireplaces: 1
Interior area
- Total structure area: 1,288
- Total interior livable area: 1,288 sqft
Property
Parking
- Total spaces: 1.5
- Parking features: Attached, Garage, Garage Door Opener
- Attached garage spaces: 1.5
Features
- Levels: One
- Stories: 1
- Patio & porch: Covered, Porch
- Exterior features: Concrete Driveway, See Remarks
Lot
- Size: 8,001 Square Feet
- Dimensions: 80 x 100
- Features: Rectangular, Rectangular Lot, Residential Lot
Details
- Parcel number: 0658011130130002039000
- Special conditions: Standard
Construction
Type & style
- Home type: SingleFamily
- Architectural style: Ranch
- Property subtype: Single Family Residence
Materials
- Vinyl Siding, PEX Plumbing
- Foundation: Block
- Roof: Asphalt,Shingle
Condition
- Resale
- Year built: 1972
Utilities & green energy
- Electric: Circuit Breakers
- Sewer: Connected
- Water: Connected, Public
- Utilities for property: Cable Available, Electricity Connected, High Speed Internet Available, Sewer Connected, Water Connected
Community & HOA
Community
- Subdivision: Holland Land Company's Su
Location
- Region: Fredonia
Financial & listing details
- Price per square foot: $186/sqft
- Tax assessed value: $21,070
- Annual tax amount: $5,470
- Date on market: 9/13/2026
- Listing terms: Cash,Conventional,FHA,USDA Loan,VA Loan
Estimated market value
$235,400
$224,000 - $247,000
$1,657/mo
Price history
| Date | Event | Price |
|---|---|---|
| 10/16/2026 | Price change | $239,900-4%$186/sqft |
Source:  NYSAMLSs #B1714331 Report a problem NYSAMLSs #B1714331 Report a problem | ||
| 9/13/2026 | Listed for sale | $249,900$194/sqft |
Source: NYSAMLSs #B1714331 Report a problem | ||
Public tax history
| Year | Property taxes | Tax assessment |
|---|---|---|
| 2025 | -- | $21,070 |
| 2024 | -- | $21,070 |
| 2023 | -- | $21,070 |
| 2022 | -- | $21,070 |
| 2021 | -- | $21,070 |
| 2020 | -- | $21,070 |
| 2019 | -- | $21,070 |
| 2018 | -- | $21,070 |
| 2017 | $1,801 | $21,070 |
| 2016 | -- | $21,070 |
| 2015 | -- | $21,070 |
| 2014 | -- | $21,070 |
| 2013 | -- | $21,070 |
| 2012 | -- | $21,070 |
| 2011 | -- | $21,070 |
| 2010 | -- | $21,070 |
| 2009 | -- | $21,070 |
| 2008 | -- | $21,070 |
| 2007 | -- | $21,070 |
| 2006 | -- | $21,070 |
| 2005 | -- | $21,070 |
| 2004 | -- | $21,070 |
| 2003 | -- | $21,070 |
| 2002 | -- | $21,070 |
Find assessor info on the county website
Monthly payment
Climate risks
Neighborhood: 14063
Nearby schools
Schools provided by the listing agent
- District: Fredonia
Source: NYSAMLSs. This data may not be complete. We recommend contacting the local school district to confirm school assignments for this home.
Similar homes
- $239,9003 bd2 ba1.6k sqft125 Seymour St, Fredonia, NY 14063For Sale

 MLS ID #R1707289, Louis Dispenza, Listing by: Midtown Realty. NYSAMLSs
 - $229,9003 bd2 ba1.8k sqft18 Risley St, Fredonia, NY 14063For Sale
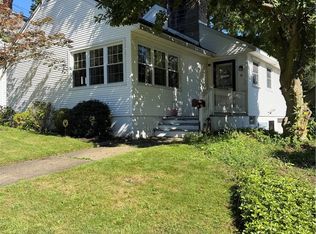 MLS ID #R1712736, Jacob Benedetto, Listing by: Real Estate Advantage. NYSAMLSs
 - $238,9993 bd2 ba1.7k sqft3501 Route 20, Fredonia, NY 14063For Sale
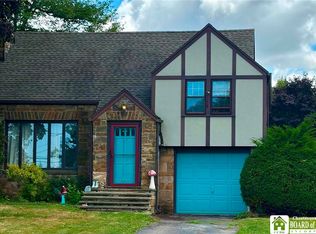 MLS ID #R1712510, Stephen Trapani, Listing by: Walrod Realty. NYSAMLSs
 - $229,9003 bd2 ba1.3k sqft19 Lowell Pl, Fredonia, NY 14063For Sale
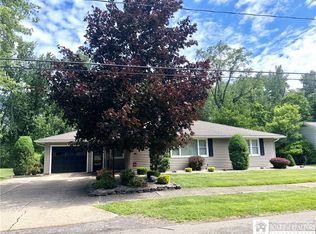 MLS ID #R1692268, Anne LaPaglia, Listing by: Howard Hanna Holt - Fredonia. NYSAMLSs
 - $235,0004 bd2 ba1.4k sqft119 Eagle St, Fredonia, NY 14063For SaleMLS ID #R1688852, Wade Weatherlow, Listing by: Premier Realty & Investments. NYSAMLSs
- $195,0004 bd2 ba1.5k sqft148 Prospect St, Fredonia, NY 14063For SaleMLS ID #B1714862, Joseph Strano, Listing by: Giambra Realty Corp. NYSAMLSs
- $219,0004 bd2 ba1.5k sqft23 Bradish St, Fredonia, NY 14063For SaleMLS ID #R1686034, Renee Pchelka, Listing by: Howard Hanna Holt - Fredonia. NYSAMLSs
- $240,0002 bd2 ba1.2k sqft10082 Patterson Ln, Fredonia, NY 14063For SaleMLS ID #R1682779, Darryl VerHague, Listing by: Midtown Realty. NYSAMLSs
- $219,5002 bd2 ba1.1k sqft2 Susann Ct, Fredonia, NY 14063For SaleMLS ID #R1681666, Geoffrey Charlton, Listing by: Howard Hanna Holt - Fredonia. NYSAMLSs
- $299,9002 bd2 ba1.3k sqft59 Elm St, Fredonia, NY 14063For SaleMLS ID #R1712520, Brittany Cerrie, Listing by: Howard Hanna Holt - Fredonia. NYSAMLSs
- $324,5003 bd2 ba1.8k sqft24 Woodward Dr, Fredonia, NY 14063For SaleMLS ID #R1706608, Elizabeth "Beth" Korcyl, Listing by: Howard Hanna Holt - Lakewood. NYSAMLSs
- $350,0003 bd4 ba1.7k sqft9911 Miller Rd, Fredonia, NY 14063For SaleMLS ID #R1710887, Nicholas Holt, Listing by: Howard Hanna Holt - Mayville. NYSAMLSs
- $279,9003 bd2 ba1.8k sqft3450 Stone Quarry Rd, Fredonia, NY 14063For SaleMLS ID #R1705039, Renee Pchelka, Listing by: Howard Hanna Holt - Fredonia. NYSAMLSs
- $189,5002 bd2 ba1.3k sqft5 Pleasant Ave, Fredonia, NY 14063For SaleMLS ID #R1640683, Mark "Alan" Shaw, Listing by: Northern Chautauqua Realty, Inc.. NYSAMLSs
- $274,9004 bd2 ba1.3k sqft5138 W Lake Rd, Dunkirk, NY 14048For SaleMLS ID #R1694254, Marygrace Guarino, Listing by: ERA Team VP Real Estate. NYSAMLSs
- $165,5005 bd1 ba1.8k sqft5192 Webster Rd, Fredonia, NY 14063For SaleMLS ID #R1685232, Paiden Wittmeyer, Listing by: Howard Hanna Holt - Fredonia. NYSAMLSs
- $199,9003 bd2 ba1.4k sqft3479 Werle Rd, Dunkirk, NY 14048For SaleMLS ID #R1702208, Brittany Cerrie, Listing by: Howard Hanna Holt - Fredonia. NYSAMLSs
- $249,9003 bd3 ba1.7k sqft4374 Bellview Rd, Bemus Point, NY 14712For SaleMLS ID #R1713811, Lindsay Sadowski, Listing by: Century 21 Turner Brokers. NYSAMLSs
- $250,0002 bd1 ba836 sqft6698 Route 5, Portland, NY 14769For SaleMLS ID #B1709089, Timothy M Domanski, Listing by: HUNT Real Estate ERA. NYSAMLSs
